Completely renovated in 2022, 3707 Windom Road was designed to do more, more room to gather, more privacy when needed, more ways to work and create, and even the opportunity to generate income. With four bedrooms and four full bathrooms, including a lower level apartment and a finished garage that extends the living possibilities well beyond the main house, every part of this property has been put to thoughtful use. The main level is bright and open, with recessed lighting and durable laminate flooring extending through the living and dining rooms, both positioned just off the renovated kitchen. Generous cabinetry, new appliances, tile flooring and a large island with power and storage make the kitchen as functional as it is welcoming. Toward the rear of the home, a second living room sits and opens through sliding glass doors to the backyard, creating an easy connection between the interior and outdoor spaces. A full bathroom and coat closet completes this space. Upstairs, all three bedrooms are exceptionally spacious, with room to accommodate more than the essentials. The primary suite is a retreat of its own, pairing a generously sized bedroom with a large private bath and a dreamy dressing room that makes getting ready and staying organized feel effortless. The two additional bedrooms are equally inviting and share a beautifully remodeled hall bath. Like every bathroom in the home, both upstairs baths are finished with timeless neutral tile and handsome vanities that bring a polished, cohesive look to the space. The fully finished basement has its own private entrance and has enjoyed a successful history as a short-term rental. It includes a full kitchen, bedroom with a closet, full bathroom, laundry area and storage beneath the stairs. Whether used for rental income, visiting guests, extended family or additional living space, it offers exceptional flexibility without sacrificing privacy. The 2022 renovation also included a new roof, HVAC system, electric water heater and upgraded 200-amp electrical panel. The backyard is every bit as considered as the interior. An automatic gate opens to a driveway with parking for three vehicles, while permeable pavers and French drains were incorporated to manage water responsibly. A 12-by-12-foot floating deck overlooks a landscaped setting with garden beds, a rain barrel and a water feature that brings a sense of calm to the space. At the rear of the property, the finished garage is currently divided into an art studio and gym, with electrical outlets, attic storage and new manual garage doors installed in 2024. The possibilties are endless! A separate shed adds even more storage. Set within the Town of Brentwood and the Gateway Arts District, the home is surrounded by a creative, connected community of galleries, studios, neighborhood restaurants, local businesses and parks. Nearby bus service and convenient access to West Hyattsville, Hyattsville Crossing and Fort Totten Metro stations make it easy to reach Washington, DC, while Brentwood retains the neighborly character that makes this small town such a special place to call home.
Coming soon 09/23
$685,000
3707 Windom Rd, Brentwood, MD 20722
4beds
2,135sqft
Single Family Residence
Built in 1948
10,000 Square Feet Lot
$-- Zestimate®
$321/sqft
$-- HOA
What's special
- 2 days
- 61
- 12
Zillow last checked:
Listing updated:
Listed by:
Silvana Dias 202-258-8256,
RLAH @properties 301-652-0643
Source: Bright MLS,MLS#: MDPG2219856
Facts & features
Interior
Bedrooms & bathrooms
- Bedrooms: 4
- Bathrooms: 4
- Full bathrooms: 4
- Main level bathrooms: 4
- Main level bedrooms: 4
Basement
- Area: 463
Heating
- Forced Air, Natural Gas
Cooling
- Central Air, Electric
Appliances
- Included: Microwave, Dishwasher, Disposal, Exhaust Fan, Extra Refrigerator/Freezer, Ice Maker, Refrigerator, Stainless Steel Appliance(s), Cooktop, Electric Water Heater
- Laundry: In Basement
Features
- 2nd Kitchen, Attic, Combination Dining/Living, Combination Kitchen/Living, Dining Area, Family Room Off Kitchen, Open Floorplan, Kitchen Island, Primary Bath(s), Walk-In Closet(s), Ceiling Fan(s)
- Doors: Sliding Glass
- Windows: Double Hung, Energy Efficient, Replacement, Vinyl Clad
- Basement: Connecting Stairway,Finished,Improved,Interior Entry,Exterior Entry,Side Entrance,Walk-Out Access
- Has fireplace: No
Interior area
- Total structure area: 2,135
- Total interior livable area: 2,135 sqft
- Finished area above ground: 1,672
- Finished area below ground: 463
Property
Parking
- Total spaces: 5
- Parking features: Garage Faces Front, Detached, Driveway, Off Street, Other
- Garage spaces: 2
- Uncovered spaces: 3
- Details: Garage Sqft: 780
Accessibility
- Accessibility features: None
Features
- Levels: Three
- Stories: 3
- Exterior features: Extensive Hardscape, Storage, Water Fountains
- Pool features: None
Lot
- Size: 10,000 Square Feet
Details
- Additional structures: Above Grade, Below Grade
- Parcel number: 17171923085
- Zoning: RSF65
- Special conditions: Standard
Construction
Type & style
- Home type: SingleFamily
- Architectural style: Colonial
- Property subtype: Single Family Residence
Materials
- Vinyl Siding
- Foundation: Block
- Roof: Architectural Shingle,Flat
Condition
- New construction: No
- Year built: 1948
- Major remodel year: 2022
Utilities & green energy
- Sewer: Public Sewer
- Water: Public
Community & HOA
Community
- Subdivision: Brentwood
HOA
- Has HOA: No
Location
- Region: Brentwood
- Municipality: Brentwood
Financial & listing details
- Price per square foot: $321/sqft
- Tax assessed value: $461,600
- Annual tax amount: $8,133
- Date on market: 9/23/2026
- Listing agreement: Exclusive Right To Sell
- Ownership: Fee Simple
Estimated market value
Not available
Estimated sales range
Not available
Not available
Price history
| Date | Event | Price |
|---|---|---|
| 7/11/2026 | Price change | $1,995+5%$1/sqft |
Source: Zillow Rentals Report a problem | ||
| 5/6/2026 | Listed for rent | $1,900$1/sqft |
Source: Zillow Rentals Report a problem | ||
| 4/20/2026 | Listing removed | $1,900$1/sqft |
Source: Zillow Rentals Report a problem | ||
| 4/18/2026 | Listed for rent | $1,900$1/sqft |
Source: Zillow Rentals Report a problem | ||
| 3/3/2022 | Sold | $600,000+0%$281/sqft |
Source:  Bright MLS #MDPG2022406 Report a problem Bright MLS #MDPG2022406 Report a problem | ||
| 2/9/2022 | Contingent | $599,900$281/sqft |
Source: Bright MLS #MDPG2022406 Report a problem | ||
| 2/2/2022 | Price change | $599,900-3.2%$281/sqft |
Source: Bright MLS #MDPG2022406 Report a problem | ||
| 12/2/2021 | Listed for sale | $620,000+72.2%$290/sqft |
Source: Bright MLS #MDPG2019232 Report a problem | ||
| 1/1/2015 | Sold | $360,000+150%$169/sqft |
Source:  Long & Foster Broker Feed #MDPG147958_100 Report a problem Long & Foster Broker Feed #MDPG147958_100 Report a problem | ||
| 5/23/2000 | Sold | $144,000$67/sqft |
Source: Public Record Report a problem | ||
Public tax history
| Year | Property taxes | Tax assessment |
|---|---|---|
| 2025 | $7,370 +32.9% | $428,800 +8.3% |
| 2024 | $5,544 +6.5% | $396,000 +4.7% |
| 2023 | $5,207 -5.2% | $378,233 -4.5% |
| 2022 | $5,493 +14.1% | $396,000 +15.6% |
| 2021 | $4,816 +2.4% | $342,700 +3.7% |
| 2020 | $4,703 +3.5% | $330,400 +8% |
| 2019 | $4,544 | $305,800 |
| 2018 | -- | $305,800 +9.2% |
| 2017 | $4,162 +6.7% | $280,100 +10.1% |
| 2016 | $3,903 | $254,400 +11.2% |
| 2015 | $3,903 | $228,700 +2.3% |
| 2014 | $3,903 | $223,600 +2.3% |
| 2013 | -- | $218,500 +2.4% |
| 2012 | -- | $213,400 |
| 2011 | -- | $213,400 |
| 2010 | -- | $213,400 -36.4% |
| 2009 | -- | $335,610 +22.8% |
| 2008 | -- | $273,226 +29.6% |
| 2007 | -- | $210,843 +42% |
| 2006 | -- | $148,460 +6.2% |
| 2005 | -- | $139,766 +6.6% |
| 2004 | -- | $131,073 +7.1% |
| 2003 | -- | $122,380 |
| 2002 | -- | $122,380 +1.2% |
| 2001 | -- | $120,980 |
Find assessor info on the county website
Monthly payment
Est. payment
Payment breakdown
Explore the cost of this home by adjusting the details. Changes won't be saved.Climate risks
Neighborhood: 20722
Nearby schools
Schools provided by the listing agent
- District: Prince George's County Public Schools
Source: Bright MLS. This data may not be complete. We recommend contacting the local school district to confirm school assignments for this home.
Similar homes
- $650,0004 bd3 ba2.1k sqft1229 Delafield Pl NE, Washington, DC 20017For Sale
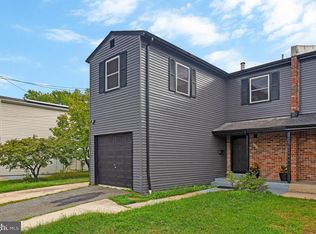
 MLS ID #DCDC2283462, John Lesniewski, RE/MAX United Real Estate. Bright MLS
 - $697,0004 bd3 ba1.8k sqft4433 13th St NE, Washington, DC 20017For Sale
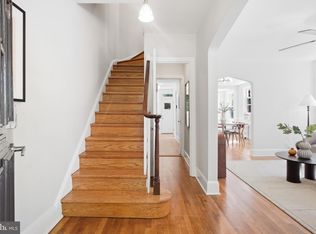 MLS ID #DCDC2282946, Peter Grimm, Berkshire Hathaway HomeServices PenFed Realty. Bright MLS
 - $725,0004 bd2 ba2.2k sqft5313 42nd Ave, Hyattsville, MD 20781For Sale
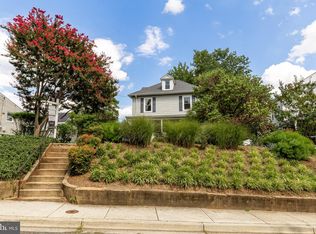 MLS ID #MDPG2211536, Randy LiVorsi, Compass. Bright MLS
 - $475,0004 bd3 ba1.6k sqft3806 Upshur St, Brentwood, MD 20722For Sale
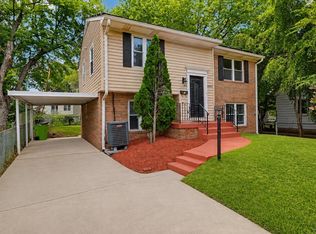 MLS ID #MDPG2213562, Lynette Flavien, Compass. Bright MLS
 - $775,0006 bd3 ba2.9k sqft3930 Allison St, Brentwood, MD 20722For SaleMLS ID #MDPG2203990, Estefany Ramos, Aragon Real Estate LLC. Bright MLS
- $615,0004 bd4 ba1.9k sqft4509 32nd St, Mount Rainier, MD 20712For SaleMLS ID #MDPG2206942, Alex Martinez, The Agency DC. Bright MLS
- $850,0005 bd3 ba2.4k sqft5707 39th Ave, Hyattsville, MD 20781For SaleMLS ID #MDPG2219548, Randy LiVorsi, Compass. Bright MLS
- $699,0006 bd4 ba2.4k sqft3108 Upshur St, Mount Rainier, MD 20712For SaleMLS ID #MDPG2212684, Lily Chang, Samson Properties. Bright MLS
- $749,9505 bd3 ba2.6k sqft6312 47th Ave, Riverdale, MD 20737For SaleMLS ID #MDPG2219692, Cullen P. Watson, Lawyers Realty Group. Bright MLS
- $589,0006 bd4 ba3k sqft3802 37th Pl, Brentwood, MD 20722For SaleMLS ID #MDPG2192318, David Zouhongbe, HomeSmart. Bright MLS
- $350,0005 bd3 ba1.4k sqft3712 Quincy St, Brentwood, MD 20722For SaleMLS ID #MDPG2219648, Ndija Kakumba, Keller Williams Preferred Properties. Bright MLS
- $699,0004 bd4 ba1.8k sqft4504 20th St NE, Washington, DC 20018For SaleMLS ID #DCDC2257186, Jason Lallis, RLAH @properties. Bright MLS
- $725,0007 bd3 ba2.2k sqft4408 31st St, Mount Rainier, MD 20712For SaleMLS ID #MDPG2213338, Rahel Kassa, Samson Properties. Bright MLS
- $699,9004 bd4 ba1.8k sqft3110 Newton St NE, Washington, DC 20018For SaleMLS ID #DCDC2269724, Johanna Crawford, Samson Properties. Bright MLS
- $650,0003 bd2 ba1.8k sqft4303 38th St, Brentwood, MD 20722New ConstructionMLS ID #MDPG2207342, Scott McInerney, RE/MAX One. Bright MLS
- $675,0004 bd4 ba2.1k sqft2201 Taylor St NE, Washington, DC 20018For SaleMLS ID #DCDC2262496, Debbie Reynolds, Keller Williams Realty. Bright MLS
- $575,0004 bd2 ba1.9k sqft5010 40th Pl, Hyattsville, MD 20781For SaleMLS ID #MDPG2218318, Hanna Negussie, District Realty INC. Bright MLS
- $579,9993 bd3 ba1.8k sqft4212 Kennedy St, Hyattsville, MD 20781For SaleMLS ID #MDPG2218748, Emily Jackson, Northrop Realty. Bright MLS
- $600,0004 bd2 ba1.6k sqft4209 30th St, Mount Rainier, MD 20712For SaleMLS ID #MDPG2215616, Stephen Gabauer, CENTURY 21 New Millennium. Bright MLS
- $375,0004 bd1 ba1.2k sqft4306 38th St, Brentwood, MD 20722For SaleMLS ID #MDPG2216096, Charles Whitaker, Real Broker, LLC. Bright MLS
