DON’T MISS this stylish Silver Spring urban outdoor oasis coming to market October 14! ***** A spectacular array of OUTDOOR LIVING-DINING SPACES ***** DREAMY GARDENS ***** 4 CAR OFF-STREET PARKING PAD ***** HUGE FENCED YARD ***** PRIVATE LANDSCAPED/HARDSCAPED CORNER LOT SPANNING ALMOST 0.25 ACRE ***** NEAR RED LINE METRO ***** FEEDS TO THE DESIRABLE OAKLAND TERRACE PK-5 ELEMENTARY ***** With its incredibly designed outdoor spaces + welcoming functional interior, 10401 Haywood Drive is sure to delight anyone that calls it home or visits. SEASONED GARDENERS + ASPIRING GREEN THUMBS will rejoice at the unbelievable garden setup with raised beds and supplies being passed to the next owners! Plants thrive outside and inside at this unique property. The main level is anchored around a stylish living room w/tons of natural daylight through floor-to-ceiling windows, and the timeless character of gleaming wood floors, exposed brick wall, stylish beam ceilings, built-in shelving, and a wood burning fireplace. An eat-in kitchen, 3BR + 1 updated BA round out this level. The walkout lower level features a legal fourth bedroom + second full bathroom, a second kitchen/bar area w/ high top seating, TV/Family room, laundry, and a bonus room (ideal as gym or office). RECENT VALUABLE UPGRADES INCLUDE: • Extensive hardscaping/landscaping + flagstone patios • 200amp electric power service + new electric circuit panel + EV charger ready; • Large detached shed outbuilding w/ windows and unlimited creative uses; • All plumbing supply lines upgraded to copper; • Commercial grade gas water heater; • Thermal acoustic attic insulation; • New exterior doors; and • Leafguard gutter protectors.
Coming soon 10/14
$625,000
10401 Haywood Dr, Silver Spring, MD 20902
4beds
1,696sqft
Single Family Residence
Built in 1951
8,845 Square Feet Lot
$652,600 Zestimate®
$369/sqft
$-- HOA
What's special
- 2 days
- 324
- 32
Zillow last checked:
Listing updated:
Listed by:
Andrew Essreg 202-379-8881,
RLAH @properties 301-652-0643,
Co-Listing Agent: Jenifer Goroff 301-785-3304,
RLAH @properties
Source: Bright MLS,MLS#: MDMC2259316
Facts & features
Interior
Bedrooms & bathrooms
- Bedrooms: 4
- Bathrooms: 2
- Full bathrooms: 2
- Main level bathrooms: 1
- Main level bedrooms: 3
Basement
- Area: 836
Heating
- Forced Air, ENERGY STAR Qualified Equipment, Programmable Thermostat, Natural Gas
Cooling
- Central Air, Programmable Thermostat, ENERGY STAR Qualified Equipment, Electric
Appliances
- Included: Gas Water Heater
- Laundry: Has Laundry, Lower Level, Washer In Unit, Dryer In Unit
Features
- Plaster Walls, Dry Wall
- Flooring: Hardwood
- Basement: Connecting Stairway,Partial,Finished,Heated,Improved,Exterior Entry,Sump Pump,Walk-Out Access,Water Proofing System
- Number of fireplaces: 1
- Fireplace features: Wood Burning
Interior area
- Total structure area: 1,804
- Total interior livable area: 1,696 sqft
- Finished area above ground: 968
- Finished area below ground: 728
Property
Parking
- Parking features: On Street
- Has uncovered spaces: Yes
Accessibility
- Accessibility features: None
Features
- Levels: Two
- Stories: 2
- Pool features: None
Lot
- Size: 8,845 Square Feet
Details
- Additional structures: Above Grade, Below Grade
- Parcel number: 161301102946
- Zoning: R60
- Special conditions: Standard
Construction
Type & style
- Home type: SingleFamily
- Architectural style: Ranch/Rambler
- Property subtype: Single Family Residence
Materials
- Brick
- Foundation: Block
- Roof: Architectural Shingle
Condition
- Excellent
- New construction: No
- Year built: 1951
- Major remodel year: 2023
Utilities & green energy
- Electric: 200+ Amp Service
- Sewer: Public Sewer
- Water: Public
Community & HOA
Community
- Subdivision: Carroll Knolls
HOA
- Has HOA: No
Location
- Region: Silver Spring
Financial & listing details
- Price per square foot: $369/sqft
- Tax assessed value: $551,767
- Annual tax amount: $7,207
- Date on market: 10/14/2026
- Listing agreement: Exclusive Right To Sell
- Listing terms: Cash,Conventional,FHA,VA Loan,Private Financing Available
- Inclusions: All Exterior Furniture Is Negotiable
- Ownership: Fee Simple
Estimated market value
$652,600
$620,000 - $685,000
$3,379/mo
Price history
| Date | Event | Price |
|---|---|---|
| 5/8/2023 | Sold | $641,576+16.7%$378/sqft |
Source:  Bright MLS #MDMC2089708 Report a problem Bright MLS #MDMC2089708 Report a problem | ||
| 4/25/2023 | Pending sale | $550,000$324/sqft |
Source: Bright MLS #MDMC2089708 Report a problem | ||
| 4/21/2023 | Listed for sale | $550,000+25%$324/sqft |
Source: Bright MLS #MDMC2089708 Report a problem | ||
| 4/7/2020 | Sold | $440,000+12.2%$259/sqft |
Source: Public Record Report a problem | ||
| 12/30/2015 | Sold | $392,000-0.8%$231/sqft |
Source: Public Record Report a problem | ||
| 11/13/2015 | Pending sale | $395,000$233/sqft |
Source: Long & Foster Real Estate, Inc. #MC8758302 Report a problem | ||
| 9/26/2015 | Listed for sale | $395,000-0.6%$233/sqft |
Source: Long & Foster Real Estate, Inc. #MC8758302 Report a problem | ||
| 9/16/2014 | Listing removed | $397,500$234/sqft |
Source: Long & Foster Real Estate #MC8426096 Report a problem | ||
| 8/8/2014 | Listed for sale | $397,500+127.1%$234/sqft |
Source: Long & Foster Real Estate #MC8426096 Report a problem | ||
| 5/16/2012 | Listing removed | $2,000$1/sqft |
Source: Long & Foster Real Estate #MC7830262 Report a problem | ||
| 5/1/2012 | Listed for rent | $2,000$1/sqft |
Source: Long & Foster Real Estate #MC7830262 Report a problem | ||
| 8/11/2009 | Sold | $175,000-55.1%$103/sqft |
Source: Agent Provided Report a problem | ||
| 5/2/2007 | Sold | $390,000+11.7%$230/sqft |
Source: Public Record Report a problem | ||
| 1/19/2005 | Sold | $349,000$206/sqft |
Source: Public Record Report a problem | ||
Public tax history
| Year | Property taxes | Tax assessment |
|---|---|---|
| 2026 | $7,207 +6.2% | $551,767 +6.5% |
| 2025 | $6,785 +21.6% | $518,333 +6.9% |
| 2024 | $5,582 -0.1% | $484,900 |
| 2023 | $5,587 +4.4% | $484,900 |
| 2022 | $5,351 -1.7% | $484,900 -1.8% |
| 2021 | $5,442 +8.6% | $493,600 +8.7% |
| 2020 | $5,009 +21.2% | $454,033 +21.1% |
| 2019 | $4,134 -0.2% | $374,900 |
| 2018 | $4,142 +1.7% | $374,900 +5.2% |
| 2017 | $4,071 +43.2% | $356,533 +5.4% |
| 2016 | $2,843 | $338,167 +5.7% |
| 2015 | $2,843 | $319,800 +3.4% |
| 2014 | $2,843 | $309,433 +3.5% |
| 2013 | -- | $299,067 +3.6% |
| 2012 | -- | $288,700 |
| 2011 | -- | $288,700 |
| 2010 | -- | $288,700 -27.8% |
| 2009 | -- | $399,760 +14.2% |
| 2008 | -- | $350,196 +16.5% |
| 2007 | -- | $300,633 +19.7% |
| 2006 | -- | $251,070 +14.8% |
| 2005 | -- | $218,770 +17.3% |
| 2004 | -- | $186,470 +21% |
| 2003 | -- | $154,170 +1.8% |
| 2002 | -- | $151,432 |
| 2001 | -- | $151,432 |
Find assessor info on the county website
Monthly payment
Est. payment
Payment breakdown
Explore the cost of this home by adjusting the details. Changes won't be saved.Climate risks
Neighborhood: Carroll Knolls
Nearby schools
Schools provided by the listing agent
- Elementary: Oakland Terrace
- Middle: Newport Mill
- High: Albert Einstein
- District: Montgomery County Public Schools
Source: Bright MLS. This data may not be complete. We recommend contacting the local school district to confirm school assignments for this home.
Similar homes
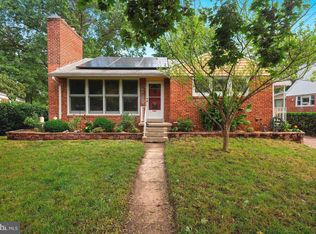
- $600,0005 bd2 ba2.1k sqft2600 Plyers Mill Rd, Silver Spring, MD 20902For Sale
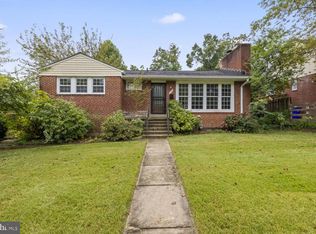
 MLS ID #MDMC2240854, Jessica Santizo, Samson Properties. Bright MLS
 - $614,0004 bd3 ba2.4k sqft11604 Bucknell Dr, Silver Spring, MD 20902For Sale
 MLS ID #MDMC2259264, Claude Labbe, Douglas Elliman of Metro DC, LLC - Washington. Bright MLS
 - $649,9004 bd2 ba1.2k sqft2516 Jennings Rd, Silver Spring, MD 20902For Sale
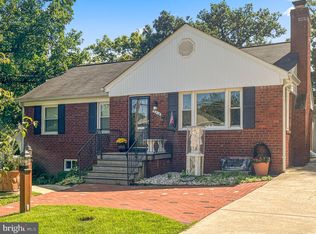 MLS ID #MDMC2243216, Caterina S Watson, Weichert, REALTORS. Bright MLS
 - $619,9004 bd3 ba1.6k sqft2407 Hayden Dr, Silver Spring, MD 20902For Sale
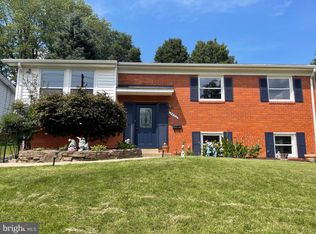 MLS ID #MDMC2253090, Nancy Pulley, Long & Foster Real Estate, Inc.. Bright MLS
 - $629,0004 bd3 ba2.2k sqft812 Forest Glen Rd, Silver Spring, MD 20901For SaleMLS ID #MDMC2259484, Mr. Kirk Chatman, Fairfax Realty Premier. Bright MLS
- $549,0003 bd3 ba1.7k sqft11703 Broadview Rd, Silver Spring, MD 20902For SaleMLS ID #MDMC2257660, chala Zeleke, FAB Realty LLC. Bright MLS
- $649,9003 bd4 ba2k sqft10419 Grandin Rd, Silver Spring, MD 20902For SaleMLS ID #MDMC2258456, Christine Song, Samson Properties. Bright MLS
- $449,5003 bd2 ba1.4k sqft1810 Florin St, Silver Spring, MD 20902For SaleMLS ID #MDMC2258878, Cathy Carroll, Weichert, REALTORS. Bright MLS
- $635,0004 bd2 ba1.9k sqft1711 Brisbane St, Silver Spring, MD 20902For SaleMLS ID #MDMC2251878, Jeff Lim-Sharpe, RE/MAX Excellence Realty. Bright MLS
- $575,7025 bd2 ba1.6k sqft702 Dryden St, Silver Spring, MD 20901For SaleMLS ID #MDMC2246888, Harrison Beacher, Keller Williams Capital Properties. Bright MLS
- $595,0004 bd2 ba1.8k sqft3611 Lowell Pl, Silver Spring, MD 20902For SaleMLS ID #MDMC2257684, Bryan Arias, Samson Properties. Bright MLS
- $599,0004 bd2 ba1.8k sqft1503 Crest Rd, Silver Spring, MD 20902For SaleMLS ID #MDMC2256478, Jason Skipworth, RLAH @properties. Bright MLS
- $649,0003 bd2 ba1.9k sqft1623 Belvedere Blvd, Silver Spring, MD 20902For SaleMLS ID #MDMC2255882, Jane McGuire, Long & Foster Real Estate, Inc.. Bright MLS
- $550,0004 bd3 ba1.4k sqft10313 Conover Dr, Silver Spring, MD 20902For SaleMLS ID #MDMC2244984, Steven Saucedo, Keller Williams Flagship. Bright MLS
- $599,9993 bd3 ba1.5k sqft9802 Forest Grove Dr, Silver Spring, MD 20902For SaleMLS ID #MDMC2251198, Joe Leon, Long & Foster Real Estate, Inc.. Bright MLS
- $565,0003 bd3 ba1.6k sqft10202 Gardiner Ave, Silver Spring, MD 20902For SaleMLS ID #MDMC2225502, Peter Boscas, Red Cedar Real Estate, LLC. Bright MLS
- $699,0004 bd3 ba2.4k sqft2604 Plyers Mill Rd, Silver Spring, MD 20902For SaleMLS ID #MDMC2244432, Kira Epstein Begal, Washington Fine Properties, LLC. Bright MLS
- $699,9004 bd3 ba1.7k sqft10806 Inwood Ave, Silver Spring, MD 20902For SaleMLS ID #MDMC2253786, Charles Gilroy, Redfin Corp. Bright MLS
- $699,0004 bd2 ba1.9k sqft1708 Brisbane St, Silver Spring, MD 20902For SaleMLS ID #MDMC2248454, Liz MacLaren, RE/MAX Results. Bright MLS
- $495,0003 bd1 ba1k sqft2400 Eugene St, Silver Spring, MD 20902For SaleMLS ID #MDMC2256176, Nicole M Waheed, RLAH @properties. Bright MLS
