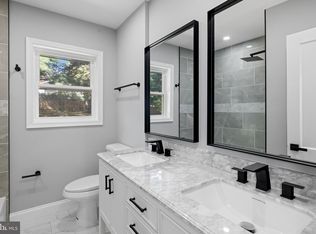
Nestled in the charming desirable Forest Estates neighborhood, this delightful Colonial home exudes warmth and character. Built in 1948, it boasts a timeless brick exterior that invites you in. With three bedrooms on the upper level and a well-appointed and updated full bathroom, this home offers comfort and functionality. The main level family room is especially noteworthy with a large rear window overlooking the backyard. A full bathroom and 2 large storage closets are conveniently located on the main level.The fully finished basement provides additional living space, ideal for a playroom, home office, entertainment area. Enjoy the convenience of the large laundry & storage room. Outside, the property features a very large backyard with play equipment, creating a perfect space for outdoor fun and relaxation. A shed offers extra storage for gardening tools or seasonal items. The 0.14-acre lot provides just the right amount of space for gardening or enjoying the fresh air. Located in a vibrant community, you'll find local parks, shops, and dining options just a short distance away. The neighborhood is known for its friendly atmosphere and accessibility, making it a wonderful place to call home. Experience the perfect blend of comfort, style, and community in this inviting residence.
For sale
Price cut: $10K (10/2)
$649,000
1623 Belvedere Blvd, Silver Spring, MD 20902
3beds
1,929sqft
Single Family Residence
Built in 1948
6,120 Square Feet Lot
$638,300 Zestimate®
$336/sqft
$-- HOA
What's special
Shed offers extra storageTimeless brick exteriorThree cozy bedroomsFully finished basement
- 19 days
- 498
- 34
Zillow last checked:
Listing updated:
Listed by:
Jane McGuire 301-806-5216,
Long & Foster Real Estate, Inc. 240-497-1700
Source: Bright MLS,MLS#: MDMC2255882
Facts & features
Interior
Bedrooms & bathrooms
- Bedrooms: 3
- Bathrooms: 2
- Full bathrooms: 2
- Main level bathrooms: 1
Rooms
- Room types: Living Room, Dining Room, Kitchen, Family Room, Laundry, Recreation Room, Bathroom 2
Bathroom 2
- Level: Main
Dining room
- Level: Main
Family room
- Level: Main
Kitchen
- Level: Main
Laundry
- Level: Lower
Living room
- Level: Main
Recreation room
- Level: Lower
Heating
- Forced Air, Natural Gas
Cooling
- Central Air, Electric
Appliances
- Included: Gas Water Heater
- Laundry: In Basement, Has Laundry, Dryer In Unit, Washer In Unit, Laundry Room
Features
- Formal/Separate Dining Room
- Flooring: Hardwood, Carpet, Wood
- Windows: Replacement
- Basement: Full,Finished,Improved
- Has fireplace: No
Interior area
- Total structure area: 2,066
- Total interior livable area: 1,929 sqft
- Finished area above ground: 1,516
- Finished area below ground: 413
Video & virtual tour
Property
Parking
- Parking features: On Street
- Has uncovered spaces: Yes
Accessibility
- Accessibility features: None
Features
- Levels: Three
- Stories: 3
- Exterior features: Play Equipment, Other
- Pool features: None
- Fencing: Wood
Lot
- Size: 6,120 Square Feet
Details
- Additional structures: Above Grade, Below Grade
- Parcel number: 161301114625
- Zoning: R60
- Special conditions: Standard
Construction
Type & style
- Home type: SingleFamily
- Architectural style: Colonial
- Property subtype: Single Family Residence
Materials
- Brick
- Foundation: Other
Condition
- Excellent
- New construction: No
- Year built: 1948
Utilities & green energy
- Sewer: Public Sewer
- Water: Public
Community & HOA
Community
- Subdivision: Forest Estates
HOA
- Has HOA: No
Location
- Region: Silver Spring
Financial & listing details
- Price per square foot: $336/sqft
- Tax assessed value: $615,933
- Annual tax amount: $7,468
- Date on market: 9/16/2026
- Listing agreement: Exclusive Right To Sell
- Ownership: Fee Simple
Estimated market value
$638,300
$606,000 - $670,000
$2,994/mo
Price history
| Date | Event | Price |
|---|---|---|
| 10/2/2026 | Price change | $649,000-1.5%$336/sqft |
Source:  Bright MLS #MDMC2255882 Report a problem Bright MLS #MDMC2255882 Report a problem | ||
| 9/16/2026 | Listed for sale | $659,000+28%$342/sqft |
Source: Bright MLS #MDMC2255882 Report a problem | ||
| 6/3/2019 | Sold | $514,900$267/sqft |
Source: Public Record Report a problem | ||
| 4/24/2019 | Listed for sale | $514,900+3.2%$267/sqft |
Source: Tower Hill Realty #MDMC653044 Report a problem | ||
| 1/17/2019 | Listing removed | $2,300$1/sqft |
Source: Owner Report a problem | ||
| 12/28/2018 | Listed for rent | $2,300$1/sqft |
Source: Owner Report a problem | ||
| 11/12/2018 | Listing removed | $499,000$259/sqft |
Source: Long & Foster Real Estate, Inc. #1005956568 Report a problem | ||
| 10/28/2018 | Price change | $499,000-4%$259/sqft |
Source: Long & Foster Real Estate, Inc. #1005956568 Report a problem | ||
| 9/20/2018 | Price change | $519,900-1%$270/sqft |
Source: Long & Foster Real Estate, Inc. #1005956568 Report a problem | ||
| 9/4/2018 | Price change | $525,000-4.5%$272/sqft |
Source: Long & Foster Real Estate, Inc. #1005956568 Report a problem | ||
| 8/14/2018 | Listed for sale | $550,000$285/sqft |
Source: Long & Foster Real Estate, Inc. #1002229702 Report a problem | ||
Public tax history
| Year | Property taxes | Tax assessment |
|---|---|---|
| 2026 | $7,867 +16.1% | $615,933 +5.5% |
| 2025 | $6,776 +4.9% | $584,000 +4.1% |
| 2024 | $6,459 +4.2% | $561,033 +4.3% |
| 2023 | $6,200 +9.1% | $538,067 +4.5% |
| 2022 | $5,684 +11.7% | $515,100 +11.6% |
| 2021 | $5,087 +13.1% | $461,400 +13.2% |
| 2020 | $4,498 +17.8% | $407,700 +15.2% |
| 2019 | $3,818 -0.2% | $354,000 +2.2% |
| 2018 | $3,825 -1.1% | $346,233 +2.3% |
| 2017 | $3,867 +17.6% | $338,467 +2.3% |
| 2016 | $3,288 | $330,700 +0.1% |
| 2015 | $3,288 | $330,533 +0.1% |
| 2014 | $3,288 | $330,367 +0.1% |
| 2013 | -- | $330,200 |
| 2012 | -- | $330,200 |
| 2011 | -- | $330,200 -20.1% |
| 2010 | -- | $413,430 +0.5% |
| 2009 | -- | $411,506 +0.5% |
| 2008 | -- | $409,583 +0.5% |
| 2007 | -- | $407,660 +19.1% |
| 2006 | -- | $342,386 +23.6% |
| 2005 | -- | $277,113 +30.8% |
| 2004 | -- | $211,840 |
| 2003 | -- | $211,840 +15.3% |
| 2002 | -- | $183,686 +8.3% |
| 2001 | -- | $169,610 |
Find assessor info on the county website
Monthly payment
Est. payment
Payment breakdown
Explore the cost of this home by adjusting the details. Changes won't be saved.Climate risks
Neighborhood: Forest Estates
Nearby schools
Schools provided by the listing agent
- Elementary: Flora Singer
- Middle: Sligo
- High: Albert Einstein
- District: Montgomery County Public Schools
Source: Bright MLS. This data may not be complete. We recommend contacting the local school district to confirm school assignments for this home.
- $697,7005 bd3 ba2.5k sqft1625 Belvedere Blvd, Silver Spring, MD 20902Off Market
- $705,0005 bd3 ba2.1k sqft1621 Belvedere Blvd, Silver Spring, MD 20902Sold
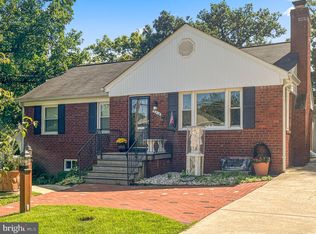
- $499,700-- bd1 ba1.2k sqft1627 Belvedere Blvd, Silver Spring, MD 20902Off Market
- $579,0003 bd2 ba1.6k sqft1619 Belvedere Blvd, Silver Spring, MD 20902Off Market
Similar homes
- $649,9004 bd2 ba1.2k sqft2516 Jennings Rd, Silver Spring, MD 20902For Sale
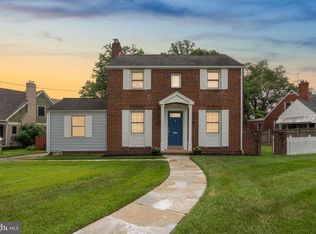
 MLS ID #MDMC2243216, Caterina S Watson, Weichert, REALTORS. Bright MLS
 - $559,9004 bd3 ba1.5k sqft2712 Newton St, Silver Spring, MD 20902For Sale
 MLS ID #MDMC2255716, Fred Mohseni, Samson Properties. Bright MLS
 - $654,9004 bd3 ba2.1k sqft10614 Glenwild Rd, Silver Spring, MD 20901For Sale
 MLS ID #MDMC2238032, Paola Lazo, Samson Properties. Bright MLS
 - $659,9004 bd2 ba1.1k sqft10511 Lorain Ave, Silver Spring, MD 20901For Sale
 MLS ID #MDMC2242948, Wendy Parde, The Exchange Real Estate Company LLC. Bright MLS
 - $529,9006 bd2 ba1.8k sqft2704 Fenimore Rd, Silver Spring, MD 20902For SaleMLS ID #MDMC2248760, Carlos Rodriguez, Realty Connection. Bright MLS
- $659,9003 bd1 ba1.7k sqft1613 N Springwood Dr, Silver Spring, MD 20910For SaleMLS ID #MDMC2229054, Mr. Tom S Hennerty, NetRealtyNow.com, LLC. Bright MLS
- $549,9004 bd2 ba2k sqft4035 Adams Dr, Silver Spring, MD 20902For SaleMLS ID #MDMC2241170, Corey Savelson, Long & Foster Real Estate, Inc.. Bright MLS
- $610,0004 bd3 ba2.2k sqft1421 Morningside Dr, Silver Spring, MD 20904For SaleMLS ID #MDMC2230526, Ellen McKinzie, CENTURY 21 New Millennium. Bright MLS
- $715,0003 bd4 ba1.9k sqft10812 Newport Mill Rd, Kensington, MD 20895For SaleMLS ID #MDMC2241450, Madusha Peiris, REMAX Platinum Realty. Bright MLS
- $699,0004 bd2 ba1.8k sqft11112 Woodson Ave, Kensington, MD 20895For SaleMLS ID #MDMC2243884, Mo Cappadona, Long & Foster Real Estate, Inc.. Bright MLS
- $549,9004 bd3 ba1.9k sqft911 Newhall St, Silver Spring, MD 20901For SaleMLS ID #MDMC2249384, John Young, RE/MAX Excellence Realty. Bright MLS
- $699,9903 bd3 ba2.1k sqft704 Devonshire Ave, Takoma Park, MD 20912For SaleMLS ID #MDMC2250846, Corey Lancaster, Samson Properties. Bright MLS
- $695,0004 bd3 ba1.7k sqft3923 Halsey St, Kensington, MD 20895For SaleMLS ID #MDMC2245936, Patrick Grantham, Long & Foster Real Estate, Inc.. Bright MLS
- $740,0003 bd2 ba1.2k sqft8306 Queen Annes Dr, Silver Spring, MD 20910For SaleMLS ID #MDMC2224644, Chris Brown, Long & Foster Real Estate, Inc.. Bright MLS
- $647,5005 bd3 ba2.7k sqft7200 Wells Pkwy, Hyattsville, MD 20782For SaleMLS ID #MDPG2214554, Paul Marston, Long & Foster Real Estate, Inc.. Bright MLS
- $399,9003 bd1 ba1k sqft3109 Medway St, Silver Spring, MD 20902For SaleMLS ID #MDMC2252498, Bess Gazoo, Independent Realty, Inc. Bright MLS
- $659,9003 bd3 ba1.8k sqft3820 Ingleside St, Olney, MD 20832For SaleMLS ID #MDMC2244478, Jerry Rotter, Coldwell Banker Realty. Bright MLS
- $899,9993 bd3 ba1.9k sqft7510 Dundalk Rd, Takoma Park, MD 20912For SaleMLS ID #MDMC2236556, Karen Dade, Fairfax Realty Premier. Bright MLS
- $649,0003 bd3 ba1.5k sqft5391 Chillum Pl NE, Washington, DC 20011For SaleMLS ID #DCDC2280108, Joanna Argenio, Long & Foster Real Estate, Inc.. Bright MLS
- $624,9004 bd2 ba2.1k sqft6630 S Kings Hwy, Alexandria, VA 22306For SaleMLS ID #VAFX2341844, Heather North, North Real Estate LLC. Bright MLS
