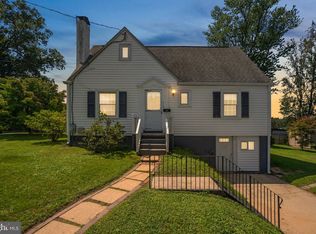
Rarely available 6-bedroom, 3-full-bath brick home offering exceptional flexibility across three finished levels in the heart of Takoma Park. The main level features two bedrooms and a full bath, while the upper level offers four additional bedrooms and a full bath, providing space for multigenerational living, guests, work-from-home needs, or growing households. The walk-out lower level includes additional finished living space, a kitchenette, two bonus rooms, and a full bath, creating endless possibilities for recreation, hobbies, fitness, guest accommodations, or flexible living arrangements. Freshly painted and move-in ready, this home combines classic charm with a highly functional floor plan rarely found in the area. Updated windows (2021), a deep lot, mature landscaping, and a convenient location close to parks, shopping, dining, schools, and major commuter routes complete the package. A unique opportunity to own a versatile home with exceptional space and flexibility in sought-after Takoma Park.
For sale
Price cut: $30.9K (8/5)
$699,000
6804 New Hampshire Ave, Takoma Park, MD 20912
6beds
2,220sqft
Single Family Residence
Built in 1942
8,053 Square Feet Lot
$690,900 Zestimate®
$315/sqft
$-- HOA
What's special
Mature landscapingTwo bonus roomsDeep lotThree finished levels
- 74 days
- 625
- 46
Zillow last checked:
Listing updated:
Listed by:
JUNE ZHANG 201-355-7627,
Evergreen Properties 301-840-8061
Source: Bright MLS,MLS#: MDMC2239254
Facts & features
Interior
Bedrooms & bathrooms
- Bedrooms: 6
- Bathrooms: 3
- Full bathrooms: 3
- Main level bathrooms: 1
- Main level bedrooms: 2
Rooms
- Room types: Living Room, Dining Room, Bedroom 2, Bedroom 3, Bedroom 4, Kitchen, Foyer, Bedroom 1, Laundry, Recreation Room, Storage Room, Utility Room, Bathroom 2, Bonus Room, Full Bath
Bedroom 1
- Features: Walk-In Closet(s), Ceiling Fan(s)
- Level: Upper
- Area: 209 Square Feet
- Dimensions: 11 X 19
Bedroom 1
- Level: Main
Bedroom 2
- Features: Flooring - Carpet, Ceiling Fan(s), Attic - Access Panel
- Level: Upper
- Area: 154 Square Feet
- Dimensions: 11 X 14
Bedroom 3
- Features: Ceiling Fan(s)
- Level: Upper
- Area: 154 Square Feet
- Dimensions: 11 X 14
Bedroom 4
- Level: Upper
Bathroom 2
- Level: Main
Bonus room
- Level: Lower
Bonus room
- Level: Lower
Dining room
- Features: Chair Rail
- Level: Main
- Area: 110 Square Feet
- Dimensions: 10 X 11
Foyer
- Level: Main
Other
- Features: Flooring - Tile/Brick, Bathroom - Tub Shower
- Level: Main
Other
- Features: Bathroom - Tub Shower, Flooring - Tile/Brick
- Level: Upper
Other
- Level: Lower
Kitchen
- Level: Main
- Area: 80 Square Feet
- Dimensions: 8 X 10
Laundry
- Level: Lower
Living room
- Features: Chair Rail, Built-in Features
- Level: Main
- Area: 176 Square Feet
- Dimensions: 11 X 16
Recreation room
- Level: Lower
- Area: 352 Square Feet
- Dimensions: 16 X 22
Storage room
- Level: Lower
Utility room
- Level: Lower
Heating
- Forced Air, Natural Gas
Cooling
- Central Air, Electric
Appliances
- Included: Gas Water Heater
- Laundry: Lower Level, Laundry Room
Features
- Walk-In Closet(s)
- Flooring: Ceramic Tile, Vinyl, Carpet, Laminate, Hardwood
- Windows: Vinyl Clad
- Basement: Other,Finished,Heated,Interior Entry,Exterior Entry
- Has fireplace: No
Interior area
- Total structure area: 2,310
- Total interior livable area: 2,220 sqft
- Finished area above ground: 1,650
- Finished area below ground: 570
Property
Parking
- Parking features: On Street
- Has uncovered spaces: Yes
Accessibility
- Accessibility features: None
Features
- Levels: Three
- Stories: 3
- Patio & porch: Patio, Terrace
- Exterior features: Play Equipment, Play Area
- Pool features: None
- Fencing: Chain Link,Decorative,Other
Lot
- Size: 8,053 Square Feet
- Features: Suburban
Details
- Additional structures: Above Grade, Below Grade
- Parcel number: 161303168014
- Zoning: R60
- Special conditions: Standard
Construction
Type & style
- Home type: SingleFamily
- Architectural style: Colonial
- Property subtype: Single Family Residence
Materials
- Brick
- Foundation: Brick/Mortar
- Roof: Asphalt
Condition
- New construction: No
- Year built: 1942
- Major remodel year: 2021
Utilities & green energy
- Sewer: Public Sewer
- Water: Public
Community & HOA
Community
- Subdivision: Takoma Park
HOA
- Has HOA: No
Location
- Region: Takoma Park
- Municipality: City of Takoma Park
Financial & listing details
- Price per square foot: $315/sqft
- Tax assessed value: $567,833
- Annual tax amount: $9,563
- Date on market: 6/17/2026
- Listing agreement: Exclusive Agency
- Listing terms: Conventional,FHA,VA Loan,Cash
- Ownership: Fee Simple
Estimated market value
$690,900
$656,000 - $725,000
$4,774/mo
Price history
| Date | Event | Price |
|---|---|---|
| 8/5/2026 | Price change | $699,000-4.2%$315/sqft |
Source:  Bright MLS #MDMC2239254 Report a problem Bright MLS #MDMC2239254 Report a problem | ||
| 6/28/2026 | Price change | $729,900-1.4%$329/sqft |
Source: Bright MLS #MDMC2239254 Report a problem | ||
| 6/18/2026 | Price change | $739,900+1.4%$333/sqft |
Source: Bright MLS #MDMC2239254 Report a problem | ||
| 6/17/2026 | Listed for sale | $729,900+36.4%$329/sqft |
Source: Bright MLS #MDMC2239254 Report a problem | ||
| 7/15/2021 | Sold | $535,000$241/sqft |
Source: Public Record Report a problem | ||
| 4/23/2021 | Sold | $535,000+1.9%$241/sqft |
Source:  Long & Foster Broker Feed #MDMC744884_100 Report a problem Long & Foster Broker Feed #MDMC744884_100 Report a problem | ||
| 3/28/2021 | Pending sale | $525,000$236/sqft |
Source: Long & Foster Broker Feed #MDMC744884 Report a problem | ||
| 3/25/2021 | Listed for sale | $525,000$236/sqft |
Source: Long & Foster Broker Feed #MDMC744884 Report a problem | ||
Public tax history
| Year | Property taxes | Tax assessment |
|---|---|---|
| 2025 | $9,563 +7.9% | $543,967 +4.6% |
| 2024 | $8,859 +10.8% | $520,100 +10.9% |
| 2023 | $7,995 +16.4% | $469,067 +12.2% |
| 2022 | $6,869 +14% | $418,033 +13.9% |
| 2021 | $6,027 0% | $367,000 |
| 2020 | $6,029 -7.5% | $367,000 -7.5% |
| 2019 | $6,515 +0.5% | $396,700 |
| 2018 | $6,481 +6% | $396,700 +8.8% |
| 2017 | $6,113 +47.4% | $364,700 +9.6% |
| 2016 | $4,146 | $332,700 +10.6% |
| 2015 | $4,146 | $300,700 |
| 2014 | $4,146 | $300,700 |
| 2013 | -- | $300,700 -6.2% |
| 2012 | -- | $320,700 |
| 2011 | -- | $320,700 |
| 2010 | -- | $320,700 -18.2% |
| 2009 | -- | $392,250 +16.2% |
| 2008 | -- | $337,542 +19.3% |
| 2007 | -- | $282,836 +24% |
| 2006 | -- | $228,130 +15.7% |
| 2005 | -- | $197,252 +18.6% |
| 2004 | -- | $166,376 +22.8% |
| 2003 | -- | $135,500 +5.3% |
| 2002 | -- | $128,736 |
| 2001 | -- | $128,736 |
Find assessor info on the county website
Monthly payment
Est. payment
Payment breakdown
Explore the cost of this home by adjusting the details. Changes won't be saved.Climate risks
Neighborhood: 20912
Nearby schools
Schools provided by the listing agent
- District: Montgomery County Public Schools
Source: Bright MLS. This data may not be complete. We recommend contacting the local school district to confirm school assignments for this home.
- $445,0002 bd2 ba1.4k sqft6806 New Hampshire Ave, Takoma Park, MD 20912Sold
- $501,900-- bd1 ba1.3k sqft6802 New Hampshire Ave, Takoma Park, MD 20912Off Market
- $454,300-- bd1 ba1k sqft6800 New Hampshire Ave, Takoma Park, MD 20912Off Market
- $681,000-- bd2 ba1.7k sqft6805 Belford Dr, Takoma Park, MD 20912Off Market
Similar homes
- $675,0005 bd3 ba2.7k sqft7200 Wells Pkwy, Hyattsville, MD 20782For Sale

 MLS ID #MDPG2214554, Paul Marston, Long & Foster Real Estate, Inc.. Bright MLS
 - $629,0005 bd2 ba1.4k sqft319 Saint Lawrence Dr, Silver Spring, MD 20901For Sale
 MLS ID #MDMC2251126, Karen Rollings, EXP Realty, LLC. Bright MLS
 - $550,0003 bd3 ba1.3k sqft7606 15th Ave, Takoma Park, MD 20912For Sale
 MLS ID #MDPG2211918, Sarah Reynolds, Keller Williams Realty. Bright MLS
 - $699,0004 bd3 ba2.4k sqft9703 Woodland Dr, Silver Spring, MD 20910For Sale
 MLS ID #MDMC2242530, Donna Kerr, Donna Kerr Group. Bright MLS
 - $699,0004 bd2 ba1.9k sqft1708 Brisbane St, Silver Spring, MD 20902For SaleMLS ID #MDMC2248454, Liz MacLaren, RE/MAX Results. Bright MLS
- $674,9004 bd3 ba2.1k sqft10614 Glenwild Rd, Silver Spring, MD 20901For SaleMLS ID #MDMC2238032, Paola Lazo, Samson Properties. Bright MLS
- $655,0004 bd3 ba2.6k sqft9807 Merwood Ln, Silver Spring, MD 20901For SaleMLS ID #MDMC2230452, Cari Jordan, RLAH @properties. Bright MLS
- $719,9004 bd3 ba1.9k sqft4201 Gelding Ln, Olney, MD 20832For SaleMLS ID #MDMC2252190, Steve Baumgartner, Compass. Bright MLS
- $350,0006 bd5 ba3.1k sqft2302 Muskogee St, Hyattsville, MD 20783AuctionMLS ID #MDPG2216844, Hermela Balcha, DMV Realty, INC.. Bright MLS
- $719,0004 bd3 ba2.4k sqft2604 Plyers Mill Rd, Silver Spring, MD 20902For SaleMLS ID #MDMC2244432, Kira Epstein Begal, Washington Fine Properties, LLC. Bright MLS
- $685,0003 bd4 ba2.1k sqft8604 Woodlawn Ct, Alexandria, VA 22309For SaleMLS ID #VAFX2337970, Jason Cheperdak, Samson Properties. Bright MLS
- $574,9004 bd3 ba1.9k sqft911 Newhall St, Silver Spring, MD 20901For SaleMLS ID #MDMC2249384, John Young, RE/MAX Excellence Realty. Bright MLS
- $474,9905 bd2 ba1.7k sqft9712 51st Ave, College Park, MD 20740For SaleMLS ID #MDPG2217316, Ferhana Desai, Realty Advantage of Maryland LLC. Bright MLS
- $595,0003 bd3 ba1.5k sqft624 Jefferson St NE, Washington, DC 20011For SaleMLS ID #DCDC2261680, Jay Yu, Ten Thousand Realty. Bright MLS
- $739,9004 bd3 ba2.3k sqft2218 32nd St SE, Washington, DC 20020For SaleMLS ID #DCDC2274006, Nikki Cooper, Compass. Bright MLS
- $575,0005 bd3 ba1.9k sqft8300 Cathedral Ave, Hyattsville, MD 20784For SaleMLS ID #MDPG2209428, Hazel Shakur, Redfin Corp. Bright MLS
- $700,0004 bd2 ba1.8k sqft3227 Wayne Rd, Falls Church, VA 22042For SaleMLS ID #VAFX2332844, Kristie Zimmerman, Compass. Bright MLS
- $675,0007 bd5 ba1.9k sqft7205 Livingston Rd, Oxon Hill, MD 20745For SaleMLS ID #MDPG2205136, Jason Miller, Samson Properties. Bright MLS
- $650,0004 bd2 ba2.1k sqft6630 S Kings Hwy, Alexandria, VA 22306For SaleMLS ID #VAFX2333674, Heather North, North Real Estate LLC. Bright MLS
- $575,0003 bd2 ba1.7k sqft121 Whitmoor Ter, Silver Spring, MD 20901For SaleMLS ID #MDMC2248126, Najibullah Khushbin, Samson Properties. Bright MLS
