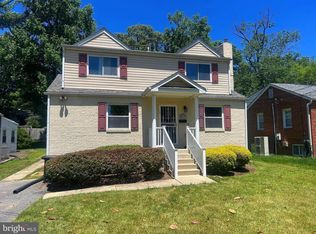
Welcome to 8300 Cathedral Ave, a beautifully updated 5-bedroom, 3-bath home in one of New Carrollton's established and highly desirable neighborhoods, offering generous living space, thoughtful updates, and exceptional convenience for today's lifestyle. Fresh interior paint, new flooring, and plush carpeting create a bright, move-in-ready atmosphere throughout. The main level features inviting living and dining spaces along with an upgraded eat-in kitchen designed for both everyday living and entertaining, offering ample cabinetry, generous workspace, and room for casual meals. The upper level provides comfortable bedroom accommodations, including five versatile bedrooms that can easily adapt to guests, hobbies, or work-from-home needs, complemented by three full baths. The finished lower level expands the home's flexibility with a spacious family room, a private office or study ideal for remote work, recreation, or a home gym, plus additional storage options. Outside, the property offers a five-car driveway with a separate entrance, providing added convenience for multiple vehicles, guests, or multigenerational living. Ideally located within walking distance of neighborhood conveniences, including a convenience store, and just minutes from the New Carrollton Metro Station, Metrobus service, and major commuter routes including I-495, the Baltimore-Washington Parkway (MD-295), and US-50, commuting to Washington, Annapolis, and Baltimore is effortless. Nearby employers include Luminis Health Doctors Community Medical Center, NASA Goddard Space Flight Center, and the University of Maryland. Enjoy shopping and dining at Woodmore Towne Centre, Bowie Town Center, and nearby retail destinations, while outdoor recreation awaits at Greenbelt Park and Buddy Attick Park. Cultural attractions, including the Riversdale House Museum, complete the appeal of this exceptionally convenient location. Mortgage savings may be available for buyers of this listing. Virtually Staged
For sale
$575,000
8300 Cathedral Ave, Hyattsville, MD 20784
5beds
1,956sqft
:
Get pre-qualified$3,894/mo
Single Family Residence
Built in 1961
8,177 Square Feet Lot
$-- Zestimate®
$294/sqft
$-- HOA
What's special
Private office or studyFinished lower levelFresh interior paintBright move-in-ready atmosphereNew flooringSpacious family roomRoom for casual meals
- 19 days |
- 222 |
- 4 |
Zillow last checked:
Listing updated:
Listed by:
Hazel Shakur 301-377-2042,
Redfin Corp 3016586186
Source: Bright MLS,MLS#: MDPG2209428
Facts & features
Interior
Bedrooms & bathrooms
- Bedrooms: 5
- Bathrooms: 3
- Full bathrooms: 3
- Main level bathrooms: 2
- Main level bedrooms: 3
Basement
- Area: 960
Heating
- Forced Air, Electric
Cooling
- Central Air, Electric
Appliances
- Included: Gas Water Heater
- Laundry: In Basement, Hookup
Features
- Built-in Features, Ceiling Fan(s), Dining Area, Entry Level Bedroom, Open Floorplan, Eat-in Kitchen, Soaking Tub
- Flooring: Carpet
- Basement: Other
- Has fireplace: No
Interior area
- Total structure area: 1,956
- Total interior livable area: 1,956 sqft
- Finished area above ground: 996
- Finished area below ground: 960
Video & virtual tour
Property
Parking
- Total spaces: 5
- Parking features: Driveway, On Street
- Uncovered spaces: 5
Accessibility
- Accessibility features: None
Features
- Levels: Two
- Stories: 2
- Exterior features: Sidewalks
- Pool features: None
Lot
- Size: 8,177 Square Feet
Details
- Additional structures: Above Grade, Below Grade
- Parcel number: 17202230175
- Zoning: RSF65
- Special conditions: Standard
Construction
Type & style
- Home type: SingleFamily
- Architectural style: Ranch/Rambler
- Property subtype: Single Family Residence
Materials
- Brick
- Foundation: Brick/Mortar
- Roof: Shingle
Condition
- Very Good
- New construction: No
- Year built: 1961
- Major remodel year: 2024
Utilities & green energy
- Sewer: Public Sewer
- Water: Public
- Utilities for property: Cable Connected, Natural Gas Available, Phone, Sewer Available, Water Available
Community & HOA
Community
- Subdivision: Carrollton
HOA
- Has HOA: No
Location
- Region: Hyattsville
- Municipality: New Carrollton
Financial & listing details
- Price per square foot: $294/sqft
- Tax assessed value: $326,800
- Annual tax amount: $6,090
- Date on market: 7/8/2026
- Listing agreement: Exclusive Right To Sell
- Listing terms: Cash,Conventional,FHA,VA Loan
- Ownership: Fee Simple
Estimated market value
Not available
Estimated sales range
Not available
$1,942/mo
Price history
| Date | Event | Price |
|---|---|---|
| 7/8/2026 | Listed for sale | $575,000$294/sqft |
Source:  Bright MLS #MDPG2209428 Report a problem Bright MLS #MDPG2209428 Report a problem | ||
| 4/4/2026 | Listing removed | $575,000$294/sqft |
Source: Bright MLS #MDPG2161760 Report a problem | ||
| 8/31/2025 | Listed for sale | $575,000$294/sqft |
Source: Bright MLS #MDPG2161760 Report a problem | ||
| 8/21/2025 | Listing removed | $575,000$294/sqft |
Source: Bright MLS #MDPG2161760 Report a problem | ||
| 7/31/2025 | Listed for sale | $575,000+4.5%$294/sqft |
Source: Bright MLS #MDPG2161760 Report a problem | ||
| 4/3/2025 | Listing removed | $550,000$281/sqft |
Source: Bright MLS #MDPG2136602 Report a problem | ||
| 3/23/2025 | Listed for sale | $550,000$281/sqft |
Source: Bright MLS #MDPG2136602 Report a problem | ||
| 2/28/2025 | Contingent | $550,000$281/sqft |
Source: Bright MLS #MDPG2136602 Report a problem | ||
| 1/2/2025 | Listed for sale | $550,000-4.3%$281/sqft |
Source: Bright MLS #MDPG2136602 Report a problem | ||
| 9/30/2024 | Listing removed | $575,000$294/sqft |
Source: Bright MLS #MDPG2121202 Report a problem | ||
| 7/30/2024 | Listed for sale | $575,000$294/sqft |
Source: Bright MLS #MDPG2121202 Report a problem | ||
| 7/1/2024 | Listing removed | $575,000$294/sqft |
Source: Bright MLS #MDPG2111582 Report a problem | ||
| 5/1/2024 | Listed for sale | $575,000-3.5%$294/sqft |
Source: Bright MLS #MDPG2111582 Report a problem | ||
| 4/7/2024 | Listing removed | -- |
Source: Bright MLS #MDPG2097056 Report a problem | ||
| 1/6/2024 | Listed for sale | $595,900$305/sqft |
Source: Bright MLS #MDPG2097056 Report a problem | ||
| 12/13/2023 | Listing removed | -- |
Source: Bright MLS #MDPG2097056 Report a problem | ||
| 12/11/2023 | Listed for sale | $595,900+396.6%$305/sqft |
Source: Bright MLS #MDPG2097056 Report a problem | ||
| 5/13/2020 | Listing removed | $2,300$1/sqft |
Source: Century 21 Certified Realty Group LLC #MDPG564996 Report a problem | ||
| 1/19/2020 | Listed for rent | $2,300$1/sqft |
Source: Fusion Realty #MDPG556506 Report a problem | ||
| 1/9/1991 | Sold | $120,000$61/sqft |
Source: Agent Provided Report a problem | ||
Public tax history
| Year | Property taxes | Tax assessment |
|---|---|---|
| 2025 | $6,403 +32.8% | $318,000 +2.8% |
| 2024 | $4,821 +1.6% | $309,200 +2.9% |
| 2023 | $4,744 -0.9% | $300,400 |
| 2022 | $4,790 +5.1% | $300,400 +6.3% |
| 2021 | $4,556 +1.5% | $282,467 +3.3% |
| 2020 | $4,489 +31.1% | $273,500 +18.7% |
| 2019 | $3,423 | $230,367 |
| 2018 | -- | $230,367 +10.3% |
| 2017 | $3,103 -34.6% | $208,800 +6.3% |
| 2016 | $4,747 | $196,333 +6.8% |
| 2015 | $4,747 | $183,867 +7.3% |
| 2014 | $4,747 | $171,400 |
| 2013 | -- | $171,400 |
| 2012 | -- | $171,400 -32.6% |
| 2011 | -- | $254,400 0% |
| 2010 | -- | $254,450 |
| 2009 | -- | $254,450 -10.4% |
| 2008 | -- | $284,040 +19.1% |
| 2007 | -- | $238,466 +23.6% |
| 2006 | -- | $192,893 +30.9% |
| 2005 | -- | $147,320 +6.7% |
| 2004 | -- | $138,116 |
| 2003 | -- | $138,116 +15.4% |
| 2002 | -- | $119,710 +0.1% |
| 2001 | -- | $119,576 |
Find assessor info on the county website
Monthly payment
Est. payment
Payment breakdown
Explore the cost of this home by adjusting the details. Changes won't be saved.Climate risks
Neighborhood: 20784
Nearby schools
GreatSchools rating
- 4/10Robert Frost Elementary SchoolGrades: K-5Distance: 3.8 mi
- 1/10Charles Carroll Middle SchoolGrades: 6-8Distance: 0.6 mi
- 2/10Parkdale High SchoolGrades: 9-12Distance: 1.5 mi
Schools provided by the listing agent
- Elementary: Carrollton
- Middle: Charles Carroll
- High: Parkdale
- District: Prince George's County Public Schools
Source: Bright MLS. This data may not be complete. We recommend contacting the local school district to confirm school assignments for this home.
- $331,300-- bd1 ba996 sqft8302 Cathedral Ave, Hyattsville, MD 20784Off Market
- $416,0004 bd2 ba960 sqft8304 Cathedral Ave, Hyattsville, MD 20784Off Market
- $382,4004 bd2 ba996 sqft7313 Good Luck Rd, Hyattsville, MD 20784Off Market
- $371,300-- bd2 ba996 sqft8303 Cathedral Ave, Hyattsville, MD 20784Off Market
- $348,500-- bd1 ba960 sqft8306 Cathedral Ave, Hyattsville, MD 20784Off Market
- $343,900-- bd1 ba996 sqft8330 Donoghue Dr, Hyattsville, MD 20784Off Market
- $403,4005 bd2 ba960 sqft7311 Good Luck Rd, Hyattsville, MD 20784Off Market
- $351,900-- bd1 ba996 sqft8331 Donoghue Dr, Hyattsville, MD 20784Off Market
A local agent can set up tours, give advice and negotiate with sellers.
Similar homes
- $485,0003 bd2 ba1.9k sqft8405 Ravenswood Rd, Hyattsville, MD 20784For Sale

 MLS ID #MDPG2198460, Gloria Rojas, Compass. Bright MLS
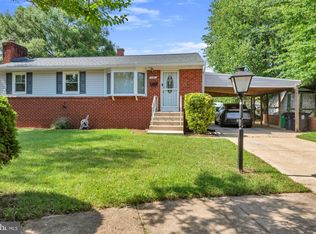
 - $565,0005 bd3 ba2k sqft9410 Washington Blvd, Lanham, MD 20706For Sale
 MLS ID #MDPG2209444, Marcie Gatton, Redfin Corp. Bright MLS
 - $485,0003 bd3 ba1k sqft7500 Terra Alta Ct, Lanham, MD 20706For Sale
 MLS ID #MDPG2209090, Linda Padgett, CENTURY 21 New Millennium. Bright MLS
 - $579,9004 bd3 ba1.7k sqft11112 Fruitwood Dr, Bowie, MD 20720For Sale
 MLS ID #MDPG2206880, Juan Romero, Smart Realty, LLC. Bright MLS
 - $565,0005 bd3 ba1.9k sqft4108 Elby St, Silver Spring, MD 20906For SaleMLS ID #MDMC2246960, Jackelyn Flores, Long & Foster Real Estate, Inc.. Bright MLS
- $572,0004 bd3 ba2.7k sqft11910 Callow Ter, Laurel, MD 20708For SaleMLS ID #MDPG2205834, Suzanne Haversack, Cummings & Co. Realtors. Bright MLS
- $559,0006 bd3 ba2.4k sqft11309 Cherry Hill Rd, Beltsville, MD 20705For SaleMLS ID #MDPG2206634, Kiros Asmamaw, Heymann Realty, LLC. Bright MLS
- $519,9005 bd3 ba2.1k sqft7100 Old Chapel Dr, Bowie, MD 20715For SaleMLS ID #MDPG2208228, Tamara Beauchard, RE/MAX Professionals. Bright MLS
- $539,0004 bd3 ba1.8k sqft12200 Fleming Ln, Bowie, MD 20715For SaleMLS ID #MDPG2196602, Michael Wu, Samson Properties. Bright MLS
- $569,9005 bd2 ba1.4k sqft11716 Kingtree St, Silver Spring, MD 20902For SaleMLS ID #MDMC2246172, Hector Romero, Smart Realty, LLC. Bright MLS
- $560,0004 bd3 ba2.7k sqft15800 Kerr Rd, Laurel, MD 20707For SaleMLS ID #MDPG2197462, Jean Gaetjens, Long & Foster Real Estate, Inc.. Bright MLS
- $539,9004 bd3 ba2.2k sqft108 Dauntly St, Upper Marlboro, MD 20774For SaleMLS ID #MDPG2203388, John Casey, Taylor Properties. Bright MLS
- $539,0003 bd3 ba2.1k sqft10107 Snowden Rd, Laurel, MD 20708For SaleMLS ID #MDPG2209142, Hazel Shakur, Redfin Corp. Bright MLS
- $460,0004 bd3 ba1.9k sqft8103 Manson St, Landover, MD 20785For SaleMLS ID #MDPG2200550, Lina Guerra Flores, Elite Properties, Inc.. Bright MLS
- $565,0005 bd4 ba1.1k sqft3724 35th St, Mount Rainier, MD 20712For SaleMLS ID #MDPG2206510, Bruno Tarquinii, Fairfax Realty Premier. Bright MLS
- $499,0004 bd3 ba1.7k sqft1608 Elson St, Hyattsville, MD 20783For SaleMLS ID #MDPG2195446, Nina Yoo, Top Pro Realtors. Bright MLS
- $489,9006 bd2 ba2.1k sqft7311 23rd Ave, Hyattsville, MD 20783For SaleMLS ID #MDPG2206426, Claudia Cornejo, Samson Properties. Bright MLS
- $495,0004 bd2 ba1.7k sqft12923 Cherrywood Ln, Bowie, MD 20715For SaleMLS ID #MDPG2208556, Jen Martin, Curtis Real Estate Company. Bright MLS
- $529,9005 bd3 ba2.6k sqft10914 Layton St, Upper Marlboro, MD 20774For SaleMLS ID #MDPG2207616, Michele Michael, CENTURY 21 New Millennium. Bright MLS
- $525,0005 bd3 ba2.2k sqft12709 Whiteholm Dr, Upper Marlboro, MD 20774For SaleMLS ID #MDPG2194506, Asya Brown, Fairfax Realty Premier. Bright MLS
