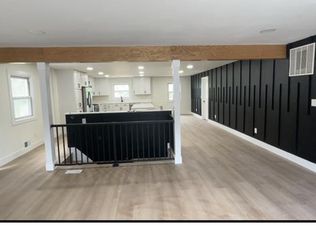
$10,000 CREDIT! Rare combination of privacy, flexibility, and move-in-ready condition! Set on a fully fenced 1/4-acre lot backing to mature woods, this certified Lead Free rambler offers approximately 2,000 finished square feet with a layout that's increasingly hard to find. The sun-filled main level features newly refinished hardwood floors, fresh paint throughout, and large windows that fill the home with natural light. The updated kitchen offers granite countertops, stainless steel appliances, and opens directly to the spacious dining room, where sliding glass doors lead to the expansive rear deck. The main level includes three bedrooms and two full bathrooms, including a private primary suite. The finished walkout lower level dramatically expands the home's possibilities with two additional bedrooms, a full bath, second kitchen, separate laundry room, and private entrance from the backyard—ideal for extended family, long-term guests, or a possible in-law suite. Outside, enjoy one of this home's standout features: a peaceful backyard surrounded by mature trees. The large deck overlooks the flat, usable yard, offering plenty of space for entertaining, gardening, pets, or simply relaxing. A large storage shed with electric provides excellent space for hobbies, projects, or additional storage. Major improvements include HVAC (2018), roof, vinyl siding, attic insulation, and electrical heavy-up (2013), water heater (2017), plus a new refrigerator and gas range (2023). The freshly recoated oversized driveway accommodates up to six vehicles. If you've been searching for a home with flexible living space, a private wooded setting, and nothing left to do but move in, this is one you won't want to miss.
Under contract
$519,900
7100 Old Chapel Dr, Bowie, MD 20715
5beds
2,135sqft
:
Get pre-qualified$3,521/mo
Single Family Residence
Built in 1968
10,036 Square Feet Lot
$516,700 Zestimate®
$244/sqft
$-- HOA
What's special
Finished walkout lower levelBacking to mature woodsSun-filled main levelFresh paint throughoutNewly refinished hardwood floorsStainless steel appliancesSpacious dining room
- 40 days |
- 478 |
- 24 |
Zillow last checked:
Listing updated:
Listed by:
Tamara Beauchard 240-413-4141,
RE/MAX Professionals 301-490-5400
Source: Bright MLS,MLS#: MDPG2208228
Facts & features
Interior
Bedrooms & bathrooms
- Bedrooms: 5
- Bathrooms: 3
- Full bathrooms: 3
- Main level bathrooms: 2
- Main level bedrooms: 3
Basement
- Area: 1185
Heating
- Forced Air, Natural Gas
Cooling
- Central Air, Electric
Appliances
- Included: Microwave, Disposal, Dishwasher, Dryer, Dual Flush Toilets, Exhaust Fan, Extra Refrigerator/Freezer, Oven/Range - Electric, Oven/Range - Gas, Stainless Steel Appliance(s), Washer, Water Heater, Gas Water Heater
- Laundry: Main Level, In Basement
Features
- 2nd Kitchen, Attic, Chair Railings, Entry Level Bedroom, Floor Plan - Traditional, Primary Bath(s), Recessed Lighting, Upgraded Countertops, Dry Wall
- Flooring: Hardwood, Laminate, Vinyl, Wood
- Doors: Sliding Glass, Storm Door(s)
- Windows: Double Hung, Screens
- Basement: Heated,Improved,Rear Entrance,Windows
- Has fireplace: No
Interior area
- Total structure area: 2,370
- Total interior livable area: 2,135 sqft
- Finished area above ground: 1,185
- Finished area below ground: 950
Property
Parking
- Total spaces: 6
- Parking features: Asphalt, Driveway
- Uncovered spaces: 6
Accessibility
- Accessibility features: None
Features
- Levels: Two
- Stories: 2
- Patio & porch: Deck
- Pool features: None
- Fencing: Back Yard,Wood
Lot
- Size: 10,036 Square Feet
- Features: Backs to Trees
Details
- Additional structures: Above Grade, Below Grade
- Parcel number: 17141653930
- Zoning: RR
- Special conditions: Standard
Construction
Type & style
- Home type: SingleFamily
- Architectural style: Ranch/Rambler
- Property subtype: Single Family Residence
Materials
- Frame
- Foundation: Permanent
- Roof: Asphalt
Condition
- Excellent
- New construction: No
- Year built: 1968
Utilities & green energy
- Sewer: Public Sewer
- Water: Public
Community & HOA
Community
- Subdivision: Chapel Hill
HOA
- Has HOA: No
Location
- Region: Bowie
Financial & listing details
- Price per square foot: $244/sqft
- Tax assessed value: $329,033
- Annual tax amount: $4,864
- Date on market: 6/23/2026
- Listing agreement: Exclusive Right To Sell
- Listing terms: Cash,Conventional,FHA,VA Loan,Other
- Ownership: Fee Simple
Estimated market value
$516,700
$491,000 - $543,000
$4,165/mo
Price history
| Date | Event | Price |
|---|---|---|
| 7/31/2026 | Contingent | $519,900$244/sqft |
Source:  Bright MLS #MDPG2208228 Report a problem Bright MLS #MDPG2208228 Report a problem | ||
| 6/23/2026 | Listed for sale | $519,900+71.6%$244/sqft |
Source: Bright MLS #MDPG2208228 Report a problem | ||
| 12/22/2016 | Sold | $303,000$142/sqft |
Source: Public Record Report a problem | ||
Public tax history
| Year | Property taxes | Tax assessment |
|---|---|---|
| 2025 | $5,263 +50.1% | $327,300 +3.8% |
| 2024 | $3,507 +3.9% | $315,367 +3.9% |
| 2023 | $3,374 +4.1% | $303,433 +4.1% |
| 2022 | $3,241 +5% | $291,500 +5% |
| 2021 | $3,087 +5.3% | $277,567 +5.3% |
| 2020 | $2,932 -15.6% | $263,633 +12.7% |
| 2019 | $3,475 | $233,833 |
| 2018 | $3,475 +7.3% | $233,833 +7.3% |
| 2017 | $3,239 +17.7% | $217,967 +7.9% |
| 2016 | $2,752 | $202,100 |
| 2015 | $2,752 | $202,100 |
| 2014 | $2,752 | $202,100 -1.8% |
| 2013 | -- | $205,800 |
| 2012 | -- | $205,800 |
| 2011 | -- | $205,800 -39.8% |
| 2010 | -- | $341,730 +13.4% |
| 2009 | -- | $301,246 +15.5% |
| 2008 | -- | $260,763 +18.4% |
| 2007 | -- | $220,280 +12.8% |
| 2006 | -- | $195,340 +14.6% |
| 2005 | -- | $170,400 +17.1% |
| 2004 | -- | $145,460 |
| 2003 | -- | $145,460 +7% |
| 2002 | -- | $135,952 +16.3% |
| 2001 | -- | $116,940 |
Find assessor info on the county website
Monthly payment
Est. payment
Payment breakdown
Explore the cost of this home by adjusting the details. Changes won't be saved.Climate risks
Neighborhood: 20715
Nearby schools
GreatSchools rating
- 3/10High Bridge Elementary SchoolGrades: K-5Distance: 0.3 mi
- 6/10Samuel Ogle Middle SchoolGrades: 6-8Distance: 1.4 mi
- 4/10Bowie High SchoolGrades: 9-12Distance: 1.4 mi
Schools provided by the listing agent
- District: Prince George's County Public Schools
Source: Bright MLS. This data may not be complete. We recommend contacting the local school district to confirm school assignments for this home.
- $354,300-- bd1 ba936 sqft7102 Old Chapel Dr, Bowie, MD 20715Off Market
- $374,000-- bd1 ba936 sqft7012 Old Chapel Dr, Bowie, MD 20715Off Market
- $413,800-- bd2 ba1.2k sqft7013 Old Chapel Dr, Bowie, MD 20715Off Market
- $5,8776 bd4 ba3k sqft7011 Old Chapel Dr, Bowie, MD 20715For Rent
- $388,500-- bd1 ba936 sqft7103 Old Chapel Dr, Bowie, MD 20715Off Market
- $478,2005 bd3 ba1.1k sqft7010 Old Chapel Dr, Bowie, MD 20715Off Market
- $383,800-- bd1 ba1k sqft7009 Old Chapel Dr, Bowie, MD 20715Off Market
- $571,4003 bd3 ba2.2k sqft7200 Old Chapel Dr, Bowie, MD 20715Off Market
A local agent can set up tours, give advice and negotiate with sellers.
Similar homes
- $485,0004 bd2 ba1.7k sqft2907 Brierdale Ln, Bowie, MD 20715For Sale

 MLS ID #MDPG2211172, Bill Franklin, Long & Foster Real Estate, Inc.. Bright MLS
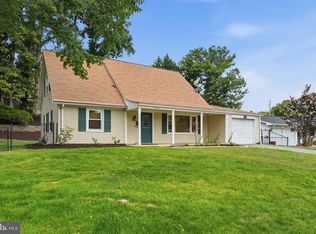
 - $474,0004 bd2 ba1.5k sqft12410 Rockledge Dr, Bowie, MD 20715For Sale
 MLS ID #MDPG2210564, Jaleel Kuteh, Keller Williams Capital Properties. Bright MLS
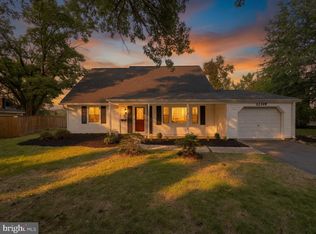
 - $480,0005 bd2 ba1.5k sqft12319 Manvel Ln, Bowie, MD 20715For Sale
 MLS ID #MDPG2210370, NWABUEZE OKWODU, Samson Properties. Bright MLS
 - $475,0004 bd2 ba1.7k sqft12923 Cherrywood Ln, Bowie, MD 20715For Sale
 MLS ID #MDPG2208556, Jen Martin, Curtis Real Estate Company. Bright MLS
 - $600,0005 bd4 ba1.9k sqft16320 Lea Dr, Bowie, MD 20715For SaleMLS ID #MDPG2212910, Zoleta Caster, Silver River Properties. Bright MLS
- $499,9005 bd3 ba1.6k sqft9203 Wellington Ct, Lanham, MD 20706For SaleMLS ID #MDPG2212052, Leisel L Taylor, Keller Williams Preferred Properties. Bright MLS
- $640,0004 bd4 ba2.5k sqft13002 Pine Ct, Bowie, MD 20720For SaleMLS ID #MDPG2208996, Erica Terry, Berkshire Hathaway HomeServices PenFed Realty. Bright MLS
- $520,0004 bd3 ba1.6k sqft7202 Good Luck Rd, Lanham, MD 20706For SaleMLS ID #MDPG2209182, Kim Anselmo, Iron Valley Real Estate Crossroads. Bright MLS
- $539,0005 bd3 ba2.3k sqft7410 Baylor Ave, College Park, MD 20740For SaleMLS ID #MDPG2210716, Nick Zeng, Samson Properties. Bright MLS
- $525,0005 bd3 ba2.2k sqft12709 Whiteholm Dr, Upper Marlboro, MD 20774For SaleMLS ID #MDPG2194506, Asya Brown, Fairfax Realty Premier. Bright MLS
- $649,0004 bd4 ba2.7k sqft6204 Gallery St, Bowie, MD 20720For SaleMLS ID #MDPG2204590, Tamika Johnson, RE/MAX United Real Estate. Bright MLS
- $659,9005 bd4 ba2.4k sqft12700 Quarterhorse Dr, Bowie, MD 20720For SaleMLS ID #MDPG2204198, Bill Franklin, Long & Foster Real Estate, Inc.. Bright MLS
- $500,0004 bd3 ba1.8k sqft573 Rita Dr, Odenton, MD 21113For SaleMLS ID #MDAA2146142, Bryclyn Bartlett, Berkshire Hathaway HomeServices Homesale Realty. Bright MLS
- $525,0005 bd3 ba2.5k sqft4305 Briggs Chaney Rd, Beltsville, MD 20705For SaleMLS ID #MDPG2209786, sarabjit singh, Samson Properties. Bright MLS
- $565,0005 bd3 ba2k sqft9410 Washington Blvd, Lanham, MD 20706For SaleMLS ID #MDPG2209444, Marcie Gatton, Redfin Corp. Bright MLS
- $575,0005 bd3 ba1.9k sqft8300 Cathedral Ave, Hyattsville, MD 20784For SaleMLS ID #MDPG2209428, Hazel Shakur, Redfin Corp. Bright MLS
- $499,9905 bd2 ba1.7k sqft9712 51st Ave, College Park, MD 20740For SaleMLS ID #MDPG2212618, Ferhana Desai, Realty Advantage of Maryland LLC. Bright MLS
- $494,6005 bd3 ba2.2k sqft5609 San Juan Dr, Clinton, MD 20735For SaleMLS ID #MDPG2212370, Noemy Conaway, Samson Properties. Bright MLS
- $499,0005 bd3 ba1.8k sqft3508 River Bridge Way, Laurel, MD 20724For SaleMLS ID #MDAA2143190, Bob Mikelskas, Rosario Realty. Bright MLS
- $450,0005 bd2 ba2.3k sqft8920 57th Ave, College Park, MD 20740For SaleMLS ID #MDPG2207574, Rosalyne Chatman, CENTURY 21 New Millennium. Bright MLS
