Add to your calendar for This weekend. Walk into this Remastered, Modern home. This unsuspecting home from the street has a large addition with an open floorplan and modern finishes throughout. Two (2) complete master en-suites with large showers and even body washes. Jump on this 6 bedroom home with 4 full bathrooms. Fresh open kitchen with eat at island along with formal eating area. Matching tile work and finishes in all bathrooms. Modern flooring with waterproof luxury vinyl floors throughout. Recessed lighting raises the feel of the ceilings. Large deck-like front porch remastered with low maintenance composite decking.
For sale
$625,000
7011 Old Chapel Dr, Bowie, MD 20715
6beds
3,024sqft
:
Get pre-qualified$4,189/mo
Single Family Residence
Built in 1968
10,016 Square Feet Lot
$-- Zestimate®
$207/sqft
$-- HOA
What's special
Modern finishes throughoutFormal eating area
- 2 days |
- 117 |
- 9 |
Zillow last checked:
Listing updated:
Listed by:
Chris Teets 571-331-9048,
Century 21 Redwood Realty (703) 359-7800
Source: Bright MLS,MLS#: MDPG2213798
Facts & features
Interior
Bedrooms & bathrooms
- Bedrooms: 6
- Bathrooms: 4
- Full bathrooms: 4
- Main level bathrooms: 2
- Main level bedrooms: 3
Basement
- Description: Percent Finished: 98.0
- Area: 1512
Heating
- Forced Air, Natural Gas
Cooling
- Central Air, Electric
Appliances
- Included: Microwave, Dishwasher, Disposal, Dryer, Dual Flush Toilets, Energy Efficient Appliances, Exhaust Fan, Oven/Range - Gas, Refrigerator, Stainless Steel Appliance(s), Washer, Water Heater, Gas Water Heater
- Laundry: Has Laundry
Features
- Bathroom - Tub Shower, Bathroom - Walk-In Shower, Breakfast Area, Exposed Beams, Open Floorplan, Kitchen Island, Primary Bath(s), Recessed Lighting, Upgraded Countertops
- Flooring: Luxury Vinyl
- Windows: Double Pane Windows
- Basement: Finished
- Number of fireplaces: 1
- Fireplace features: Mantel(s), Brick
Interior area
- Total structure area: 3,024
- Total interior livable area: 3,024 sqft
- Finished area above ground: 1,512
- Finished area below ground: 1,512
Property
Parking
- Total spaces: 2
- Parking features: Asphalt, Driveway
- Uncovered spaces: 2
Accessibility
- Accessibility features: Accessible Approach with Ramp
Features
- Levels: Two
- Stories: 2
- Patio & porch: Porch
- Pool features: None
Lot
- Size: 10,016 Square Feet
Details
- Additional structures: Above Grade, Below Grade, Outbuilding
- Parcel number: 17141622612
- Zoning: RR
- Special conditions: Standard
Construction
Type & style
- Home type: SingleFamily
- Architectural style: Ranch/Rambler,Contemporary
- Property subtype: Single Family Residence
Materials
- Frame
- Foundation: Concrete Perimeter
- Roof: Architectural Shingle
Condition
- Excellent
- New construction: No
- Year built: 1968
- Major remodel year: 2026
Utilities & green energy
- Electric: 120/240V
- Sewer: Public Sewer
- Water: Public
- Utilities for property: Fiber Optic, Cable
Green energy
- Energy generation: PV Solar Array(s) Owned
Community & HOA
Community
- Security: Exterior Cameras
- Subdivision: Chapel Hill
HOA
- Has HOA: No
Location
- Region: Bowie
Financial & listing details
- Price per square foot: $207/sqft
- Tax assessed value: $406,067
- Annual tax amount: $5,965
- Date on market: 8/6/2026
- Listing agreement: Exclusive Right To Sell
- Listing terms: Cash,Conventional,1031 Exchange,FHA,VA Loan
- Ownership: Fee Simple
- Road surface type: Black Top
Estimated market value
Not available
Estimated sales range
Not available
$5,615/mo
Price history
| Date | Event | Price |
|---|---|---|
| 8/6/2026 | Listed for sale | $625,000+92.3%$207/sqft |
Source:  Bright MLS #MDPG2213798 Report a problem Bright MLS #MDPG2213798 Report a problem | ||
| 7/12/2026 | Listed for rent | $5,877$2/sqft |
Source: Zillow Rentals Report a problem | ||
| 3/25/2026 | Sold | $325,000-25.9%$107/sqft |
Source: Bright MLS #MDPG2182342 Report a problem | ||
| 3/10/2025 | Sold | $438,612$145/sqft |
Source: Public Record Report a problem | ||
Public tax history
| Year | Property taxes | Tax assessment |
|---|---|---|
| 2025 | $6,365 +48.5% | $401,400 +4.1% |
| 2024 | $4,287 +4.3% | $385,533 +4.3% |
| 2023 | $4,111 +4.5% | $369,667 +4.5% |
| 2022 | $3,934 +5.5% | $353,800 +5.5% |
| 2021 | $3,729 +5.8% | $335,367 +5.8% |
| 2020 | $3,524 -14.2% | $316,933 +14.6% |
| 2019 | $4,108 | $276,467 |
| 2018 | $4,108 +8.7% | $276,467 +8.7% |
| 2017 | $3,781 +27.7% | $254,433 +9.5% |
| 2016 | $2,961 | $232,400 |
| 2015 | $2,961 | $232,400 |
| 2014 | $2,961 | $232,400 -0.7% |
| 2013 | -- | $234,100 |
| 2012 | -- | $234,100 |
| 2011 | -- | $234,100 -42.4% |
| 2010 | -- | $406,320 +13.6% |
| 2009 | -- | $357,676 +15.7% |
| 2008 | -- | $309,033 +18.7% |
| 2007 | -- | $260,390 +14.7% |
| 2006 | -- | $227,082 +17.2% |
| 2005 | -- | $193,776 +20.8% |
| 2004 | -- | $160,470 |
| 2003 | -- | $160,470 +7.4% |
| 2002 | -- | $149,452 +17.3% |
| 2001 | -- | $127,420 |
Find assessor info on the county website
Monthly payment
Est. payment
Payment breakdown
Explore the cost of this home by adjusting the details. Changes won't be saved.Climate risks
Neighborhood: 20715
Nearby schools
GreatSchools rating
- 3/10High Bridge Elementary SchoolGrades: K-5Distance: 0.3 mi
- 6/10Samuel Ogle Middle SchoolGrades: 6-8Distance: 1.4 mi
- 4/10Bowie High SchoolGrades: 9-12Distance: 1.4 mi
Schools provided by the listing agent
- Middle: Samuel Ogle
- High: Bowie
- District: Prince George's County Public Schools
Source: Bright MLS. This data may not be complete. We recommend contacting the local school district to confirm school assignments for this home.
- $383,800-- bd1 ba1k sqft7009 Old Chapel Dr, Bowie, MD 20715Off Market
- $415,200-- bd2 ba1.2k sqft7013 Old Chapel Dr, Bowie, MD 20715Off Market
- $374,000-- bd1 ba936 sqft7012 Old Chapel Dr, Bowie, MD 20715Off Market
- $478,2005 bd3 ba1.1k sqft7010 Old Chapel Dr, Bowie, MD 20715Off Market
- $519,9005 bd3 ba2.1k sqft7100 Old Chapel Dr, Bowie, MD 20715For Sale
- $406,0003 bd2 ba1.5k sqft7007 Old Chapel Dr, Bowie, MD 20715Off Market
- $388,500-- bd1 ba936 sqft7103 Old Chapel Dr, Bowie, MD 20715Off Market
- $528,400-- bd4 ba1.5k sqft7008 Old Chapel Dr, Bowie, MD 20715Off Market
A local agent can set up tours, give advice and negotiate with sellers.
Similar homes
- $480,0005 bd2 ba1.5k sqft12319 Manvel Ln, Bowie, MD 20715For Sale
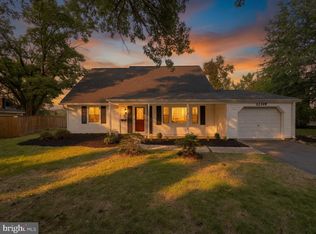
 MLS ID #MDPG2210370, NWABUEZE OKWODU, Samson Properties. Bright MLS
 - $687,9995 bd4 ba3.5k sqft1602 Sundew Ct, Bowie, MD 20721For Sale
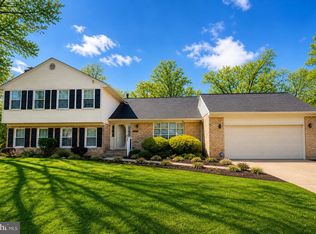 MLS ID #MDPG2202042, Daniel A Moxley, Elite Business Solutions Inc.. Bright MLS
 - $472,0004 bd2 ba1.7k sqft3512 Majestic Ln, Bowie, MD 20715For Sale
 MLS ID #MDPG2191780, Verria Hairston, Open Door Brokerage, LLC. Bright MLS
 - $599,9005 bd3 ba2.4k sqft9203 Twin Hill Ln, Laurel, MD 20708For Sale
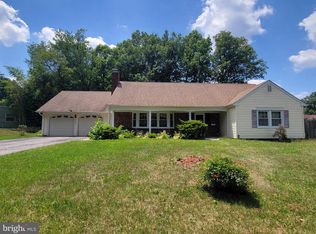 MLS ID #MDPG2207508, Philip Shamim, Long & Foster Real Estate, Inc.. Bright MLS
 - $649,9005 bd4 ba3.2k sqft4805 Ashford Pl, Upper Marlboro, MD 20772For SaleMLS ID #MDPG2213114, Patrick Odidika, Weichert, REALTORS. Bright MLS
- $499,9004 bd4 ba2.5k sqft10508 Meadowridge Ln, Bowie, MD 20721For SaleMLS ID #MDPG2212624, Patrick Joy, Bennett Realty Solutions. Bright MLS
- $550,0005 bd3 ba1.6k sqft10928 Pleasant Acres Dr, Hyattsville, MD 20783For SaleMLS ID #MDPG2213012, Catlan Nguyen, Kylin Realty Inc.. Bright MLS
- $699,0005 bd3 ba2.2k sqft13128 Fernedge Rd, Silver Spring, MD 20906For SaleMLS ID #MDMC2248666, Carlos Pacheco, Taylor Properties. Bright MLS
- $839,0005 bd3 ba2.1k sqft6066 Shady Side Rd, Shady Side, MD 20764For SaleMLS ID #MDAA2153376, Peter Costello, Century 21 Downtown. Bright MLS
- $599,9994 bd3 ba3.2k sqft5202 Trotters Glen Dr, Upper Marlboro, MD 20772For SaleMLS ID #MDPG2212196, Johnny Deloatch, Fairfax Realty Premier. Bright MLS
- $575,0003 bd3 ba2k sqft3 Lakecrest Cir, Greenbelt, MD 20770For SaleMLS ID #MDPG2205124, soumaya miladi, Long & Foster Real Estate, Inc.. Bright MLS
- $699,0004 bd5 ba2.4k sqft9613 Utica Pl, Upper Marlboro, MD 20774For SaleMLS ID #MDPG2208428, Leslie A. Pladna, Picket Fence Properties LLC. Bright MLS
- $434,9006 bd3 ba1.9k sqft1007 Drum Ave, Capitol Heights, MD 20743For SaleMLS ID #MDPG2213978, Roberto Mejicano Varela, KW United. Bright MLS
- $600,0005 bd4 ba3k sqft1701 Gould Dr, District Heights, MD 20747For SaleMLS ID #MDPG2210488, Gregory E Gray, KW Metro Center. Bright MLS
- $554,5004 bd3 ba2.7k sqft10902 Exeter Ct, Upper Marlboro, MD 20774For SaleMLS ID #MDPG2206988, Bobby Clark, Smart Realty, LLC. Bright MLS
- $529,9503 bd3 ba2k sqft9602 Dubarry Ave, Lanham, MD 20706For SaleMLS ID #MDPG2208626, David Barrett, All Service Real Estate. Bright MLS
- $579,0005 bd3 ba2k sqft12911 Paca Dr, Beltsville, MD 20705For SaleMLS ID #MDPG2208974, Edis Hernandez, Aragon Real Estate LLC. Bright MLS
- $690,0005 bd3 ba2.8k sqft10145 Goodin Cir, Columbia, MD 21046For SaleMLS ID #MDHW2069984, Monica Grant, Kolf Real Estate Services, LLC. Bright MLS
- $599,9004 bd3 ba3.1k sqft3507 Susquehanna Dr, Beltsville, MD 20705For SaleMLS ID #MDPG2164358, Harry Bass, Realty Professionals 1st Associates, LLC.. Bright MLS
- $699,9994 bd4 ba3.5k sqft2124 Cherry Leaf Ln, Silver Spring, MD 20906For SaleMLS ID #MDMC2249044, Allison Jones, Bennett Realty Solutions. Bright MLS
