MAJOR PRICE IMPROVEMENT AND $5,000 SELLER CONTTRIBUTION TOWARDS BUYER'S CLOSING WITH ACCEPTABLE CONTRACT. Rare Opportunity with 2 detached homes on 4 Flat, Usable Acres in Shady Side! Welcome to 6066 Shady Side Rd, an incredible property offering endless versatility, income potential, and space to grow. Situated on 4 expansive, flat acres, this unique listing features two standalone ranch style homes, perfect for multigenerational living, live-and-rent setups, or investment portfolios. 🏡 Main Residence (3 Beds | 2 Baths) Turnkey Interior: Beautiful updated finishes, including durable luxury vinyl plank flooring and modern recessed lighting throughout. Gourmet Kitchen: Bright and updated with crisp white soft close cabinetry, granite countertops, tile backsplash, and sleek stainless-steel appliances. Thoughtful Layout: Offers a dedicated laundry room, spacious living areas, and stylishly tiled bathrooms with modern vanities. Outdoor Living: Relax or entertain on the front deck, back deck, or under the convenient 2-car attached carport. 🏡 Detached ADU / Guest House (2 Beds | 1 Bath) Private Setting: Tucked neatly at the rear of the lot with its own charming drive and mature tree-lined backdrop. Fully Equipped: Move-in ready home featuring an open-concept living area, dedicated kitchen space, and updated flooring. Income Potential: Ideal as a high-yield rental, guest house, home office, or private residence for family members. 🌳 The Land & Potential 4 Flat Acres: Massive, level lawn space ideal for gardening, outdoor recreation, or adding outbuildings/workshops. Future Investment: Flat topography provides great potential for future subdivision (buyer to verify local zoning/subdivision requirements). Whether you’re looking to offset your mortgage with rental income or searching for the ultimate multi-family retreat near the Chesapeake Bay, this property delivers unbeatable value and flexibility in Shady Side!
For sale
Price cut: $76K (9/11)
$699,000
6066 Shady Side Rd, Shady Side, MD 20764
5beds
3,100sqft
Single Family Residence
Built in 1973
4.08 Acres Lot
$688,300 Zestimate®
$225/sqft
$-- HOA
What's special
Private settingMature tree-lined backdropBack deckModern recessed lighting throughoutSleek stainless-steel appliancesBeautiful updated finishesMassive level lawn space
- 44 days
- 709
- 46
Zillow last checked:
Listing updated:
Listed by:
Peter Costello 443-622-0296,
Century 21 Downtown 410-547-1116
Source: Bright MLS,MLS#: MDAA2153376
Facts & features
Interior
Bedrooms & bathrooms
- Bedrooms: 5
- Bathrooms: 3
- Full bathrooms: 3
- Main level bathrooms: 3
- Main level bedrooms: 5
Basement
- Area: 0
Heating
- Forced Air, Baseboard, Electric
Cooling
- Central Air, Electric
Appliances
- Included: Microwave, Dishwasher, Dryer, Extra Refrigerator/Freezer, Oven/Range - Electric, Refrigerator, Stainless Steel Appliance(s), Washer, Washer/Dryer Stacked, Water Conditioner - Owned, Water Heater, Water Treat System, Electric Water Heater
- Laundry: Main Level
Features
- 2nd Kitchen, Entry Level Bedroom, Open Floorplan, Primary Bath(s), Recessed Lighting, Upgraded Countertops
- Windows: Double Pane Windows
- Has basement: No
- Has fireplace: No
Interior area
- Total structure area: 3,100
- Total interior livable area: 3,100 sqft
- Finished area above ground: 3,100
- Finished area below ground: 0
Property
Parking
- Total spaces: 12
- Parking features: Attached Carport, Driveway, Off Street
- Carport spaces: 2
- Uncovered spaces: 10
Accessibility
- Accessibility features: None
Features
- Levels: One
- Stories: 1
- Pool features: None
Lot
- Size: 4.08 Acres
- Features: Backs to Trees, Level, Rear Yard, SideYard(s), Subdivision Possible
Details
- Additional structures: Above Grade, Below Grade, Outbuilding
- Parcel number: 020700003393628
- Zoning: R1
- Special conditions: Standard
Construction
Type & style
- Home type: SingleFamily
- Architectural style: Ranch/Rambler
- Property subtype: Single Family Residence
Materials
- Brick Front
- Foundation: Block
Condition
- New construction: No
- Year built: 1973
Utilities & green energy
- Sewer: Public Sewer
- Water: Well
Community & HOA
Community
- Subdivision: Shady Side
HOA
- Has HOA: No
Location
- Region: Shady Side
Financial & listing details
- Price per square foot: $225/sqft
- Tax assessed value: $428,800
- Annual tax amount: $4,832
- Date on market: 8/5/2026
- Listing agreement: Exclusive Right To Sell
- Ownership: Fee Simple
Estimated market value
$688,300
$654,000 - $723,000
$3,564/mo
Price history
| Date | Event | Price |
|---|---|---|
| 9/11/2026 | Price change | $699,000-9.8%$225/sqft |
Source:  Bright MLS #MDAA2153376 Report a problem Bright MLS #MDAA2153376 Report a problem | ||
| 8/11/2026 | Price change | $775,000-7.6%$250/sqft |
Source: Bright MLS #MDAA2153376 Report a problem | ||
| 8/5/2026 | Listed for sale | $839,000$271/sqft |
Source: Bright MLS #MDAA2153376 Report a problem | ||
| 9/2/2023 | Listing removed | -- |
Source: Bright MLS #MDAA2067226 Report a problem | ||
| 8/15/2023 | Listed for rent | $2,200+23.9%$1/sqft |
Source: Bright MLS #MDAA2067226 Report a problem | ||
| 5/14/2019 | Listing removed | $1,775$1/sqft |
Source: Keller Williams Preferred Properties #MDAA378026 Report a problem | ||
| 4/25/2019 | Price change | $1,775-5.3%$1/sqft |
Source: Keller Williams Preferred Properties #MDAA378026 Report a problem | ||
| 3/19/2019 | Listed for rent | $1,875$1/sqft |
Source: Keller Williams Preferred Properties #MDAA378026 Report a problem | ||
Public tax history
| Year | Property taxes | Tax assessment |
|---|---|---|
| 2025 | $5,357 +28.6% | $404,633 +6.4% |
| 2024 | $4,166 +7.1% | $380,467 +6.8% |
| 2023 | $3,891 +6.7% | $356,300 +2.1% |
| 2022 | $3,646 +2.2% | $348,933 +2.2% |
| 2021 | $3,569 +2.1% | $341,567 +2.2% |
| 2020 | $3,496 +0.3% | $334,200 |
| 2019 | $3,484 +3.7% | $334,200 +0.9% |
| 2018 | $3,360 -0.1% | $331,333 +0.4% |
| 2017 | $3,363 | $329,900 +4.4% |
| 2016 | -- | $316,100 +4.6% |
| 2015 | -- | $302,333 +4.8% |
| 2014 | -- | $288,500 |
| 2013 | -- | $288,500 |
| 2012 | -- | $288,500 -21.9% |
| 2011 | -- | $369,570 |
| 2010 | -- | $369,570 |
| 2009 | -- | $369,570 -14.1% |
| 2008 | -- | $430,450 +20.2% |
| 2007 | -- | $358,086 +25.3% |
| 2006 | -- | $285,723 +33.9% |
| 2005 | -- | $213,360 +0.8% |
| 2004 | -- | $211,672 +0.9% |
| 2003 | -- | $209,856 +0.9% |
| 2002 | -- | $208,040 |
| 2001 | -- | $208,040 |
Find assessor info on the county website
Monthly payment
Est. payment
Payment breakdown
Explore the cost of this home by adjusting the details. Changes won't be saved.Climate risks
Neighborhood: 20764
Nearby schools
Schools provided by the listing agent
- District: Anne Arundel County Public Schools
Source: Bright MLS. This data may not be complete. We recommend contacting the local school district to confirm school assignments for this home.

Similar homes
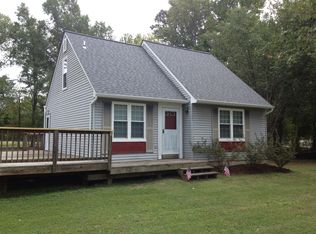
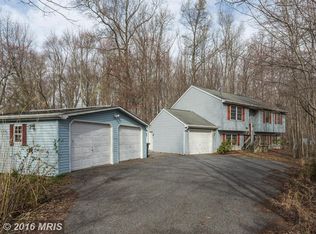
- $699,0003 bd3 ba2.1k sqft1241 Johnson Dr, Shady Side, MD 20764For Sale

 MLS ID #MDAA2151144, Nicki Palermo, RE/MAX One. Bright MLS
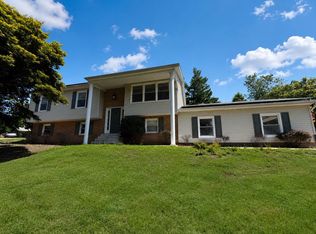
 - $649,0004 bd3 ba2.2k sqft736 Hillmeade Rd, Edgewater, MD 21037For Sale
 MLS ID #MDAA2149732, Holly Worthington, Worthington Realty Group, LLC. Bright MLS
 - $649,9005 bd4 ba2.9k sqft3620 Solomons Island Rd, Harwood, MD 20776For Sale
 MLS ID #MDAA2152834, Rachel Best, RE/MAX Leading Edge. Bright MLS

 - $685,0004 bd3 ba2.7k sqft16616 River Airport Rd, Brandywine, MD 20613For Sale
 MLS ID #MDPG2206198, Jeanine Paxton, RE/MAX One. Bright MLS
 - $785,0005 bd3 ba3k sqft2110 Hallmark Dr, Gambrills, MD 21054For SaleMLS ID #MDAA2156140, Kevin Brown, Samson Properties. Bright MLS
- $735,0005 bd4 ba3.7k sqft3830 Carson Ct, Huntingtown, MD 20639For SaleMLS ID #MDCA2029788, Scott McInerney, RE/MAX One. Bright MLS
- $899,0004 bd5 ba2.6k sqft5629 Gunner Run Rd, Churchton, MD 20733For SaleMLS ID #MDAA2156304, Alex Fox, Allfirst Realty, Inc.. Bright MLS
- $599,9004 bd3 ba2.3k sqft8819 Lafayette Dr, Owings, MD 20736For SaleMLS ID #MDCA2030196, Becky King, Home Towne Real Estate. Bright MLS
- $750,0005 bd5 ba3.1k sqft3280 Arundel On The Bay Rd, Annapolis, MD 21403For SaleMLS ID #MDAA2152934, Deanna Marshall, The KW Collective. Bright MLS
- $645,9003 bd4 ba3.1k sqft1401 Emmanuel Church Rd, Huntingtown, MD 20639For SaleMLS ID #MDCA2029690, Eileen O'Connor, Home Towne Real Estate. Bright MLS
- $595,0005 bd3 ba2.9k sqft1531 Sunrise Ct, Huntingtown, MD 20639For SaleMLS ID #MDCA2028120, Joyce Bare Conlon, CENTURY 21 New Millennium. Bright MLS
- $749,0004 bd4 ba4.1k sqft13805 W End Farm Rd, Upper Marlboro, MD 20772For SaleMLS ID #MDPG2207248, Tammi Tulloch, Burch Real Estate Group, LLC. Bright MLS
- $480,0003 bd3 ba1.8k sqft4909 Olive St, Shady Side, MD 20764For SaleMLS ID #MDAA2149272, Erica Baker, TTR Sotheby's International Realty. Bright MLS
- $699,9004 bd4 ba1.9k sqft512 Saint Martins Ln, Severna Park, MD 21146For SaleMLS ID #MDAA2156366, Robert Bishop, United Real Estate Premier. Bright MLS
- $559,0004 bd3 ba4.1k sqft6253 Middle Point Rd, Neavitt, MD 21652For SaleMLS ID #MDTA2014944, Jane Baker, Benson & Mangold, LLC. Bright MLS
- $687,9995 bd4 ba3.5k sqft1602 Sundew Ct, Bowie, MD 20721For SaleMLS ID #MDPG2202042, Daniel A Moxley, Elite Business Solutions Inc.. Bright MLS
- $725,0004 bd3 ba2.1k sqft407 Five Farms Dr, Stevensville, MD 21666For SaleMLS ID #MDQA2016634, Crystal Smith, RE/MAX Executive. Bright MLS
- $729,9995 bd4 ba4.2k sqft3002 Winterbourne Dr, Upper Marlboro, MD 20774For SaleMLS ID #MDPG2217880, Myra Neale, CENTURY 21 New Millennium. Bright MLS
- $649,9005 bd4 ba3.2k sqft4805 Ashford Pl, Upper Marlboro, MD 20772For SaleMLS ID #MDPG2213114, Patrick Odidika, Weichert, REALTORS. Bright MLS
- $547,5003 bd3 ba1.8k sqft6303 Mallard Ln, Lothian, MD 20711For SaleMLS ID #MDAA2153956, Genna Fleming, Hyatt & Company Real Estate LLC. Bright MLS
