Welcome to your turn-key coastal retreat in the highly sought-after water-privilege community of Oyster Harbor! Situated on a rare double lot, this beautiful 4-bedroom, 3-full-bath home offers the perfect blend of modern updates and outdoor flexibility. The main level shines with refinished hardwood floors, a freshly painted interior, and a bright, open-concept kitchen, living, and dining area. Step through the glass doors onto the elevated wrap-around deck—an entertainer's dream perfect for catching cool breezes off the Chesapeake Bay. Retreat to the private primary suite addition, featuring a cozy stone fireplace, dual closets, with a private bath. The fully finished lower level boasts brand-new wall-to-wall carpet, a spacious family room, a full bath, a fourth bedroom, den, and ample storage space. Outside, the expansive double lot provides endless possibilities for a garage, boat storage, or custom gardens. Enjoy premier community amenities including a private beach, playground, and boat slips. Don't miss this incredible opportunity to live the Coastal Annapolis Lifestyle!
For sale
$670,000
3349 Arundel On The Bay Rd, Annapolis, MD 21403
4beds
2,004sqft
Single Family Residence
Built in 1971
10,560 Square Feet Lot
$668,500 Zestimate®
$334/sqft
$-- HOA
What's special
Cozy stone fireplaceRefinished hardwood floorsPrivate bathExpansive double lotFreshly painted interiorFourth bedroomBrand-new wall-to-wall carpet
- 24 days
- 727
- 36
Zillow last checked:
Listing updated:
Listed by:
Parker Jones 410-980-0110,
Engel & Volkers Annapolis (443) 292-6767,
Co-Listing Agent: Steven Knopf 443-995-5805,
Engel & Volkers Annapolis
Source: Bright MLS,MLS#: MDAA2159438
Facts & features
Interior
Bedrooms & bathrooms
- Bedrooms: 4
- Bathrooms: 3
- Full bathrooms: 3
- Main level bathrooms: 2
- Main level bedrooms: 3
Basement
- Area: 1130
Heating
- Forced Air, Oil
Cooling
- Ceiling Fan(s), Central Air, Electric
Appliances
- Included: Dishwasher, Disposal, Dryer, Exhaust Fan, Ice Maker, Microwave, Refrigerator, Washer, Water Conditioner - Owned, Electric Water Heater
- Laundry: In Basement, Lower Level, Washer In Unit, Dryer In Unit
Features
- Kitchen - Country, Combination Dining/Living, Upgraded Countertops, Crown Molding, Primary Bath(s)
- Flooring: Hardwood, Carpet, Ceramic Tile, Wood
- Doors: Sliding Glass
- Windows: Double Pane Windows, Window Treatments
- Basement: Connecting Stairway,Partial,Full,Improved,Windows
- Number of fireplaces: 2
- Fireplace features: Mantel(s)
Interior area
- Total structure area: 2,354
- Total interior livable area: 2,004 sqft
- Finished area above ground: 1,224
- Finished area below ground: 780
Video & virtual tour
Property
Parking
- Total spaces: 9
- Parking features: Asphalt, Crushed Stone, Off Street
- Has uncovered spaces: Yes
Accessibility
- Accessibility features: None
Features
- Levels: Split Foyer,Two
- Stories: 2
- Exterior features: Sidewalks, Storage, Rain Gutters, Bump-outs, Private Beach
- Pool features: None
- Fencing: Panel,Picket,Back Yard,Wood
- Waterfront features: Private Access, Bay
- Body of water: Chesapeake Bay
Lot
- Size: 10,560 Square Feet
- Features: Level, SideYard(s)
Details
- Additional structures: Above Grade, Below Grade
- Parcel number: 020259711235000
- Zoning: R2
- Special conditions: Standard
Construction
Type & style
- Home type: SingleFamily
- Architectural style: Coastal,Craftsman
- Property subtype: Single Family Residence
Materials
- Combination, Brick
- Foundation: Block
- Roof: Architectural Shingle
Condition
- Excellent
- New construction: No
- Year built: 1971
- Major remodel year: 2026
Utilities & green energy
- Sewer: Public Sewer
- Water: Well
Community & HOA
Community
- Subdivision: Oyster Harbor
HOA
- Has HOA: No
Location
- Region: Annapolis
Financial & listing details
- Price per square foot: $334/sqft
- Tax assessed value: $690,600
- Annual tax amount: $7,927
- Date on market: 10/23/2026
- Listing agreement: Exclusive Agency
- Listing terms: FHA,Conventional,VA Loan,Cash
- Inclusions: Parking Included In Listprice,
- Ownership: Fee Simple
Estimated market value
$668,500
$635,000 - $702,000
$3,671/mo
Price history
| Date | Event | Price |
|---|---|---|
| 10/23/2026 | Listed for sale | $670,000+27.6%$334/sqft |
Source:  Bright MLS #MDAA2159438 Report a problem | ||
| 7/10/2009 | Listing removed | $525,000$262/sqft |
Source: NRT MidAtlantic #AA6810745 Report a problem | ||
| 8/19/2008 | Listed for sale | $525,000-0.9%$262/sqft |
Source: NRT MidAtlantic #AA6810745 Report a problem | ||
| 11/30/2007 | Listing removed | $530,000$264/sqft |
Source: Obeo #AA5344648 Report a problem | ||
| 11/14/2007 | Listed for sale | $530,000+14%$264/sqft |
Source: Obeo #AA5344648 Report a problem | ||
| 4/6/2006 | Sold | $465,000+102.2%$232/sqft |
Source: Public Record Report a problem | ||
| 3/4/2005 | Sold | $230,000$115/sqft |
Source: Public Record Report a problem | ||
Public tax history
| Year | Property taxes | Tax assessment |
|---|---|---|
| 2026 | $9,614 +3.5% | $690,600 +7.1% |
| 2025 | $9,288 +41.6% | $644,833 +7.6% |
| 2024 | $6,560 +8.6% | $599,067 +8.3% |
| 2023 | $6,042 +5.1% | $553,300 +0.5% |
| 2022 | $5,751 +0.5% | $550,333 +0.5% |
| 2021 | $5,720 +0.4% | $547,367 +0.5% |
| 2020 | $5,694 +1.9% | $544,400 |
| 2019 | $5,587 +5.4% | $544,400 +4.1% |
| 2018 | $5,302 +1.6% | $522,867 +2.1% |
| 2017 | $5,220 | $512,100 +6.7% |
| 2016 | -- | $479,733 +7.2% |
| 2015 | -- | $447,367 +7.8% |
| 2014 | -- | $415,000 |
| 2013 | -- | $415,000 |
| 2012 | -- | $415,000 -10.6% |
| 2011 | -- | $464,100 |
| 2010 | -- | $464,100 |
| 2009 | -- | $464,100 -9.6% |
| 2008 | -- | $513,240 +23% |
| 2007 | -- | $417,190 +29.9% |
| 2006 | -- | $321,140 +42.7% |
| 2005 | -- | $225,090 +45.8% |
| 2004 | -- | $154,410 +8.3% |
| 2003 | -- | $142,530 +9.1% |
| 2002 | -- | $130,650 +2% |
| 2001 | -- | $128,060 |
Find assessor info on the county website
Monthly payment
Est. payment
Payment breakdown
Explore the cost of this home by adjusting the details. Changes won't be saved.Climate risks
Neighborhood: 21403
Nearby schools
Schools provided by the listing agent
- Elementary: Hillsmere
- Middle: Annapolis
- High: Annapolis
- District: Anne Arundel County Public Schools
Source: Bright MLS. This data may not be complete. We recommend contacting the local school district to confirm school assignments for this home.
- $614,0003 bd4 ba1.7k sqft3351 Arundel On The Bay Rd, Annapolis, MD 21403Off Market

- $844,7003 bd4 ba3.1k sqft1307 Washington Dr, Annapolis, MD 21403Off Market

- $193,800-- bd-- ba-- sqft3353 Arundel On The Bay Rd, Annapolis, MD 21403Off Market
- $601,8004 bd3 ba1.9k sqft1305 Washington Dr, Annapolis, MD 21403Off Market
Similar homes
- $650,0003 bd3 ba1.3k sqft906 Jackson St, Annapolis, MD 21403For Sale
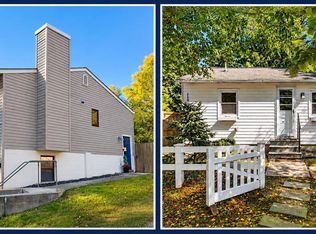
 MLS ID #MDAA2156278, Danielle Cook, EXP Realty, LLC. Bright MLS
- $700,0006 bd3 ba2.8k sqft1025 Hanson St, Annapolis, MD 21403For Sale
 MLS ID #MDAA2154722, Ryan Briggs, Anne Arundel Properties, Inc.. Bright MLS
- $789,9004 bd4 ba2.5k sqft2691 Claibourne Rd, Annapolis, MD 21403For Sale
 MLS ID #MDAA2156774, Danielle Franz, EXP Realty, LLC. Bright MLS
- $659,0005 bd4 ba1.7k sqft102 Queens Colony High Rd, Stevensville, MD 21666For Sale
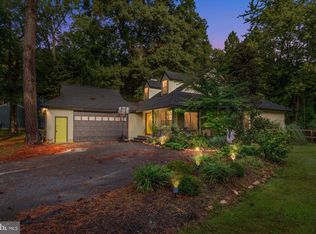 MLS ID #MDQA2018972, Doris Williams, Douglas Realty, LLC. Bright MLS
- $649,9004 bd3 ba1.7k sqft913 Mastline Dr, Annapolis, MD 21401For SaleMLS ID #MDAA2154614, Beverly Gordon, Coldwell Banker Realty. Bright MLS
- $699,0003 bd3 ba1.9k sqft4922 Lerch Dr, Shady Side, MD 20764For SaleMLS ID #MDAA2160248, JoJo Stansfield, Samson Properties. Bright MLS
- $699,9004 bd3 ba2.1k sqft252 Waycross Way, Arnold, MD 21012For SaleMLS ID #MDAA2159866, Jim Stephens, EXP Realty, LLC. Bright MLS
- $675,0005 bd4 ba2.8k sqft159 Falcon Dr, Pasadena, MD 21122For SaleMLS ID #MDAA2160214, Glen W. Sutcliffe, Long & Foster Real Estate, Inc.. Bright MLS
- $599,0004 bd3 ba1.9k sqft3847 Holly Dr, Edgewater, MD 21037For SaleMLS ID #MDAA2149518, ALLIE VASQUEZ, Charis Realty Group. Bright MLS
- $599,9004 bd3 ba1.9k sqft1582 Snug Harbor Rd, Shady Side, MD 20764For SaleMLS ID #MDAA2148800, Mr. Steven M Songer JR., Maryland Waterfront Properties LLC. Bright MLS
- $725,0004 bd3 ba2.6k sqft207 Linden Ave, Edgewater, MD 21037For SaleMLS ID #MDAA2159638, Michele Hagan, CENTURY 21 New Millennium. Bright MLS
- $680,0003 bd3 ba2.1k sqft1241 Johnson Dr, Shady Side, MD 20764For SaleMLS ID #MDAA2151144, Nicki Palermo, RE/MAX One. Bright MLS
- $575,0005 bd3 ba2.3k sqft1251 Vintage Dr, Harwood, MD 20776For SaleMLS ID #MDAA2160132, Marilyn Hendley, EXP Realty, LLC. Bright MLS
- $749,9004 bd3 ba2.4k sqft109 Stauffer Rd, Severna Park, MD 21146For SaleMLS ID #MDAA2160524, Matt Wyble, Next Step Realty. Bright MLS
- $849,9004 bd4 ba2.9k sqft1117 Wilson Dr, Edgewater, MD 21037For SaleMLS ID #MDAA2156876, Erica Baker, TTR Sotheby's International Realty. Bright MLS
- $695,0003 bd2 ba2.3k sqft208 Grason Vista Dr, Queenstown, MD 21658For SaleMLS ID #MDQA2017874, Jenn Klarman, Long & Foster Real Estate, Inc.. Bright MLS
- $555,0003 bd2 ba1.3k sqft1197 Carrs Rd, Annapolis, MD 21409For SaleMLS ID #MDAA2155324, Maria Palacios, Keller Williams Flagship. Bright MLS
- $625,0004 bd3 ba2.5k sqft4734 Oak Rd, Shady Side, MD 20764For SaleMLS ID #MDAA2150294, Ray Mudd, Schwartz Realty, Inc.. Bright MLS
- $598,0004 bd2 ba1.9k sqft4866 Church Ln, Galesville, MD 20765For SaleMLS ID #MDAA2149878, Karlton Morris, Long & Foster Real Estate, Inc.. Bright MLS
- $739,9974 bd3 ba2.1k sqft100 Little Tree Ln, Owings, MD 20736For SaleMLS ID #MDCA2030944, Tina Marie Biggs, EXP Realty, LLC. Bright MLS
