For the first time in decades, this one of a kind property on Turkey Point Island is being offered for sale by the original owners. With exceptional water views and access to the community’s many waterfront amenities, the home has been meticulously maintained and offers just over 2,900 square feet of finished living space across three levels. The main level offers a kitchen equipped with Bosch stainless steel appliances, dining room, bonus sitting room, an expansive living room with custom built ins, surround sound system, and a gas fireplace. Andersen windows are found throughout most of the home, along with hardwood flooring in many of the main living areas. Just off the living room is an incredible screened in porch with water views and opens to the rear deck. The deck (with fiberon composite deck boards) connects directly to the 24 foot round, 52 inch deep above ground pool, with additional water views from the deck and pool area. Additional storage can be found under the deck as well. Upstairs, you’ll find three bedrooms and two full baths. The primary suite includes an enhanced en suite bathroom and additional closet space. The finished walkout lower level provides another spacious gathering area with a family room and propane fireplace, along with a bedroom, full bath with stand up shower, and laundry. Direct walkout access leads to a private patio and backyard. An oversized attached two-car garage with roughly 9' wide x 8' high garage doors provides significant and surprising additional storage and has been meticulously maintained. The property also includes a covered front porch, backyard shed and rear fenced in yard. The roof was replaced in 2016, the water heater in 2017, and the home is heated by a heat pump with oil backup. Life in Turkey Point is centered around the water. The community offers multiple beaches and water access points, a pier, walking paths, and Cloud Field with its playground and open green space. Boating, kayaking, paddleboarding, fishing, and crabbing are all part of the lifestyle here, with several marinas nearby and additional access to the Chesapeake Bay at Mayo Beach Park and Beverly Triton Nature Park. And while Turkey Point feels tucked away at the end of the peninsula, everyday shopping, restaurants, and the conveniences of Edgewater are still within easy reach, with Annapolis just beyond. With water views, four bedrooms, three full and one half bathrooms, a finished walkout lower level, pool, and oversized two-car garage, 1117 Wilson Drive offers substantial living space and storage space with access to everything that makes Turkey Point such a distinctive Chesapeake Bay community. Island living at its best!
For sale
$875,000
1117 Wilson Dr, Edgewater, MD 21037
4beds
2,937sqft
Single Family Residence
Built in 1990
0.29 Acres Lot
$861,300 Zestimate®
$298/sqft
$9/mo HOA
What's special
Gas fireplaceRear fenced in yardBackyard shedExceptional water viewsDining roomBonus sitting roomCovered front porch
- 23 days
- 1,359
- 62
Zillow last checked:
Listing updated:
Listed by:
Erica Baker 410-919-7019,
TTR Sotheby's International Realty (410) 280-5600,
Listing Team: Erica Baker Group
Source: Bright MLS,MLS#: MDAA2156876
Facts & features
Interior
Bedrooms & bathrooms
- Bedrooms: 4
- Bathrooms: 4
- Full bathrooms: 3
- 1/2 bathrooms: 1
- Main level bathrooms: 1
Basement
- Area: 806
Heating
- Heat Pump, Electric, Oil
Cooling
- Ceiling Fan(s), Central Air, Heat Pump, Electric
Appliances
- Included: Dishwasher, Disposal, Dryer, Microwave, Oven, Refrigerator, Washer, Water Heater, Water Treat System, Electric Water Heater
Features
- Breakfast Area, Built-in Features, Ceiling Fan(s), Open Floorplan, Kitchen Island, Primary Bath(s)
- Flooring: Hardwood, Wood
- Basement: Connecting Stairway,Exterior Entry,Partially Finished,Space For Rooms,Walk-Out Access
- Number of fireplaces: 2
- Fireplace features: Gas/Propane
Interior area
- Total structure area: 2,937
- Total interior livable area: 2,937 sqft
- Finished area above ground: 2,131
- Finished area below ground: 806
Property
Parking
- Total spaces: 2
- Parking features: Storage, Garage Faces Front, Inside Entrance, Oversized, Attached, Driveway
- Attached garage spaces: 2
- Has uncovered spaces: Yes
Accessibility
- Accessibility features: None
Features
- Levels: Three
- Stories: 3
- Patio & porch: Deck, Patio, Porch
- Exterior features: Boat Storage, Private Beach
- Has private pool: Yes
- Pool features: Above Ground, Private
- Fencing: Back Yard
- Has view: Yes
- View description: Water, Trees/Woods
- Has water view: Yes
- Water view: Water
- Waterfront features: Canoe/Kayak, Private Access, Swimming Allowed, River
- Body of water: Ramsey, South River, Selby Bay
Lot
- Size: 0.29 Acres
- Features: Landscaped
Details
- Additional structures: Above Grade, Below Grade
- Parcel number: 020186390061763
- Zoning: R
- Special conditions: Standard
Construction
Type & style
- Home type: SingleFamily
- Architectural style: Colonial
- Property subtype: Single Family Residence
Materials
- Other
- Foundation: Other
Condition
- Excellent,Very Good
- New construction: No
- Year built: 1990
Utilities & green energy
- Sewer: Public Sewer
- Water: Well
Community & HOA
Community
- Subdivision: None Available
HOA
- Has HOA: Yes
- Amenities included: Beach Access, Common Grounds, Pier/Dock, Tot Lots/Playground, Water/Lake Privileges
- Services included: Common Area Maintenance
- HOA fee: $110 annually
- HOA name: TURKEY POINT PROPERTY OWNERS ASSOCIATION
Location
- Region: Edgewater
Financial & listing details
- Price per square foot: $298/sqft
- Tax assessed value: $532,900
- Annual tax amount: $6,224
- Date on market: 9/17/2026
- Listing agreement: Exclusive Agency
- Inclusions: See Disclosures
- Ownership: Fee Simple
Estimated market value
$861,300
$818,000 - $904,000
$4,249/mo
Price history
| Date | Event | Price |
|---|---|---|
| 9/17/2026 | Listed for sale | $875,000+46.1%$298/sqft |
Source:  Bright MLS #MDAA2156876 Report a problem Bright MLS #MDAA2156876 Report a problem | ||
| 9/28/2008 | Listing removed | $599,000$204/sqft |
Source: VLS Homes Report a problem | ||
| 7/19/2008 | Listed for sale | $599,000$204/sqft |
Source: VLS Homes Report a problem | ||
Public tax history
| Year | Property taxes | Tax assessment |
|---|---|---|
| 2025 | $3,737 -29.6% | $508,900 +4.9% |
| 2024 | $5,310 +5.5% | $484,900 +5.2% |
| 2023 | $5,033 +4.5% | $460,900 |
| 2022 | $4,816 | $460,900 |
| 2021 | $4,816 -2.8% | $460,900 -2.7% |
| 2020 | $4,954 +2% | $473,600 |
| 2019 | $4,858 +5.4% | $473,600 +4.2% |
| 2018 | $4,607 +1.6% | $454,333 +2.2% |
| 2017 | $4,533 | $444,700 +8.5% |
| 2016 | -- | $409,700 +9.3% |
| 2015 | $234 | $374,700 +10.3% |
| 2014 | -- | $339,700 |
| 2013 | -- | $339,700 |
| 2012 | -- | $339,700 -18.2% |
| 2011 | -- | $415,210 |
| 2010 | -- | $415,210 |
| 2009 | -- | $415,210 -10.4% |
| 2008 | -- | $463,460 +16.2% |
| 2007 | -- | $398,792 +19.4% |
| 2006 | -- | $334,126 +24% |
| 2005 | -- | $269,460 +13.2% |
| 2004 | -- | $238,030 +15.2% |
| 2003 | -- | $206,600 +17.9% |
| 2002 | -- | $175,170 +4.5% |
| 2001 | -- | $167,616 |
Find assessor info on the county website
Monthly payment
Est. payment
Payment breakdown
Explore the cost of this home by adjusting the details. Changes won't be saved.Climate risks
Neighborhood: 21037
Nearby schools
Schools provided by the listing agent
- District: Anne Arundel County Public Schools
Source: Bright MLS. This data may not be complete. We recommend contacting the local school district to confirm school assignments for this home.


Similar homes
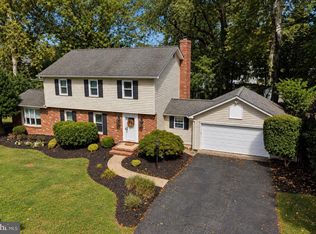
- $849,9004 bd4 ba2.8k sqft12 Willow Spring Dr, Edgewater, MD 21037For Sale
 MLS ID #MDAA2157242, Erica Baker, TTR Sotheby's International Realty. Bright MLS
 - $725,0004 bd4 ba2.6k sqft3705 5th Ave, Edgewater, MD 21037New Construction
 MLS ID #MDAA2155032, Nick Waldner, Keller Williams Realty Centre. Bright MLS
 - $769,9004 bd3 ba3.1k sqft402 Fair Hill Ct, Annapolis, MD 21403For Sale
 MLS ID #MDAA2155666, Jack Papaleonti, Academy Realty Inc.. Bright MLS
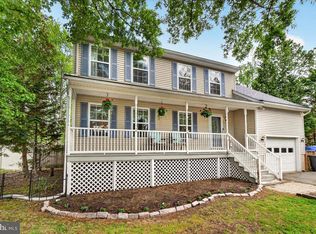
 - $599,9004 bd3 ba1.9k sqft3847 Holly Dr, Edgewater, MD 21037For Sale
 MLS ID #MDAA2149518, ALLIE VASQUEZ, Charis Realty Group. Bright MLS
 - $799,9004 bd4 ba2.5k sqft2691 Claibourne Rd, Annapolis, MD 21403For SaleMLS ID #MDAA2156774, Danielle Franz, EXP Realty, LLC. Bright MLS
- $605,0003 bd4 ba2.7k sqft2311 Abby Rd, Edgewater, MD 21037For SaleMLS ID #MDAA2153394, Jackie Daley, Northrop Realty. Bright MLS
- $579,9003 bd4 ba2.5k sqft3816 Glebe Meadow Way, Edgewater, MD 21037For SaleMLS ID #MDAA2158862, Tracy Showalter, Deep Roots Real Estate. Bright MLS
- $850,0004 bd3 ba2.1k sqft121 Eareckson Ln, Stevensville, MD 21666For SaleMLS ID #MDQA2017628, Larry Doyle, Long & Foster Real Estate, Inc.. Bright MLS
- $819,9994 bd4 ba3.3k sqft1070 Foxcroft Run, Annapolis, MD 21401For SaleMLS ID #MDAA2151908, Louis Pope, Trademark Realty, Inc. Bright MLS
- $850,0005 bd4 ba3.1k sqft934 Shore Acres Rd, Arnold, MD 21012For SaleMLS ID #MDAA2148000, Jeremy McDonough, Mr. Lister Realty. Bright MLS
- $800,0004 bd4 ba3k sqft63 Church Rd, Arnold, MD 21012For SaleMLS ID #MDAA2149358, George McDowell, Keller Williams Select Realtors of Annapolis. Bright MLS
- $899,0005 bd3 ba3k sqft14 Fairway Is, Grasonville, MD 21638For SaleMLS ID #MDQA2018270, Jimmy White, Long & Foster Real Estate, Inc.. Bright MLS
- $699,0004 bd3 ba2.1k sqft407 Five Farms Dr, Stevensville, MD 21666For SaleMLS ID #MDQA2018868, Crystal Smith, RE/MAX Executive. Bright MLS
- $829,0004 bd3 ba3.1k sqft113 Bentons Pleasure Rd, Chester, MD 21619For SaleMLS ID #MDQA2018142, Temple Peirce, Cummings & Co. Realtors. Bright MLS
- $534,9004 bd4 ba2k sqft284 Braxton Way, Edgewater, MD 21037For SaleMLS ID #MDAA2156450, Toni McDowell, Keller Williams Select Realtors of Annapolis. Bright MLS
- $699,0004 bd4 ba3.1k sqft8111 Sagamore Way, Pasadena, MD 21122For SaleMLS ID #MDAA2158636, Melissa Cheetham, LPT Realty, LLC. Bright MLS
- $969,0004 bd4 ba3.2k sqft407 Schoolers Pond Way, Arnold, MD 21012For SaleMLS ID #MDAA2157112, Ray Mudd, Schwartz Realty, Inc.. Bright MLS
- $749,0004 bd3 ba2.3k sqft5523 Ilchester St, Churchton, MD 20733For SaleMLS ID #MDAA2147550, Lori Rogers, Keller Williams Realty Centre. Bright MLS
- $949,9005 bd5 ba3.4k sqft13901 Mount Oak Ct, Bowie, MD 20721For SaleMLS ID #MDPG2217248, Andy MacPherson, W F Chesley Real Estate, LLC.. Bright MLS
- $998,0004 bd4 ba3k sqft6893 Old Solomons Island Rd, Friendship, MD 20758For SaleMLS ID #MDAA2153752, Ray Mudd, Schwartz Realty, Inc.. Bright MLS
