Welcome to this stunning custom home overlooking the 10th green in the prestigious Prospect Bay community. Situated on a beautiful one-acre lot, this residence offers over 3,000 square feet of living space with 4-5 bedrooms and an ideal floor plan for everyday living and entertaining. The dramatic two-story foyer welcomes you into a thoughtfully designed home featuring elegant architectural details, including tray and vaulted ceilings. The bright kitchen features abundant cabinetry, a center island, pantry, and sunny morning room, plus a separate formal dining room. Open to the kitchen, the inviting family room offers bamboo flooring, a gas fireplace, custom built-ins, and access to the expansive deck overlooking the backyard and golf course. The spacious primary bedroom includes a large walk-in closet and private bath with a soaking tub, dual vanities, and a walk-in shower. Four additional bedrooms provide flexibility for guests, a home office, or multigenerational living, including one bedroom conveniently located on the main level. Enjoy the best of Eastern Shore living with outdoor spaces designed for relaxing and entertaining. Barbecue on the large deck or gather with family and friends for a traditional Maryland crab feast in the screened gazebo while taking in peaceful golf course views. Additional highlights include a three-car garage, oversized parking pad, main level heat pump replaced in 2021, and crawl space encapsulated in 2025. Prospect Bay residents enjoy outstanding resort-style amenities, including an 18-hole championship golf course, clubhouse restaurant, swimming pool, tennis and pickleball courts, boat ramp, pro shop, and an active social calendar. Ideally located just minutes from the Chesapeake Bay Bridge, this lovely home offers the perfect combination of golf, boating, and relaxed coastal living.
For sale
Price cut: $85K (5/31)
$994,000
14 Fairway Is, Grasonville, MD 21638
5beds
3,073sqft
:
Get pre-qualified$7,078/mo
Single Family Residence
Built in 1992
1 Acres Lot
$-- Zestimate®
$323/sqft
$678/mo HOA
What's special
Gas fireplaceLarge walk-in closetCustom built-insDramatic two-story foyerScreened gazeboPeaceful golf course viewsWalk-in shower
- 73 days |
- 473 |
- 16 |
Zillow last checked:
Listing updated:
Listed by:
Jimmy White 410-320-3647,
Long & Foster Real Estate, Inc. 410-643-2244,
Co-Listing Agent: Mary E Casson 410-310-3715,
Long & Foster Real Estate, Inc.
Source: Bright MLS,MLS#: MDQA2017226
Facts & features
Interior
Bedrooms & bathrooms
- Bedrooms: 5
- Bathrooms: 3
- Full bathrooms: 2
- 1/2 bathrooms: 1
- Main level bathrooms: 1
- Main level bedrooms: 1
Basement
- Area: 0
Heating
- Heat Pump, Electric
Cooling
- Other, Electric
Appliances
- Included: Electric Water Heater
Features
- Bathroom - Walk-In Shower, Breakfast Area, Entry Level Bedroom, Family Room Off Kitchen, Open Floorplan, Floor Plan - Traditional, Formal/Separate Dining Room, Kitchen Island, Kitchen - Table Space, Pantry, Primary Bath(s), Recessed Lighting, Walk-In Closet(s)
- Flooring: Wood
- Has basement: No
- Number of fireplaces: 2
- Fireplace features: Gas/Propane
Interior area
- Total structure area: 3,073
- Total interior livable area: 3,073 sqft
- Finished area above ground: 3,073
- Finished area below ground: 0
Property
Parking
- Total spaces: 3
- Parking features: Garage Faces Front, Garage Door Opener, Inside Entrance, Attached
- Attached garage spaces: 3
Accessibility
- Accessibility features: None
Features
- Levels: Two
- Stories: 2
- Patio & porch: Deck, Screened
- Exterior features: Play Equipment
- Pool features: Community
- Has view: Yes
- View description: Golf Course
- Waterfront features: Canoe/Kayak, Boat - Powered, Bay
- Body of water: Prospect And Eastern Bay
Lot
- Size: 1 Acres
Details
- Additional structures: Above Grade, Below Grade
- Parcel number: 1805027306
- Zoning: NC-1
- Special conditions: Standard
Construction
Type & style
- Home type: SingleFamily
- Architectural style: Coastal,Contemporary
- Property subtype: Single Family Residence
Materials
- Frame
- Foundation: Crawl Space
Condition
- Excellent
- New construction: No
- Year built: 1992
Utilities & green energy
- Sewer: Public Sewer
- Water: Public
Community & HOA
Community
- Subdivision: Prospect Bay
HOA
- Has HOA: Yes
- Amenities included: Boat Ramp, Clubhouse, Golf Course, Picnic Area, Pool, Tennis Court(s), Tot Lots/Playground, Water/Lake Privileges
- Services included: Pool(s), Reserve Funds
- HOA fee: $678 monthly
- HOA name: PROSPECT BAY
Location
- Region: Grasonville
Financial & listing details
- Price per square foot: $323/sqft
- Tax assessed value: $699,933
- Annual tax amount: $6,212
- Date on market: 5/15/2026
- Listing agreement: Exclusive Right To Sell
- Ownership: Fee Simple
Estimated market value
Not available
Estimated sales range
Not available
Not available
Price history
| Date | Event | Price |
|---|---|---|
| 5/31/2026 | Price change | $994,000-7.9%$323/sqft |
Source:  Bright MLS #MDQA2017226 Report a problem Bright MLS #MDQA2017226 Report a problem | ||
| 5/15/2026 | Listed for sale | $1,079,000+98%$351/sqft |
Source: Bright MLS #MDQA2017226 Report a problem | ||
| 8/17/2015 | Sold | $545,000-4.4%$177/sqft |
Source: Public Record Report a problem | ||
| 3/4/2015 | Listed for sale | $569,900+52%$185/sqft |
Source: Long & Foster Real Estate #QA8566116 Report a problem | ||
| 1/1/2015 | Sold | $375,000-34.8%$122/sqft |
Source:  Long & Foster Broker Feed #MDQA113064_100 Report a problem Long & Foster Broker Feed #MDQA113064_100 Report a problem | ||
| 5/8/2014 | Listed for sale | $575,000+40.2%$187/sqft |
Source: Long & Foster Real Estate #QA8340475 Report a problem | ||
| 8/9/2002 | Sold | $410,000+9.3%$133/sqft |
Source: Public Record Report a problem | ||
| 9/1/2000 | Sold | $375,000+435.7%$122/sqft |
Source: Public Record Report a problem | ||
| 5/18/1999 | Sold | $70,000$23/sqft |
Source: Public Record Report a problem | ||
Public tax history
| Year | Property taxes | Tax assessment |
|---|---|---|
| 2025 | $6,212 +6.5% | $659,467 +6.5% |
| 2024 | $5,831 +4.5% | $619,000 +4.5% |
| 2023 | $5,582 +4.7% | $592,533 -4.3% |
| 2022 | $5,332 +3% | $619,000 +14.7% |
| 2021 | $5,175 +1.2% | $539,600 +1.2% |
| 2020 | $5,115 +1.2% | $533,333 -1.2% |
| 2019 | $5,055 +1.2% | $539,600 +3.6% |
| 2018 | $4,995 +4.5% | $520,800 +5.9% |
| 2017 | $4,778 +120.2% | $491,933 +6.2% |
| 2016 | $2,170 | $463,067 +6.6% |
| 2015 | $2,170 | $434,200 |
| 2014 | $2,170 | $434,200 |
| 2013 | -- | $434,200 -4% |
| 2012 | -- | $452,100 |
| 2011 | -- | $452,100 -36.4% |
| 2010 | -- | $711,300 -9.3% |
| 2009 | -- | $784,170 +15% |
| 2008 | -- | $682,116 +17.6% |
| 2007 | -- | $580,063 +21.3% |
| 2006 | -- | $478,010 +7.6% |
| 2005 | -- | $444,202 +8.2% |
| 2004 | -- | $410,396 +9% |
| 2003 | -- | $376,590 +8.6% |
| 2002 | -- | $346,780 +9.4% |
| 2001 | -- | $316,970 |
Find assessor info on the county website
Monthly payment
Est. payment
Payment breakdown
Explore the cost of this home by adjusting the details. Changes won't be saved.Climate risks
Neighborhood: 21638
Nearby schools
GreatSchools rating
- 9/10Grasonville Elementary SchoolGrades: PK-5Distance: 2.6 mi
- 6/10Stevensville Middle SchoolGrades: 6-8Distance: 7.2 mi
- 5/10Kent Island High SchoolGrades: 9-12Distance: 7.8 mi
Schools provided by the listing agent
- District: Queen Anne's County Public Schools
Source: Bright MLS. This data may not be complete. We recommend contacting the local school district to confirm school assignments for this home.
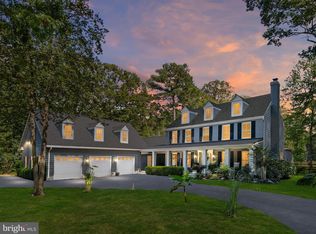
- $1,450,0005 bd4 ba5.1k sqft16 Fairway Is, Grasonville, MD 21638Sold
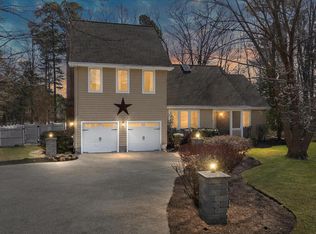
- $699,9004 bd3 ba2.5k sqft12 Fairway Is, Grasonville, MD 21638For Sale
- $750,2003 bd3 ba2.7k sqft10 Fairway Is, Grasonville, MD 21638Off Market
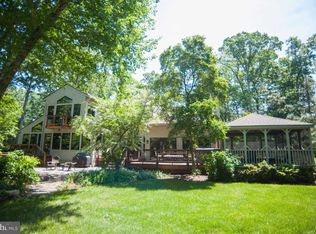
- $876,8004 bd3 ba3.2k sqft15 Fairway Is, Grasonville, MD 21638Off Market
- $576,100-- bd2 ba1.6k sqft17 Fairway Is, Grasonville, MD 21638Off Market
- $899,200-- bd2 ba3.6k sqft13 Fairway Is, Grasonville, MD 21638Off Market
- $850,0004 bd3 ba2.8k sqft20 Fairway Is, Grasonville, MD 21638Sold
- $870,700-- bd3 ba3k sqft19 Fairway Is, Grasonville, MD 21638Off Market
A local agent can set up tours, give advice and negotiate with sellers.
Similar homes
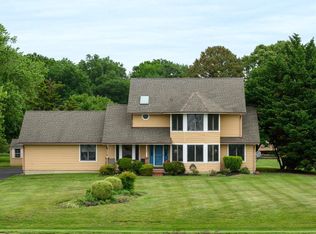
- $875,0004 bd3 ba2.5k sqft108 Prospect Bay Dr W, Grasonville, MD 21638For Sale
 MLS ID #MDQA2017368, Jimmy White, Long & Foster Real Estate, Inc.. Bright MLS
 - $685,0003 bd3 ba2.8k sqft24 Fairway Is, Grasonville, MD 21638For Sale
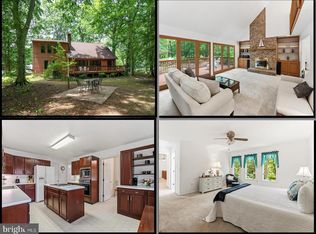 MLS ID #MDQA2017648, Jimmy White, Long & Foster Real Estate, Inc.. Bright MLS
 - $1,350,0004 bd3 ba3k sqft104 Port Ct, Grasonville, MD 21638For Sale
 MLS ID #MDQA2016828, Jenn Klarman, Long & Foster Real Estate, Inc.. Bright MLS
 - $1,470,0005 bd5 ba4.4k sqft109 Starboard Ct, Grasonville, MD 21638For Sale
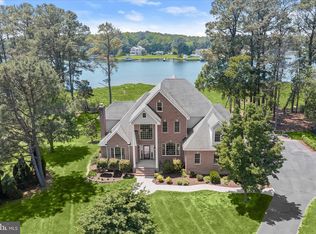 MLS ID #MDQA2017396, Creig Northrop, Northrop Realty. Bright MLS
 - $1,400,0005 bd4 ba3.5k sqft952 Chester River Dr, Grasonville, MD 21638For SaleMLS ID #MDQA2017766, Kathy Higginbotham, Samson Properties. Bright MLS
- $925,0005 bd3 ba2.9k sqft28715 Jacks Field Rd, Wye Mills, MD 21679For SaleMLS ID #MDTA2012932, Brian Gearhart, Benson & Mangold, LLC. Bright MLS
- $499,0004 bd3 ba2.1k sqft336 Timber Ln, Grasonville, MD 21638For SaleMLS ID #MDQA2017444, Kathy Higginbotham, Samson Properties. Bright MLS
- $1,195,0004 bd5 ba4.4k sqft2855 Cox Neck Rd, Chester, MD 21619For SaleMLS ID #MDQA2016942, Tricia Z Wilson, Wilson Realty & Staging LLC. Bright MLS
- $850,0004 bd4 ba3.3k sqft28391 Masters Ct, Easton, MD 21601For SaleMLS ID #MDTA2014518, Judy Moore, Benson & Mangold, LLC. Bright MLS
- $949,0004 bd3 ba2.5k sqft1469 Pleasant Lake Rd, Annapolis, MD 21409For SaleMLS ID #MDAA2145978, Kevin Stodd, EXP Realty, LLC. Bright MLS
- $875,0006 bd3 ba3.1k sqft1848 Cherry Rd, Annapolis, MD 21409For SaleMLS ID #MDAA2144280, Emily Marsh, Engel & Volkers Annapolis. Bright MLS
- $949,5005 bd3 ba2.3k sqft530 Kennersley Farm Ln, Church Hill, MD 21623For SaleMLS ID #MDQA2015518, Christina Zerbe, Coldwell Banker Realty. Bright MLS
- $569,0004 bd3 ba2k sqft223 Overlook Dr, Queenstown, MD 21658For SaleMLS ID #MDQA2017612, Stacey Stracke, Douglas Realty, LLC. Bright MLS
- $1,350,0005 bd2 ba2.7k sqft2513 Cecil Dr, Chester, MD 21619For SaleMLS ID #MDQA2017588, Mr. David J Moore, Real Broker, LLC. Bright MLS
- $1,099,5004 bd4 ba2.2k sqft996 Headwater Rd, Annapolis, MD 21403For SaleMLS ID #MDAA2143898, Amanda Greenfield, Engel & Volkers Annapolis. Bright MLS
- $900,0004 bd4 ba2.9k sqft63 Church Rd, Arnold, MD 21012For SaleMLS ID #MDAA2149358, George McDowell, Keller Williams Select Realtors of Annapolis. Bright MLS
- $795,0004 bd3 ba1.9k sqft9359 Martingham Cir, Saint Michaels, MD 21663For SaleMLS ID #MDTA2013550, Cornelia C Heckenbach, Long & Foster Real Estate, Inc.. Bright MLS
- $840,0004 bd4 ba3.3k sqft232 Evelyne St, Chester, MD 21619For SaleMLS ID #MDQA2017378, Courtney Chipouras, TTR Sotheby's International Realty. Bright MLS
- $635,0004 bd3 ba2.7k sqft376 Web Foot Ln, Stevensville, MD 21666For SaleMLS ID #MDQA2017998, Linda Austin, Long & Foster Real Estate, Inc.. Bright MLS
- $724,5005 bd4 ba3.2k sqft1868 Roberta Dr, Chester, MD 21619For SaleMLS ID #MDQA2016194, Biana Arentz, Coldwell Banker Realty. Bright MLS
