WATERFRONT LIVING on Winchester Creek! This wonderful 4 bedroom, 2.5 bath Grasonville estate offers the ultimate Eastern Shore lifestyle, fully refreshed with a newly painted neutral interior, gleaming refinished hardwoods, and carpet. A grand 2-story foyer with a palladium window, transom accents, and elegant French doors welcomes you inside. The main level features 11' ceilings, a great room with fireplace and a bank of windows with water views, a separate dining room, bright breakfast room, and a fabulous kitchen with an island, pantry, and reverse osmosis water filtration. The main floor primary suite boasts a walk-in closet and a no-threshold shower, complemented by a full, hall bath and convenient half bath. Upstairs, a versatile bonus space features custom built-ins— perfect for an office and media space. Your outdoor resort awaits: a Trex deck with built-in benches and retractable awning leads to a custom paver patio and a sparkling 18’ x 37’ saltwater pool with a tranquil waterfall feature. Boaters will love the deeded boat slip (#10), mooring pile, and private boat lift. Rounding out this incredible home is an oversized 2-car garage with storage space, HVAC (2018), buried 500-gallon propane tank, and full water conditioning system and lush landscaping.
For sale
Price cut: $75K (8/5)
$1,275,000
104 Port Ct, Grasonville, MD 21638
4beds
3,069sqft
Single Family Residence
Built in 2003
1.24 Acres Lot
$1,240,400 Zestimate®
$415/sqft
$59/mo HOA
What's special
Gleaming refinished hardwoodsElegant french doorsCustom paver patioReverse osmosis water filtrationNo-threshold showerPrivate boat liftNewly painted neutral interior
- 45 days |
- 1,463 |
- 40 |
Zillow last checked:
Listing updated:
Listed by:
Jenn Klarman 240-832-2486,
Long & Foster Real Estate, Inc. 410-260-2800
Source: Bright MLS,MLS#: MDQA2016828
Facts & features
Interior
Bedrooms & bathrooms
- Bedrooms: 4
- Bathrooms: 3
- Full bathrooms: 2
- 1/2 bathrooms: 1
- Main level bathrooms: 3
- Main level bedrooms: 4
Rooms
- Room types: Living Room, Dining Room, Primary Bedroom, Sitting Room, Bedroom 2, Bedroom 3, Bedroom 4, Kitchen, Game Room, Foyer, Breakfast Room, Bedroom 1, 2nd Stry Fam Rm, Great Room, Laundry, Storage Room, Attic
Primary bedroom
- Level: Main
Bedroom 1
- Features: Flooring - Carpet
- Level: Main
- Area: 168 Square Feet
- Dimensions: 12 X 14
Bedroom 2
- Features: Flooring - Carpet
- Level: Main
- Area: 168 Square Feet
- Dimensions: 12 X 14
Bedroom 3
- Features: Flooring - Carpet
- Level: Main
- Area: 168 Square Feet
- Dimensions: 14 X 12
Bedroom 4
- Level: Main
Other
- Level: Upper
Other
- Level: Main
Breakfast room
- Features: Flooring - HardWood
- Level: Main
- Area: 156 Square Feet
- Dimensions: 12 X 13
Dining room
- Features: Flooring - HardWood
- Level: Main
- Area: 182 Square Feet
- Dimensions: 13 X 14
Foyer
- Features: Flooring - HardWood
- Level: Main
- Area: 48 Square Feet
- Dimensions: 4 X 12
Game room
- Level: Upper
Great room
- Level: Main
Kitchen
- Features: Flooring - HardWood
- Level: Main
- Area: 240 Square Feet
- Dimensions: 12 X 20
Laundry
- Level: Main
Living room
- Features: Flooring - HardWood, Fireplace - Gas
- Level: Main
- Area: 476 Square Feet
- Dimensions: 14 X 34
Sitting room
- Level: Unspecified
Storage room
- Level: Main
Heating
- Heat Pump, Zoned, Electric, Propane
Cooling
- Ceiling Fan(s), Central Air, Heat Pump, Electric
Appliances
- Included: Cooktop, Dishwasher, Disposal, Dryer, Exhaust Fan, Microwave, Self Cleaning Oven, Oven, Refrigerator, Washer, Water Conditioner - Owned, Ice Maker, Water Heater, Water Treat System
- Laundry: Dryer In Unit, Has Laundry, Main Level, Washer In Unit, Laundry Room
Features
- Kitchen - Gourmet, Breakfast Area, Kitchen Island, Dining Area, Built-in Features, Chair Railings, Crown Molding, Primary Bath(s), Upgraded Countertops, Open Floorplan, Ceiling Fan(s), Entry Level Bedroom, Family Room Off Kitchen, Formal/Separate Dining Room, Pantry, Recessed Lighting, Sound System, Walk-In Closet(s), Other, 9'+ Ceilings, Cathedral Ceiling(s), Dry Wall, Tray Ceiling(s)
- Flooring: Carpet, Ceramic Tile, Hardwood, Wood
- Doors: French Doors, Six Panel
- Windows: Insulated Windows, Palladian, Screens, Transom, Double Pane Windows, Window Treatments
- Has basement: No
- Number of fireplaces: 1
- Fireplace features: Glass Doors, Mantel(s), Gas/Propane
Interior area
- Total structure area: 3,069
- Total interior livable area: 3,069 sqft
- Finished area above ground: 3,069
- Finished area below ground: 0
Video & virtual tour
Property
Parking
- Total spaces: 6
- Parking features: Garage Faces Side, Garage Door Opener, Storage, Oversized, Inside Entrance, Asphalt, Attached, Driveway
- Attached garage spaces: 2
- Uncovered spaces: 4
- Details: Garage Sqft: 745
Accessibility
- Accessibility features: Other
Features
- Levels: Two
- Stories: 2
- Patio & porch: Deck, Patio
- Exterior features: Bump-outs, Extensive Hardscape, Sidewalks
- Has private pool: Yes
- Pool features: In Ground, Salt Water, Other, Private
- Has view: Yes
- View description: Water, Creek/Stream, Garden, Scenic Vista
- Has water view: Yes
- Water view: Water,Creek/Stream
- Waterfront features: Boat/Launch Ramp - Private, Boat - Electric Motor Only, Canoe/Kayak, Fishing Allowed, Personal Watercraft (PWC), Private Access
- Body of water: Winchester Creek
- Frontage length: Water Frontage Ft: 144
Lot
- Size: 1.24 Acres
- Features: Cul-De-Sac, No Thru Street, Front Yard, Landscaped, Rear Yard
Details
- Additional structures: Above Grade, Below Grade
- Parcel number: 1805046718
- Zoning: E
- Special conditions: Standard
Construction
Type & style
- Home type: SingleFamily
- Architectural style: Coastal
- Property subtype: Single Family Residence
Materials
- Brick, Vinyl Siding
- Foundation: Block, Crawl Space
- Roof: Asphalt
Condition
- Excellent
- New construction: No
- Year built: 2003
Utilities & green energy
- Sewer: Public Sewer
- Water: Conditioner, Well
Community & HOA
Community
- Subdivision: Homeport
HOA
- Has HOA: Yes
- Amenities included: Boat Dock/Slip, Common Grounds, Pier/Dock, Water/Lake Privileges
- Services included: Pier/Dock Maintenance
- HOA fee: $710 annually
- HOA name: HOMEPORT ON WINCHESTER CREEK
Location
- Region: Grasonville
Financial & listing details
- Price per square foot: $415/sqft
- Tax assessed value: $1,060,067
- Annual tax amount: $9,364
- Date on market: 7/9/2026
- Listing agreement: Exclusive Right To Sell
- Listing terms: Conventional
- Ownership: Fee Simple
Estimated market value
$1,240,400
$1.18M - $1.30M
$4,211/mo
Price history
| Date | Event | Price |
|---|---|---|
| 8/5/2026 | Price change | $1,275,000-5.6%$415/sqft |
Source:  Bright MLS #MDQA2016828 Report a problem Bright MLS #MDQA2016828 Report a problem | ||
| 7/9/2026 | Listed for sale | $1,350,000+75.3%$440/sqft |
Source: Bright MLS #MDQA2016828 Report a problem | ||
| 7/30/2011 | Listing removed | $769,900$251/sqft |
Source: EXiT Latham Realty #QA7073808 Report a problem | ||
| 7/29/2011 | Listed for sale | $769,900+5.5%$251/sqft |
Source: EXiT Latham Realty #QA7073808 Report a problem | ||
| 10/26/2009 | Sold | $730,000-12%$238/sqft |
Source: Public Record Report a problem | ||
| 3/2/2009 | Listing removed | $829,900$270/sqft |
Source: Long and Foster Real Estate #QA6887411 Report a problem | ||
| 2/22/2009 | Price change | $829,900-2.2%$270/sqft |
Source: Long and Foster Real Estate #QA6887411 Report a problem | ||
| 1/29/2009 | Price change | $849,000-3%$277/sqft |
Source: Long and Foster Real Estate #QA6887411 Report a problem | ||
| 10/19/2008 | Listed for sale | $875,000-2.7%$285/sqft |
Source: Long and Foster Real Estate #QA6887411 Report a problem | ||
| 8/23/2008 | Listing removed | $899,000$293/sqft |
Source: Listhub #QA6554517 Report a problem | ||
| 6/10/2008 | Price change | $899,000-0.1%$293/sqft |
Source: Listhub #QA6554517 Report a problem | ||
| 12/17/2007 | Price change | $899,900-5.3%$293/sqft |
Source: Listhub #QA6554517 Report a problem | ||
| 6/20/2007 | Price change | $949,900-2.6%$310/sqft |
Source: Listhub #QA6554517 Report a problem | ||
| 4/24/2007 | Listed for sale | $975,000+32.7%$318/sqft |
Source: Listhub #QA6554517 Report a problem | ||
| 9/22/2003 | Sold | $735,000+145%$239/sqft |
Source: Public Record Report a problem | ||
| 7/17/2002 | Sold | $300,000$98/sqft |
Source: Public Record Report a problem | ||
Public tax history
| Year | Property taxes | Tax assessment |
|---|---|---|
| 2025 | $9,364 +7.1% | $994,033 +7.1% |
| 2024 | $8,742 +9.3% | $928,000 +9.3% |
| 2023 | $7,995 +10.3% | $848,733 -8.5% |
| 2022 | $7,248 +9.5% | $928,000 +34.5% |
| 2021 | $6,620 +3.7% | $690,200 +3.7% |
| 2020 | $6,384 +3.8% | $665,667 -3.6% |
| 2019 | $6,149 +4% | $690,200 +11.9% |
| 2018 | $5,914 +1.8% | $616,600 +2.9% |
| 2017 | $5,807 +84.8% | $599,233 +3% |
| 2016 | $3,142 | $581,867 +3.1% |
| 2015 | $3,142 | $564,500 |
| 2014 | $3,142 | $564,500 |
| 2013 | -- | $564,500 -13.8% |
| 2012 | -- | $654,600 |
| 2011 | -- | $654,600 |
| 2010 | -- | $654,600 -27.1% |
| 2009 | -- | $897,470 +7% |
| 2008 | -- | $838,976 +7.5% |
| 2007 | -- | $780,483 +8.1% |
| 2006 | -- | $721,990 +10% |
| 2005 | -- | $656,102 +11.2% |
| 2004 | -- | $590,216 +12.6% |
| 2003 | -- | $524,330 +474.9% |
| 2002 | -- | $91,200 |
| 2001 | -- | $91,200 |
Find assessor info on the county website
Monthly payment
Est. payment
Payment breakdown
Explore the cost of this home by adjusting the details. Changes won't be saved.Climate risks
Neighborhood: 21638
Nearby schools
GreatSchools rating
- 6/10Grasonville Elementary SchoolGrades: PK-5Distance: 0.7 mi
- 6/10Stevensville Middle SchoolGrades: 6-8Distance: 5.9 mi
- 6/10Kent Island High SchoolGrades: 9-12Distance: 6.1 mi
Schools provided by the listing agent
- District: Queen Anne's County Public Schools
Source: Bright MLS. This data may not be complete. We recommend contacting the local school district to confirm school assignments for this home.
- $1,136,4624 bd4 ba3.8k sqft112 Port Ct, Grasonville, MD 21638Sold

- $1,106,600-- bd2 ba2.9k sqft103 Starboard Ct, Grasonville, MD 21638Off Market
- $16,667-- bd-- ba-- sqft103 Starboard Ct, Grasonville, MD 21638Off Market
- $1,325,0004 bd5 ba4.6k sqft105 Port Ct, Grasonville, MD 21638For Sale
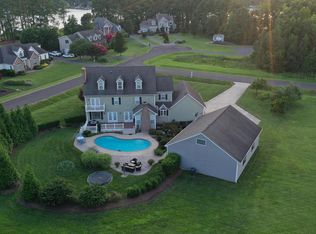
- $1,393,7004 bd3 ba3k sqft118 Port Ct, Grasonville, MD 21638Off Market
- $1,470,0005 bd5 ba4.4k sqft109 Starboard Ct, Grasonville, MD 21638For Sale
- $16,667-- bd-- ba-- sqft109 Starboard Ct, Grasonville, MD 21638Off Market
- $1,218,200-- bd4 ba4k sqft124 Port Ct, Grasonville, MD 21638Off Market
A local agent can set up tours, give advice and negotiate with sellers.
Similar homes
- $1,250,0005 bd3 ba3.7k sqft4 Prospect Bay Dr W, Grasonville, MD 21638For Sale

 MLS ID #MDQA2018022, Biana Arentz, Coldwell Banker Realty. Bright MLS
 - $1,470,0005 bd5 ba4.4k sqft109 Starboard Ct, Grasonville, MD 21638For Sale
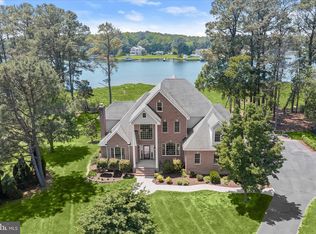 MLS ID #MDQA2017396, Creig Northrop, Northrop Realty. Bright MLS
 - $1,400,0005 bd4 ba3.5k sqft952 Chester River Dr, Grasonville, MD 21638For Sale
 MLS ID #MDQA2017766, Kathy Higginbotham, Samson Properties. Bright MLS
 - $974,0005 bd3 ba3k sqft14 Fairway Is, Grasonville, MD 21638For Sale
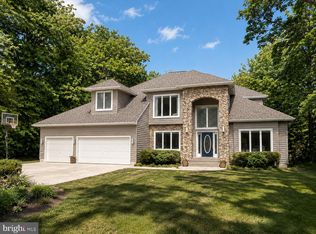 MLS ID #MDQA2018270, Jimmy White, Long & Foster Real Estate, Inc.. Bright MLS
 - $789,0004 bd3 ba2.4k sqft116 Prospect Bay Dr W, Grasonville, MD 21638For SaleMLS ID #MDQA2017832, Lori G Woods-Fortney, Berkshire Hathaway HomeServices Homesale Realty. Bright MLS
- $819,0004 bd3 ba2.5k sqft108 Prospect Bay Dr W, Grasonville, MD 21638For SaleMLS ID #MDQA2017368, Jimmy White, Long & Foster Real Estate, Inc.. Bright MLS
- $650,0003 bd3 ba2.8k sqft24 Fairway Is, Grasonville, MD 21638For SaleMLS ID #MDQA2017648, Jimmy White, Long & Foster Real Estate, Inc.. Bright MLS
- $1,275,0003 bd4 ba3k sqft346 Narrows Pointe Dr, Grasonville, MD 21638For SaleMLS ID #MDQA2014926, Lori G Woods-Fortney, Berkshire Hathaway HomeServices Homesale Realty. Bright MLS
- $1,195,0004 bd5 ba4.4k sqft2855 Cox Neck Rd, Chester, MD 21619For SaleMLS ID #MDQA2016942, Tricia Z Wilson, Wilson Realty & Staging LLC. Bright MLS
- $989,0005 bd4 ba2.7k sqft2702 Sherman Dr, Chester, MD 21619For SaleMLS ID #MDQA2017858, Justin Kennedy, Samson Properties. Bright MLS
- $725,0003 bd4 ba2k sqft1503 Oyster Cove Dr, Grasonville, MD 21638For SaleMLS ID #MDQA2018252, Lori G Woods-Fortney, Berkshire Hathaway HomeServices Homesale Realty. Bright MLS
- $675,0004 bd2 ba2.4k sqft2200 Bennett Point Rd, Queenstown, MD 21658For SaleMLS ID #MDQA2018030, Jimmy White, Long & Foster Real Estate, Inc.. Bright MLS
- $1,295,0003 bd3 ba1.8k sqft9251 Mallard Point Ct, McDaniel, MD 21647For SaleMLS ID #MDTA2013884, Jim Corson, Benson & Mangold, LLC. Bright MLS
- $1,350,0003 bd3 ba4.4k sqft2203 Mulberry Hill Rd, Annapolis, MD 21409For SaleMLS ID #MDAA2149596, Ms. Kristina Boyd, Keller Williams Preferred Properties. Bright MLS
- $1,050,0005 bd4 ba3k sqft1825 Johnson Rd, Annapolis, MD 21409For SaleMLS ID #MDAA2154044, Pier Butler, Curtis Real Estate Company. Bright MLS
- $1,295,0003 bd3 ba4k sqft1501 Ritchie St, Annapolis, MD 21401For SaleMLS ID #MDAA2149474, Bob Chew, Samson Properties. Bright MLS
- $1,250,0005 bd3 ba3.6k sqft3689 1st Ave, Edgewater, MD 21037For SaleMLS ID #MDAA2149438, Jim Bim, Winning Edge. Bright MLS
- $825,0004 bd3 ba3.2k sqft313 Thomas White Blvd, Chester, MD 21619For SaleMLS ID #MDQA2018144, Carol Snyder, Monument Sotheby's International Realty. Bright MLS
- $840,0004 bd4 ba3.3k sqft232 Evelyne St, Chester, MD 21619For SaleMLS ID #MDQA2017378, Courtney Chipouras, TTR Sotheby's International Realty. Bright MLS
- $1,675,0003 bd4 ba4.4k sqft105 Night Heron Ct, Stevensville, MD 21666For SaleMLS ID #MDQA2018278, Penny Hope, Long & Foster Real Estate, Inc.. Bright MLS
