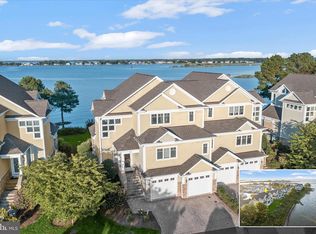
REDUCED PRICE ! Experience Exceptional Waterfront Living on the Chester River! A stunning 3000 sq ft townhome featuring 3 bedrooms, 3.5 bathrooms, a dedicated office AND a large bonus room - offering the perfect combination of comfort and flexibility. This was also one of the few "stretch" units- built wider to accommodate setbacks. The result was a wider Dining Room adding more natural light, wider decks, and more WATERVIEWS! Inside you'll find an open floor plan that's perfect for entertaining! It has hardwood floors, a dramatic floor to ceiling stone fireplace, a gourmet kitchen with high end newer stainless steel appliances & finishes, granite countertops, and ensuite bathrooms in all the bedrooms! Enjoy Beautiful Water Views from nearly every room thanks to thoughtfully designed architectural windows. Two covered decks with remote controlled screens invite you to relax and take in the breathtaking views over the Chester River. You also have a 2 car attached garage! Located in an exclusive gated community on a private peninsula, this home backs up to the renowned Safe Harbor Marina that offers a pool, fitness center, and over 600 slips, making it a boaters dream! Narrows Pointe is just around the corner from many great ( docking) restaurants, tiki bars, coffee and dessert spots! Golf enthusiasts will love being just 5 minutes from Queenstown Golf Links, close to other courses too! Outlet shopping is nearby for convenience. Only 20 minutes from Annapolis and Easton, 45 minutes from BWI Airport, 55 minutes from Washington, DC & Baltimore, and 1 1/2 hours away from Ocean City ! Whether you're looking for a year-round residence or a weekend retreat, this home offers the ultimate Chesapeake Bay lifestyle !
For sale
$1,275,000
346 Narrows Pointe Dr, Grasonville, MD 21638
3beds
3,000sqft
Townhouse
Built in 2003
-- sqft lot
$1,238,100 Zestimate®
$425/sqft
$884/mo HOA
What's special
Dedicated officeThoughtfully designed architectural windowsHardwood floorsWider decksMore water viewsLarge bonus roomGranite countertops
- 327 days |
- 387 |
- 12 |
Zillow last checked:
Listing updated:
Listed by:
Lori G Woods-Fortney 410-808-1469,
Berkshire Hathaway HomeServices Homesale Realty 8003833535
Source: Bright MLS,MLS#: MDQA2014926
Facts & features
Interior
Bedrooms & bathrooms
- Bedrooms: 3
- Bathrooms: 4
- Full bathrooms: 3
- 1/2 bathrooms: 1
- Main level bathrooms: 1
Heating
- Heat Pump, Programmable Thermostat, Zoned, Electric, Propane
Cooling
- Ceiling Fan(s), Central Air, Heat Pump, Programmable Thermostat, Zoned, Electric
Appliances
- Included: Microwave, Built-In Range, Cooktop, Down Draft, Dishwasher, Disposal, Dryer, Extra Refrigerator/Freezer, Exhaust Fan, Oven, Self Cleaning Oven, Refrigerator, Stainless Steel Appliance(s), Washer, Water Heater, Instant Hot Water
- Laundry: Dryer In Unit, Washer In Unit
Features
- Attic, Bathroom - Stall Shower, Bathroom - Tub Shower, Bathroom - Walk-In Shower, Ceiling Fan(s), Crown Molding, Open Floorplan, Kitchen - Gourmet, Kitchen Island, Pantry, Primary Bedroom - Bay Front, Primary Bath(s), Recessed Lighting, Upgraded Countertops, Walk-In Closet(s), 9'+ Ceilings, Dry Wall, Tray Ceiling(s), Vaulted Ceiling(s)
- Flooring: Hardwood, Carpet, Ceramic Tile, Wood
- Doors: Insulated, Sliding Glass
- Windows: Casement, Energy Efficient, Screens, Transom, Window Treatments
- Has basement: No
- Number of fireplaces: 1
- Fireplace features: Gas/Propane, Heatilator, Mantel(s), Stone
Interior area
- Total structure area: 3,000
- Total interior livable area: 3,000 sqft
- Finished area above ground: 3,000
Property
Parking
- Total spaces: 4
- Parking features: Garage Faces Front, Garage Door Opener, Inside Entrance, Driveway, Limited Common Elements, Attached, Off Street
- Attached garage spaces: 2
- Uncovered spaces: 2
- Details: Garage Sqft: 700
Accessibility
- Accessibility features: None
Features
- Levels: Three
- Stories: 3
- Patio & porch: Screened, Porch
- Exterior features: Rain Gutters, Lawn Sprinkler, Underground Lawn Sprinkler, Balcony
- Pool features: None
- Has spa: Yes
- Spa features: Bath
- Has view: Yes
- View description: River, Water, Marina
- Has water view: Yes
- Water view: River,Water,Marina
- Waterfront features: Rip-Rap, River, Boat - Powered, Canoe/Kayak, Fishing Allowed
- Body of water: Chester River
- Frontage length: Water Frontage Ft: 38
Lot
- Features: Rip-Rapped, No Thru Street, Fishing Available, Clay, Sandy
Details
- Additional structures: Above Grade
- Parcel number: 1805049296
- Zoning: WVC
- Special conditions: Standard
Construction
Type & style
- Home type: Townhouse
- Architectural style: Transitional,Traditional
- Property subtype: Townhouse
Materials
- HardiPlank Type, Shingle Siding, Stone
- Foundation: Crawl Space, Pilings, Slab
- Roof: Architectural Shingle
Condition
- Very Good
- New construction: No
- Year built: 2003
Utilities & green energy
- Electric: 200+ Amp Service
- Sewer: Public Sewer
- Water: Public
- Utilities for property: Cable Available, Electricity Available, Phone Available, Propane, Underground Utilities, Water Available, Broadband, Cable, Fiber Optic, Satellite Internet Service
Community & HOA
Community
- Security: Security Gate
- Condo and coop fee: $884 monthly
- Subdivision: Narrows Pointe
HOA
- Has HOA: No
- Amenities included: Boat Dock/Slip, Common Grounds, Gated, Picnic Area
- Services included: Common Area Maintenance, Maintenance Structure, Insurance, Maintenance Grounds, Management, Pier/Dock Maintenance, Reserve Funds, Road Maintenance, Security, Snow Removal, Trash
- HOA name: Narrows Pointe
Location
- Region: Grasonville
Financial & listing details
- Price per square foot: $425/sqft
- Tax assessed value: $946,767
- Annual tax amount: $7,609
- Date on market: 9/26/2025
- Listing agreement: Exclusive Right To Sell
- Listing terms: Cash,Conventional
- Inclusions: Refrigerator, Microwave / Oven, Dishwasher, Gas Cook Top, Washer, Dryer, Blinds, Garage Refrigerator,
- Ownership: Fee Simple
- Road surface type: Black Top, Paved
Estimated market value
$1,238,100
$1.18M - $1.30M
$3,684/mo
Price history
| Date | Event | Price |
|---|---|---|
| 6/26/2026 | Price change | $1,275,000-2.7%$425/sqft |
Source:  Bright MLS #MDQA2014926 Report a problem Bright MLS #MDQA2014926 Report a problem | ||
| 9/26/2025 | Listed for sale | $1,310,000+56.1%$437/sqft |
Source: Bright MLS #MDQA2014926 Report a problem | ||
| 1/28/2014 | Sold | $839,000+5.5%$280/sqft |
Source: Public Record Report a problem | ||
| 9/10/2003 | Sold | $795,000$265/sqft |
Source: Public Record Report a problem | ||
Public tax history
| Year | Property taxes | Tax assessment |
|---|---|---|
| 2025 | $8,919 +17.2% | $946,767 +17.2% |
| 2024 | $7,609 +2.3% | $807,700 +2.3% |
| 2023 | $7,434 +2.4% | $789,200 -2.3% |
| 2022 | $7,260 +0.6% | $807,700 +7.4% |
| 2021 | $7,214 | $752,200 |
| 2020 | $7,214 | $752,200 |
| 2019 | $7,214 -2.4% | $752,200 -2.4% |
| 2018 | $7,390 +4.7% | $770,500 +5.6% |
| 2017 | $7,055 -5.1% | $729,400 +6% |
| 2016 | $7,433 | $688,300 +6.4% |
| 2015 | $7,433 | $647,200 |
| 2014 | $7,433 | $647,200 |
| 2013 | -- | $647,200 -16.5% |
| 2012 | -- | $775,000 |
| 2011 | -- | $775,000 |
| 2010 | -- | $775,000 -32.1% |
| 2009 | -- | $1,142,040 +16.1% |
| 2008 | -- | $983,560 +19.2% |
| 2007 | -- | $825,080 +23.8% |
| 2006 | -- | $666,600 +8.6% |
| 2005 | -- | $613,636 +9.4% |
| 2004 | -- | $560,673 +460.7% |
| 2003 | -- | $100,000 |
Find assessor info on the county website
Monthly payment
Est. payment
Payment breakdown
Explore the cost of this home by adjusting the details. Changes won't be saved.Climate risks
Neighborhood: 21638
Nearby schools
GreatSchools rating
- 6/10Grasonville Elementary SchoolGrades: PK-5Distance: 3 mi
- 6/10Stevensville Middle SchoolGrades: 6-8Distance: 3.6 mi
- 6/10Kent Island High SchoolGrades: 9-12Distance: 3.8 mi
Schools provided by the listing agent
- Elementary: Grasonville Primary
- District: Queen Anne's County Public Schools
Source: Bright MLS. This data may not be complete. We recommend contacting the local school district to confirm school assignments for this home.
- $1,215,0003 bd4 ba2.7k sqft350 Narrows Pointe Dr, Grasonville, MD 21638For Sale
- $1,310,0004 bd5 ba3k sqft342 Narrows Pointe Dr, Grasonville, MD 21638Sold

- $1,156,1003 bd4 ba3k sqft338 Narrows Pointe Dr, Grasonville, MD 21638Off Market

- $1,190,200-- bd3 ba2.5k sqft404 Narrows Pointe Dr, Grasonville, MD 21638Off Market
- $1,289,9003 bd4 ba3k sqft334 Narrows Pointe Dr, Grasonville, MD 21638Sold
- $1,216,200-- bd3 ba2.6k sqft330 Narrows Pointe Dr, Grasonville, MD 21638Off Market
- $1,152,3003 bd4 ba3k sqft400 Narrows Pointe Dr, Grasonville, MD 21638Off Market
- $1,349,9003 bd4 ba3k sqft408 Narrows Pointe Dr, Grasonville, MD 21638Sold
A local agent can set up tours, give advice and negotiate with sellers.
Similar homes
- $1,215,0003 bd4 ba2.7k sqft350 Narrows Pointe Dr, Grasonville, MD 21638For Sale
 MLS ID #MDQA2014336, Renee Durakis, Northrop Realty. Bright MLS
 - $1,275,0004 bd3 ba3k sqft104 Port Ct, Grasonville, MD 21638For Sale
 MLS ID #MDQA2016828, Jenn Klarman, Long & Foster Real Estate, Inc.. Bright MLS
 - $1,250,0005 bd3 ba3.7k sqft4 Prospect Bay Dr W, Grasonville, MD 21638For Sale
 MLS ID #MDQA2018022, Biana Arentz, Coldwell Banker Realty. Bright MLS
 - $1,400,0005 bd4 ba3.5k sqft952 Chester River Dr, Grasonville, MD 21638For Sale
 MLS ID #MDQA2017766, Kathy Higginbotham, Samson Properties. Bright MLS
 - $974,0005 bd3 ba3k sqft14 Fairway Is, Grasonville, MD 21638For SaleMLS ID #MDQA2018270, Jimmy White, Long & Foster Real Estate, Inc.. Bright MLS
- $1,470,0005 bd5 ba4.4k sqft109 Starboard Ct, Grasonville, MD 21638For SaleMLS ID #MDQA2017396, Creig Northrop, Northrop Realty. Bright MLS
- $640,0004 bd3 ba3.2k sqft324 Loblolly Way, Grasonville, MD 21638For SaleMLS ID #MDQA2017328, Mary Jameson, Long & Foster Real Estate, Inc.. Bright MLS
- $899,0003 bd2 ba1.6k sqft942 Chester River Dr, Grasonville, MD 21638For SaleMLS ID #MDQA2018236, Patty Smallwood, Maryland Real Estate Network. Bright MLS
- $789,0004 bd3 ba2.4k sqft116 Prospect Bay Dr W, Grasonville, MD 21638For SaleMLS ID #MDQA2017832, Lori G Woods-Fortney, Berkshire Hathaway HomeServices Homesale Realty. Bright MLS
- $1,350,0004 bd4 ba2.5k sqft1072 Little Magothy Vw, Annapolis, MD 21409For SaleMLS ID #MDAA2153622, Ashlie Leone, Real Estate Professionals, Inc.. Bright MLS
- $1,195,0004 bd5 ba4.4k sqft2855 Cox Neck Rd, Chester, MD 21619For SaleMLS ID #MDQA2016942, Tricia Z Wilson, Wilson Realty & Staging LLC. Bright MLS
- $989,0005 bd4 ba2.7k sqft2702 Sherman Dr, Chester, MD 21619For SaleMLS ID #MDQA2017858, Justin Kennedy, Samson Properties. Bright MLS
- $1,350,0003 bd3 ba4.4k sqft2203 Mulberry Hill Rd, Annapolis, MD 21409For SaleMLS ID #MDAA2149596, Ms. Kristina Boyd, Keller Williams Preferred Properties. Bright MLS
- $1,675,0003 bd4 ba4.4k sqft105 Night Heron Ct, Stevensville, MD 21666For SaleMLS ID #MDQA2018278, Penny Hope, Long & Foster Real Estate, Inc.. Bright MLS
- $1,337,0003 bd3 ba2.8k sqft108 Spot Club Rd, Arnold, MD 21012For SaleMLS ID #MDAA2153620, Michael Servello, KW Metro Center. Bright MLS
- $840,0004 bd4 ba3.3k sqft232 Evelyne St, Chester, MD 21619For SaleMLS ID #MDQA2017378, Courtney Chipouras, TTR Sotheby's International Realty. Bright MLS
- $924,0003 bd3 ba2.7k sqft214 Bayberry Dr, Chester, MD 21619For SaleMLS ID #MDQA2018216, Jim Corson, Benson & Mangold, LLC. Bright MLS
- $1,295,0003 bd3 ba4k sqft1501 Ritchie St, Annapolis, MD 21401For SaleMLS ID #MDAA2149474, Bob Chew, Samson Properties. Bright MLS
- $1,199,0005 bd3 ba2.3k sqft971 Forest Dr, Arnold, MD 21012For SaleMLS ID #MDAA2151292, Brad Kappel, TTR Sotheby's International Realty. Bright MLS
- $825,0004 bd3 ba3.2k sqft313 Thomas White Blvd, Chester, MD 21619For SaleMLS ID #MDQA2018144, Carol Snyder, Monument Sotheby's International Realty. Bright MLS
