Welcome to 214 Bayberry at Four Seasons on Kent Island. Step into refined elegance and low-maintenance, luxury main-level living with this stunning Killarney model. This single family home with 10 foot ceilings blends style, comfort, and functionality, in Kent Island's premier 55+ resort-style community. Enjoy the convenience of a thoughtfully designed main level home featuring a spacious primary suite, guest bedroom, and a private home office - perfect for working from home or hosting visitors in a den setting. The Gourmet Kitchen is special, boasting upgraded appliances, expansive quartz counter tops, custom cabinetry, double wall ovens, stainless steel refrigerator with French doors, and a large island ideal for entertaining. Your primary suite includes a spa style bathroom complete with walk-in shower. The upper level of the home offers an and additional bedroom, and a second family room. Don't miss the full walk in storage area above the garage that is partially finished. More storage is available in the oversized fully finished two car garage with room for a third car or golf cart. Off the dining area is a screened-in porch and paver patio with a fire pit and out door built in grilling area. Backing to the pond, no houses behind you and views of the fountain is what makes this truly an exceptional lot and setting. The community run irrigation system Is an added bonus to this community. You will certainly enjoy the 24,000 square foot Clubhouse located directly on the Chester River. Fantastic amenities include an outdoor infinity pool, indoor pool with on-duty lifeguard, fitness center, library, game room, gas and wood burning fire pits, Tiki bar equipped with refrigerators, sinks and television monitors, pier with transient boat slips, walking paths that link to the Cross Island Trail, pickle ball & tennis courts, bocce, dog park, and an outdoor amphitheater for live music and movie nights. The community lifestyle director will keep you busy with daily activities such as yoga and an assortment of clubs including biking, billiards, book club, baking, mahjong, environmental club, trivia night and more. This development is an unrivaled, amenity-filled, resort-style experience.
For sale
Price cut: $50K (10/13)
$874,000
214 Bayberry Dr, Chester, MD 21619
3beds
2,745sqft
Single Family Residence
Built in 2019
6,321 Square Feet Lot
$856,600 Zestimate®
$318/sqft
$315/mo HOA
What's special
Backing to the pondCustom cabinetryLow-maintenance luxury main-level livingWalk-in showerViews of the fountainRefined elegancePrivate home office
- 72 days
- 264
- 9
Zillow last checked:
Listing updated:
Listed by:
Jim Corson 410-310-6275,
Benson & Mangold, LLC 4108226665
Source: Bright MLS,MLS#: MDQA2018216
Facts & features
Interior
Bedrooms & bathrooms
- Bedrooms: 3
- Bathrooms: 3
- Full bathrooms: 3
- Main level bathrooms: 2
- Main level bedrooms: 2
Basement
- Area: 0
Heating
- Heat Pump, Electric, Propane
Cooling
- Central Air, Electric
Appliances
- Included: Microwave, Dishwasher, Disposal, Dryer, Exhaust Fan, Double Oven, Oven/Range - Gas, Range Hood, Refrigerator, Washer, Water Heater
- Laundry: Has Laundry
Features
- Attic, Bathroom - Tub Shower, Breakfast Area, Ceiling Fan(s), Combination Dining/Living, Combination Kitchen/Dining, Combination Kitchen/Living, Crown Molding, Dining Area, Entry Level Bedroom, Family Room Off Kitchen, Open Floorplan, Kitchen - Gourmet, Kitchen Island, Primary Bath(s), Upgraded Countertops
- Flooring: Carpet
- Has basement: No
- Number of fireplaces: 1
- Fireplace features: Gas/Propane
Interior area
- Total structure area: 2,745
- Total interior livable area: 2,745 sqft
- Finished area above ground: 2,745
- Finished area below ground: 0
Video & virtual tour
Property
Parking
- Total spaces: 3
- Parking features: Garage Faces Front, Attached, Driveway
- Attached garage spaces: 3
- Has uncovered spaces: Yes
Accessibility
- Accessibility features: None
Features
- Levels: Two
- Stories: 2
- Exterior features: Barbecue, Extensive Hardscape, Lighting, Flood Lights, Rain Gutters
- Pool features: Community
- Has view: Yes
- View description: Pond, Scenic Vista, Trees/Woods
- Has water view: Yes
- Water view: Pond
Lot
- Size: 6,321 Square Feet
- Features: Landscaped, Pond, Premium, Private, Rear Yard
Details
- Additional structures: Above Grade, Below Grade
- Parcel number: 1804125547
- Zoning: SMPD
- Special conditions: Standard
Construction
Type & style
- Home type: SingleFamily
- Architectural style: Craftsman
- Property subtype: Single Family Residence
Materials
- Batts Insulation, Vinyl Siding
- Foundation: Slab
- Roof: Shingle
Condition
- Excellent
- New construction: No
- Year built: 2019
Utilities & green energy
- Sewer: Public Sewer
- Water: Public
- Utilities for property: Cable Available, Electricity Available, Propane - Community, Broadband
Community & HOA
Community
- Features: Pool
- Senior community: Yes
- Subdivision: Four Seasons At Kent Island
HOA
- Has HOA: Yes
- HOA fee: $315 monthly
Location
- Region: Chester
Financial & listing details
- Price per square foot: $318/sqft
- Tax assessed value: $681,100
- Annual tax amount: $6,039
- Date on market: 8/7/2026
- Listing agreement: Exclusive Right To Sell
- Listing terms: Cash,Conventional
- Ownership: Fee Simple
Estimated market value
$856,600
$814,000 - $899,000
$3,602/mo
Price history
| Date | Event | Price |
|---|---|---|
| 10/13/2026 | Price change | $874,000-5.4%$318/sqft |
Source:  Bright MLS #MDQA2018216 Report a problem Bright MLS #MDQA2018216 Report a problem | ||
| 8/7/2026 | Listed for sale | $924,000+69.6%$337/sqft |
Source: Bright MLS #MDQA2018216 Report a problem | ||
| 6/27/2019 | Sold | $544,754$198/sqft |
Source: Public Record Report a problem | ||
Public tax history
| Year | Property taxes | Tax assessment |
|---|---|---|
| 2025 | $6,039 +6.7% | $641,067 +6.7% |
| 2024 | $5,662 +7.1% | $601,033 +7.1% |
| 2023 | $5,285 | $561,000 |
| 2022 | $5,285 -1.8% | $561,000 |
| 2021 | $5,381 -3.2% | $561,000 -3.2% |
| 2020 | $5,557 +1.7% | $579,400 |
| 2019 | $5,465 +1251.2% | $579,400 +1274.1% |
| 2018 | $404 -3.8% | $42,167 +12.1% |
| 2017 | $421 | $37,600 |
Find assessor info on the county website
Monthly payment
Est. payment
Payment breakdown
Explore the cost of this home by adjusting the details. Changes won't be saved.Climate risks
Neighborhood: 21619
Nearby schools
Schools provided by the listing agent
- District: Queen Anne's County Public Schools
Source: Bright MLS. This data may not be complete. We recommend contacting the local school district to confirm school assignments for this home.

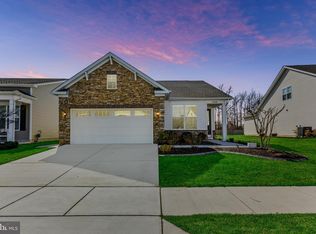

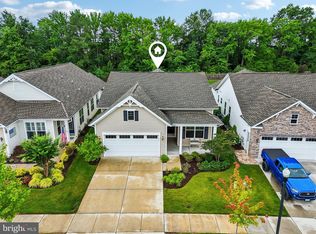
Similar homes
- $859,9003 bd2 ba2.3k sqft320 Bayberry Dr, Chester, MD 21619For Sale
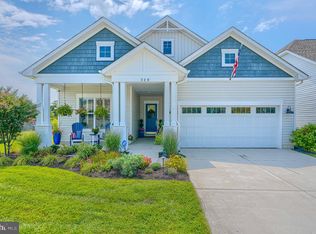
 MLS ID #MDQA2018766, Carol Tinnin, RE/MAX Leading Edge. Bright MLS
 - $815,0004 bd3 ba2.8k sqft231 Evelyne St, Chester, MD 21619For Sale
 MLS ID #MDQA2018740, Tricia Z Wilson, Wilson Realty & Staging LLC. Bright MLS
 - $825,0004 bd4 ba3.3k sqft232 Evelyne St, Chester, MD 21619For Sale
 MLS ID #MDQA2017378, Courtney Chipouras, TTR Sotheby's International Realty. Bright MLS
 - $739,0004 bd4 ba2.1k sqft134 Richard Ingle Way, Chester, MD 21619For Sale
 MLS ID #MDQA2017930, Barbara McCaffrey, Redfin Corp. Bright MLS
 - $1,250,0003 bd3 ba2.7k sqft1717 Harbor Dr, Chester, MD 21619For SaleMLS ID #MDQA2018534, Samantha Grimes, Chesapeake Real Estate Associates, LLC. Bright MLS
- $799,9903 bd3 ba2.7k sqft532 Warbler Way, Chester, MD 21619New ConstructionBright MLS
- $656,0002 bd2 ba2.4k sqft118 Broadwater Dr, Chester, MD 21619For SaleMLS ID #MDQA2018202, Steve Kennedy, RE/MAX Executive. Bright MLS
- $737,9004 bd3 ba3.1k sqft209 Harrier Way, Chester, MD 21619For SaleMLS ID #MDQA2018154, Violeta Aguirre, Long & Foster Real Estate, Inc.. Bright MLS
- $749,9903 bd3 ba2.6k sqft830 Warbler Way #2824, Chester, MD 21619New ConstructionMLS ID #MDQA2018942, David Willman, Berkshire Hathaway HomeServices PenFed Realty - OP. Bright MLS
- $995,0005 bd5 ba3.2k sqft215 Kingfisher Ln, Chester, MD 21619For SaleMLS ID #MDQA2016702, Jennifer Thomas, RE/MAX Executive. Bright MLS
- $998,0003 bd3 ba2.6k sqft111 Marshgrass Way #41, Chester, MD 21619For SaleMLS ID #MDQA2017940, Meg Moran, Long & Foster Real Estate, Inc.. Bright MLS
- $899,0005 bd3 ba3k sqft14 Fairway Is, Grasonville, MD 21638For SaleMLS ID #MDQA2018270, Jimmy White, Long & Foster Real Estate, Inc.. Bright MLS
- $700,0004 bd3 ba2.5k sqft129 Anna Carol Dr, Stevensville, MD 21666For SaleMLS ID #MDQA2018724, Tommy Steele, Northrop Realty. Bright MLS
- $599,9003 bd4 ba2k sqft1012 Auckland Way, Chester, MD 21619For SaleMLS ID #MDQA2018742, Jerrise Spencer, Redfin Corp. Bright MLS
- $445,0003 bd3 ba2k sqft43 Queen Neva Ct, Chester, MD 21619For SaleMLS ID #MDQA2018494, Ryan Briggs, Anne Arundel Properties, Inc.. Bright MLS
- $625,0004 bd3 ba2.7k sqft376 Web Foot Ln, Stevensville, MD 21666For SaleMLS ID #MDQA2017998, Linda Austin, Long & Foster Real Estate, Inc.. Bright MLS
- $595,0002 bd3 ba1.8k sqft1000 Herons Nest Way Unit 43, Chester, MD 21619For SaleMLS ID #MDQA2017608, Dee Dee McCracken, Coldwell Banker Realty. Bright MLS
- $699,8004 bd3 ba2.3k sqft233 Nichols Manor Dr, Stevensville, MD 21666New ConstructionMLS ID #MDQA2016838, George Bailey, Keller Williams Flagship. Bright MLS
- $723,4004 bd3 ba2.2k sqft109 Placeks Ln, Stevensville, MD 21666New ConstructionMLS ID #MDQA2016034, George Bailey, Keller Williams Flagship. Bright MLS
- $789,9902 bd3 ba1.9k sqft830 Warbler Way #2843, Chester, MD 21619New ConstructionBright MLS
