Discover exceptional waterfront living on picturesque Cox Creek. Beautifully renovated approximately four years ago, this move-in-ready home combines modern updates with the timeless appeal of Maryland's Eastern Shore. Offering 3 bedrooms, 2.5 baths, and a highly desirable main-level primary suite, the thoughtfully designed layout provides both comfort and functionality. Inside, you'll find a dedicated home office and stylish engineered hardwood and tile flooring throughout, creating a seamless and low-maintenance living space. Large windows invite natural light and showcase the home's tranquil waterfront setting. Outdoor living is just as impressive, featuring two maintenance-free decks, a patio ideal for grilling and entertaining, and a fenced backyard perfect for pets, play, or simply enjoying the beautiful surroundings. Whether hosting friends or relaxing with a morning coffee, this home offers multiple spaces to take in the peaceful water views. Boating enthusiasts will appreciate the private pier equipped with both water and electric service, while the pier decking was replaced last year, providing added value and peace of mind. Enjoy easy access to boating, fishing, crabbing, kayaking, and all the activities that make waterfront living so special. Conveniently located on Kent Island near shopping, dining, marinas, and commuter routes, this exceptional waterfront property offers the perfect blend of luxury, comfort, and Chesapeake Bay lifestyle. 3 Bedrooms | 2.5 Baths | Main-Level Primary Suite | Separate Office | Waterfront on Cox Creek | Private Pier with Water & Electric | New Pier Decking (2025) | Two Maintenance-Free Decks | Grilling Patio | Fenced Backyard | Renovated Approximately 4 Years Ago
For sale
$1,250,000
1717 Harbor Dr, Chester, MD 21619
3beds
2,742sqft
Single Family Residence
Built in 2005
0.35 Acres Lot
$1,213,500 Zestimate®
$456/sqft
$3/mo HOA
What's special
Tranquil waterfront settingThoughtfully designed layoutTwo maintenance-free decksDedicated home office
- 35 days
- 563
- 28
Zillow last checked:
Listing updated:
Listed by:
Samantha Grimes 410-310-6426,
Chesapeake Real Estate Associates, LLC 410-476-2201
Source: Bright MLS,MLS#: MDQA2018534
Facts & features
Interior
Bedrooms & bathrooms
- Bedrooms: 3
- Bathrooms: 3
- Full bathrooms: 2
- 1/2 bathrooms: 1
- Main level bathrooms: 2
- Main level bedrooms: 1
Rooms
- Room types: Laundry, Attic
Other
- Level: Unspecified
Laundry
- Level: Main
Heating
- Heat Pump, Electric
Cooling
- Other, Electric
Appliances
- Included: Dishwasher, Dryer, Exhaust Fan, Refrigerator, Washer, Microwave, Oven/Range - Gas, Tankless Water Heater
- Laundry: Main Level, Laundry Room
Features
- Built-in Features, Bar, Bathroom - Walk-In Shower, Breakfast Area, Soaking Tub, Ceiling Fan(s), Combination Kitchen/Living, Crown Molding, Entry Level Bedroom, Open Floorplan, Kitchen - Gourmet, Kitchen Island, Kitchen - Table Space, Primary Bath(s), Walk-In Closet(s), 2 Story Ceilings
- Flooring: Engineered Wood
- Windows: Transom, Casement
- Has basement: No
- Number of fireplaces: 1
- Fireplace features: Corner, Gas/Propane
Interior area
- Total structure area: 2,742
- Total interior livable area: 2,742 sqft
- Finished area above ground: 2,742
- Finished area below ground: 0
Video & virtual tour
Property
Parking
- Total spaces: 2
- Parking features: Garage Faces Front, Asphalt, Attached
- Attached garage spaces: 2
- Has uncovered spaces: Yes
Accessibility
- Accessibility features: None
Features
- Levels: Two
- Stories: 2
- Patio & porch: Patio, Deck
- Exterior features: Extensive Hardscape, Sidewalks
- Pool features: None
- Fencing: Partial,Back Yard
- Has view: Yes
- View description: Water, Creek/Stream
- Has water view: Yes
- Water view: Water,Creek/Stream
- Waterfront features: Private Dock Site, Creek/Stream, Boat - Powered, Canoe/Kayak, Private Access
- Body of water: Cox Creek
- Frontage length: Water Frontage Ft: 60
Lot
- Size: 0.35 Acres
- Features: Open Lot
Details
- Additional structures: Above Grade, Below Grade
- Parcel number: 1804012100
- Zoning: NC-15
- Special conditions: Standard
Construction
Type & style
- Home type: SingleFamily
- Architectural style: Contemporary
- Property subtype: Single Family Residence
Materials
- Combination, Brick
- Foundation: Crawl Space
- Roof: Architectural Shingle
Condition
- Excellent
- New construction: No
- Year built: 2005
- Major remodel year: 2022
Details
- Builder name: Cohee
Utilities & green energy
- Sewer: Public Sewer
- Water: Well
- Utilities for property: Cable Available
Community & HOA
Community
- Subdivision: Harbor View
HOA
- Has HOA: Yes
- HOA fee: $35 annually
- HOA name: HARBOR VIEW HOME OWNERS ASSOCIATION
Location
- Region: Chester
- Municipality: CHESTER
Financial & listing details
- Price per square foot: $456/sqft
- Tax assessed value: $910,000
- Annual tax amount: $7,917
- Date on market: 9/9/2026
- Listing agreement: Exclusive Right To Sell
- Ownership: Fee Simple
Estimated market value
$1,213,500
$1.15M - $1.27M
$3,481/mo
Price history
| Date | Event | Price |
|---|---|---|
| 9/9/2026 | Listed for sale | $1,250,000+46.2%$456/sqft |
Source:  Bright MLS #MDQA2018534 Report a problem Bright MLS #MDQA2018534 Report a problem | ||
| 2/14/2023 | Sold | $855,000+42.5%$312/sqft |
Source: Public Record Report a problem | ||
| 5/14/2013 | Sold | $600,000-7.6%$219/sqft |
Source: Public Record Report a problem | ||
| 3/14/2013 | Pending sale | $649,000$237/sqft |
Source: Chesapeake Real Estate Associates, LLC #QA7880751 Report a problem | ||
| 10/4/2012 | Price change | $649,000-7.2%$237/sqft |
Source: Chesapeake Real Estate Associates, LLC #QA7880751 Report a problem | ||
| 8/4/2012 | Price change | $699,000-6.7%$255/sqft |
Source: Chesapeake Real Estate Associates, LLC #QA7880751 Report a problem | ||
| 7/9/2012 | Listed for sale | $749,000+33.8%$273/sqft |
Source: Chesapeake Real Estate Associates, LLC #QA7880751 Report a problem | ||
| 2/25/2010 | Sold | $560,000-21.1%$204/sqft |
Source: Public Record Report a problem | ||
| 6/24/2009 | Sold | $710,000-21%$259/sqft |
Source: Public Record Report a problem | ||
| 10/7/2005 | Sold | $898,750+921.3%$328/sqft |
Source: Public Record Report a problem | ||
| 8/26/2004 | Sold | $88,000$32/sqft |
Source: Public Record Report a problem | ||
Public tax history
| Year | Property taxes | Tax assessment |
|---|---|---|
| 2025 | $7,917 +9% | $840,400 +9% |
| 2024 | $7,261 +9.9% | $770,800 +9.9% |
| 2023 | $6,605 +1% | $701,200 |
| 2022 | $6,543 -0.8% | $701,200 +1.9% |
| 2021 | $6,597 +1% | $687,867 +1% |
| 2020 | $6,533 +5.1% | $681,200 |
| 2019 | $6,215 +5.4% | $681,200 +10.8% |
| 2018 | $5,897 +4.6% | $614,867 +5.7% |
| 2017 | $5,639 +50.8% | $581,700 +3% |
| 2016 | $3,740 | $564,800 +3.1% |
| 2015 | $3,740 | $547,900 +3.2% |
| 2014 | $3,740 | $531,000 |
| 2013 | -- | $531,000 |
| 2012 | -- | $531,000 -31.9% |
| 2011 | -- | $779,220 |
| 2010 | -- | $779,220 |
| 2009 | -- | $779,220 -9.5% |
| 2008 | -- | $860,930 +12.1% |
| 2007 | -- | $768,166 +13.7% |
| 2006 | -- | $675,403 +277.2% |
| 2005 | -- | $179,060 +14.5% |
| 2004 | -- | $156,386 +17% |
| 2003 | -- | $133,713 +20.4% |
| 2002 | -- | $111,040 +3.6% |
| 2001 | -- | $107,130 |
Find assessor info on the county website
Monthly payment
Est. payment
Payment breakdown
Explore the cost of this home by adjusting the details. Changes won't be saved.Climate risks
Neighborhood: 21619
Nearby schools
Schools provided by the listing agent
- High: Kent Island
- District: Queen Anne's County Public Schools
Source: Bright MLS. This data may not be complete. We recommend contacting the local school district to confirm school assignments for this home.
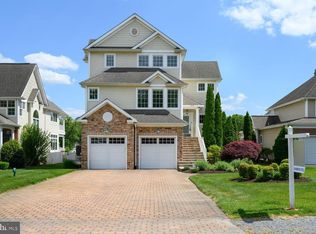
Similar homes
- $1,350,0004 bd3 ba3.6k sqft1509 Calvert Rd, Chester, MD 21619For Sale
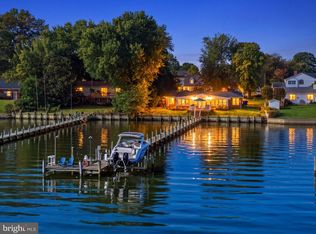
 MLS ID #MDQA2018902, Jimmy White, Long & Foster Real Estate, Inc.. Bright MLS
 - $874,0003 bd3 ba2.7k sqft214 Bayberry Dr, Chester, MD 21619For Sale
 MLS ID #MDQA2018216, Jim Corson, Benson & Mangold, LLC. Bright MLS
 - $1,300,0004 bd3 ba2.6k sqft117 River Run, Queenstown, MD 21658For Sale
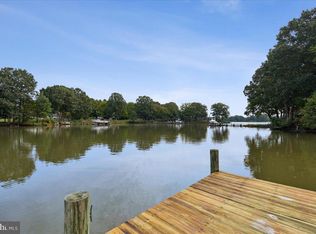 MLS ID #MDQA2018938, Dee Dee McCracken, Coldwell Banker Realty. Bright MLS
 - $1,295,0003 bd3 ba2k sqft718 Whitehall Beach Rd, Annapolis, MD 21409For Sale
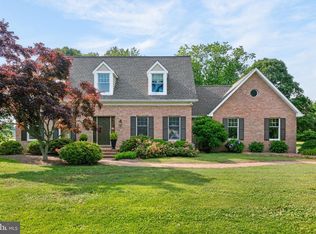 MLS ID #MDAA2148506, Joanna Dalton, Coldwell Banker Realty. Bright MLS
 - $1,199,0005 bd3 ba3.7k sqft4 Prospect Bay Dr W, Grasonville, MD 21638For SaleMLS ID #MDQA2018022, Biana Arentz, Coldwell Banker Realty. Bright MLS
- $1,299,0005 bd4 ba3.5k sqft952 Chester River Dr, Grasonville, MD 21638For SaleMLS ID #MDQA2017766, Kathy Higginbotham, Samson Properties. Bright MLS
- $1,285,0004 bd3 ba3.1k sqft1610 Ridout Rd, Annapolis, MD 21409For SaleMLS ID #MDAA2155648, Alex Tower Sears, TTR Sotheby's International Realty. Bright MLS
- $1,275,0004 bd3 ba3.1k sqft2260 Lake Dr, Pasadena, MD 21122For SaleMLS ID #MDAA2156728, Brad Kappel, TTR Sotheby's International Realty. Bright MLS
- $656,0002 bd2 ba2.4k sqft118 Broadwater Dr, Chester, MD 21619For SaleMLS ID #MDQA2018202, Steve Kennedy, RE/MAX Executive. Bright MLS
- $1,250,0006 bd4 ba3.5k sqft668 Santa Maria Ln, Davidsonville, MD 21035For SaleMLS ID #MDAA2153024, Connie Trujillo, Engel & Volkers Annapolis. Bright MLS
- $1,290,0003 bd3 ba3.6k sqft3517 Castle Way, Davidsonville, MD 21035For SaleMLS ID #MDAA2153770, Dave Luptak, Long & Foster Real Estate, Inc.. Bright MLS
- $995,0005 bd5 ba3.2k sqft215 Kingfisher Ln, Chester, MD 21619For SaleMLS ID #MDQA2016702, Jennifer Thomas, RE/MAX Executive. Bright MLS
- $1,825,0004 bd4 ba3.4k sqft104 Mariners Cir, Stevensville, MD 21666For SaleMLS ID #MDQA2018960, Jimmy White, Long & Foster Real Estate, Inc.. Bright MLS
- $1,215,0003 bd4 ba2.7k sqft350 Narrows Pointe Dr, Grasonville, MD 21638For SaleMLS ID #MDQA2014336, Renee Durakis, Northrop Realty. Bright MLS
- $1,123,5004 bd4 ba3.2k sqft1207 Asquithpines Pl, Arnold, MD 21012For SaleMLS ID #MDAA2154610, Joanna Dalton, Coldwell Banker Realty. Bright MLS
- $1,199,0003 bd3 ba2.5k sqft108 Spot Club Rd, Arnold, MD 21012For SaleMLS ID #MDAA2153620, Michael Servello, KW Metro Center. Bright MLS
- $1,399,0004 bd4 ba3.2k sqft500 Southview Dr, Riva, MD 21140For SaleMLS ID #MDAA2152182, Brad Kappel, TTR Sotheby's International Realty. Bright MLS
- $1,350,0004 bd4 ba3.3k sqft322 Eagle Hill Rd, Pasadena, MD 21122For SaleMLS ID #MDAA2156934, Wendy Smith, Compass. Bright MLS
- $625,0004 bd3 ba2.7k sqft376 Web Foot Ln, Stevensville, MD 21666For SaleMLS ID #MDQA2017998, Linda Austin, Long & Foster Real Estate, Inc.. Bright MLS
- $998,0003 bd3 ba2.6k sqft111 Marshgrass Way #41, Chester, MD 21619For SaleMLS ID #MDQA2017940, Meg Moran, Long & Foster Real Estate, Inc.. Bright MLS
