Set on more than three acres, this distinctive waterfront residence offers over 3,400 square feet of living space, sweeping water views and beautiful sunrises. From the moment you enter, the view draws you through the home to the spacious family room, where a soaring cathedral ceiling and dramatic Palladian window frame the water like a work of art. Beautiful random-width white oak hardwood floors, crown molding and thoughtful architectural details add warmth and character throughout. The bright gourmet kitchen is designed for both everyday living and entertaining, with two ovens, stainless steel appliances, quartz countertops, abundant cabinetry and workspace, a pantry, and generous table space. Nearby, the separate dining room is accented by a gorgeous crystal chandelier, creating an elegant setting for holiday dinners and larger gatherings. The main-level primary suite is a private retreat overlooking the water, complete with an expansive dressing room and luxurious bath featuring a walk-in shower, soaking tub, heated floors and rich cabinetry. Bedroom four offers its own private ensuite bath, captivating views and direct access to a waterside deck—an ideal retreat for family or overnight guests. Outdoor living is equally appealing, with an in-ground swimming pool, patio, waterside deck and private pier providing numerous ways to enjoy the setting. Significant improvements include two HVAC systems installed in 2016, a new roof in 2018, a new septic system in 2021, and a new well in 2023. With more than three acres of privacy, generous gathering spaces inside and out, and the water as its backdrop, this remarkable property captures the essence of Eastern Shore waterfront living.
For sale
$1,825,000
104 Mariners Cir, Stevensville, MD 21666
4beds
3,419sqft
Single Family Residence
Built in 1977
3.37 Acres Lot
$1,720,500 Zestimate®
$534/sqft
$-- HOA
What's special
Water as its backdropGorgeous crystal chandelierExpansive dressing roomIn-ground swimming poolThoughtful architectural detailsWaterside deckWalk-in shower
- 8 days
- 1,040
- 74
Zillow last checked:
Listing updated:
Listed by:
Jimmy White 410-320-3647,
Long & Foster Real Estate, Inc. 410-643-2244,
Co-Listing Agent: Mary E Casson 410-310-3715,
Long & Foster Real Estate, Inc.
Source: Bright MLS,MLS#: MDQA2018960
Facts & features
Interior
Bedrooms & bathrooms
- Bedrooms: 4
- Bathrooms: 4
- Full bathrooms: 3
- 1/2 bathrooms: 1
- Main level bathrooms: 3
- Main level bedrooms: 3
Basement
- Area: 0
Heating
- Heat Pump, Electric, Propane
Cooling
- Central Air, Ceiling Fan(s), Heat Pump, Electric
Appliances
- Included: Electric Water Heater
Features
- Bathroom - Walk-In Shower, Soaking Tub, Breakfast Area, Ceiling Fan(s), Crown Molding, Entry Level Bedroom, Formal/Separate Dining Room, Kitchen - Gourmet, Kitchen Island, Kitchen - Table Space, Pantry, Primary Bedroom - Bay Front, Recessed Lighting, Upgraded Countertops
- Flooring: Carpet, Wood
- Windows: Palladian
- Has basement: No
- Has fireplace: No
Interior area
- Total structure area: 3,419
- Total interior livable area: 3,419 sqft
- Finished area above ground: 3,419
- Finished area below ground: 0
Property
Parking
- Total spaces: 2
- Parking features: Garage Faces Front, Garage Door Opener, Inside Entrance, Asphalt, Attached
- Attached garage spaces: 2
- Has uncovered spaces: Yes
Accessibility
- Accessibility features: Other
Features
- Levels: One and One Half
- Stories: 1.5
- Patio & porch: Deck
- Exterior features: Lighting
- Has private pool: Yes
- Pool features: Concrete, Private
- Has view: Yes
- View description: Scenic Vista, Water
- Has water view: Yes
- Water view: Water
- Waterfront features: Private Dock Site, Creek/Stream, Private Access, Boat - Powered, Canoe/Kayak, Fishing Allowed
- Body of water: Shipping Creek
- Frontage length: Water Frontage Ft: 340
Lot
- Size: 3.37 Acres
- Features: Cul-De-Sac
Details
- Additional structures: Above Grade, Below Grade
- Parcel number: 1804071905
- Zoning: NC-2
- Special conditions: Standard
Construction
Type & style
- Home type: SingleFamily
- Architectural style: Contemporary
- Property subtype: Single Family Residence
Materials
- Mixed
- Foundation: Crawl Space
Condition
- New construction: No
- Year built: 1977
Utilities & green energy
- Sewer: Private Septic Tank
- Water: Private, Well
Community & HOA
Community
- Subdivision: Butlers Landing
HOA
- Has HOA: No
Location
- Region: Stevensville
Financial & listing details
- Price per square foot: $534/sqft
- Tax assessed value: $1,095,700
- Annual tax amount: $9,993
- Date on market: 10/6/2026
- Listing agreement: Exclusive Right To Sell
- Ownership: Fee Simple
Estimated market value
$1,720,500
$1.63M - $1.81M
$4,426/mo
Price history
| Date | Event | Price |
|---|---|---|
| 10/6/2026 | Listed for sale | $1,825,000+121.2%$534/sqft |
Source:  Bright MLS #MDQA2018960 Report a problem Bright MLS #MDQA2018960 Report a problem | ||
| 6/8/2016 | Sold | $825,000-5.7%$241/sqft |
Source: Public Record Report a problem | ||
| 3/24/2016 | Listed for sale | $875,000+26.8%$256/sqft |
Source: RE/MAX Executive #QA9605555 Report a problem | ||
| 12/4/2001 | Sold | $690,000+7.8%$202/sqft |
Source: Public Record Report a problem | ||
| 4/10/2000 | Sold | $640,000$187/sqft |
Source: Public Record Report a problem | ||
Public tax history
| Year | Property taxes | Tax assessment |
|---|---|---|
| 2025 | $9,962 +5.1% | $1,051,167 +4.4% |
| 2024 | $9,482 +4.6% | $1,006,633 +4.6% |
| 2023 | $9,063 +0.5% | $962,100 |
| 2022 | $9,014 -1.2% | $962,100 +1.1% |
| 2021 | $9,128 +0.5% | $951,700 +0.5% |
| 2020 | $9,078 | $946,500 |
| 2019 | $9,078 | $946,500 |
| 2018 | $9,078 -17.4% | $946,500 -16.9% |
| 2017 | $10,986 +167.4% | $1,139,300 +0.1% |
| 2016 | $4,109 | $1,137,833 +0.1% |
| 2015 | $4,109 | $1,136,367 +0.1% |
| 2014 | $4,109 | $1,134,900 |
| 2013 | -- | $1,134,900 |
| 2012 | -- | $1,134,900 -20.2% |
| 2011 | -- | $1,421,450 +6.4% |
| 2010 | -- | $1,336,040 +6.8% |
| 2009 | -- | $1,250,630 +7.3% |
| 2008 | -- | $1,165,220 +16.5% |
| 2007 | -- | $1,000,150 +19.8% |
| 2006 | -- | $835,080 +24.6% |
| 2005 | -- | $670,010 +10.4% |
| 2004 | -- | $606,790 +11.6% |
| 2003 | -- | $543,570 +13.2% |
| 2002 | -- | $480,350 +1.2% |
| 2001 | -- | $474,712 |
Find assessor info on the county website
Monthly payment
Est. payment
Payment breakdown
Explore the cost of this home by adjusting the details. Changes won't be saved.Climate risks
Neighborhood: 21666
Nearby schools
Schools provided by the listing agent
- District: Queen Anne's County Public Schools
Source: Bright MLS. This data may not be complete. We recommend contacting the local school district to confirm school assignments for this home.

Similar homes
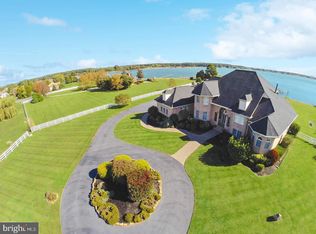
- $1,675,0003 bd4 ba4.4k sqft105 Night Heron Ct, Stevensville, MD 21666For Sale
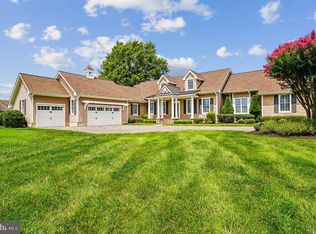
 MLS ID #MDQA2018278, Penny Hope, Long & Foster Real Estate, Inc.. Bright MLS
 - $2,200,0003 bd2 ba1.7k sqft914 Bayside Dr, Stevensville, MD 21666For Sale
 MLS ID #MDQA2018666, Linda Austin, Long & Foster Real Estate, Inc.. Bright MLS
 - $1,350,0004 bd3 ba3.6k sqft1509 Calvert Rd, Chester, MD 21619For Sale
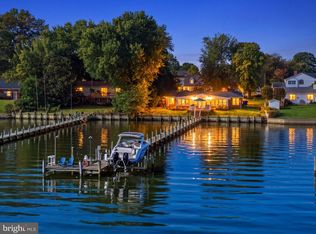 MLS ID #MDQA2018902, Jimmy White, Long & Foster Real Estate, Inc.. Bright MLS
 - $1,695,0004 bd5 ba3.8k sqft3403 Hidden River View Rd, Annapolis, MD 21403For Sale
 MLS ID #MDAA2147292, Brad Kappel, TTR Sotheby's International Realty. Bright MLS
 - $1,895,0004 bd4 ba4.5k sqft377 Hemsley Dr, Queenstown, MD 21658For SaleMLS ID #MDQA2016648, Brian Gearhart, Benson & Mangold, LLC. Bright MLS
- $1,300,0004 bd3 ba2.6k sqft117 River Run, Queenstown, MD 21658For SaleMLS ID #MDQA2018938, Dee Dee McCracken, Coldwell Banker Realty. Bright MLS
- $1,650,0004 bd5 ba3.9k sqft1312 Double Gate Ct, Davidsonville, MD 21035For SaleMLS ID #MDAA2145042, Mary Hyson, Coldwell Banker Realty. Bright MLS
- $1,850,0004 bd5 ba3k sqft120 Island View Dr, Annapolis, MD 21401For SaleMLS ID #MDAA2152550, Boyd Grainger, Pearson Smith Realty, LLC. Bright MLS
- $2,197,5004 bd4 ba3.4k sqft3956 Honeysuckle Dr, Edgewater, MD 21037For SaleMLS ID #MDAA2149796, Richard Curtis, Curtis Real Estate Company. Bright MLS
- $1,495,0003 bd2 ba2.7k sqft3586 Loch Haven Dr, Edgewater, MD 21037For SaleMLS ID #MDAA2158426, Rene May, May Realty. Bright MLS
- $1,685,0005 bd5 ba4.7k sqft9180 Saint Michaels Rd, Saint Michaels, MD 21663For SaleMLS ID #MDTA2012944, Cornelia C Heckenbach, Long & Foster Real Estate, Inc.. Bright MLS
- $2,000,0004 bd3 ba4.4k sqft7909 Church Neck Rd, Saint Michaels, MD 21663For SaleMLS ID #MDTA2013238, Cheri Bruce- Phipps, TTR Sotheby's International Realty. Bright MLS
- $2,495,0005 bd5 ba3.7k sqft22703 Emilys Ln, Wittman, MD 21676For SaleMLS ID #MDTA2015284, Tom Crouch, Benson & Mangold, LLC. Bright MLS
- $1,125,0004 bd5 ba4.4k sqft2855 Cox Neck Rd, Chester, MD 21619For SaleMLS ID #MDQA2016942, Tricia Z Wilson, Wilson Realty & Staging LLC. Bright MLS
- $969,0004 bd3 ba2.6k sqft416 5 Farms Dr, Stevensville, MD 21666New ConstructionMLS ID #MDQA2016572, Joanna Dalton, Coldwell Banker Realty. Bright MLS
- $2,149,0003 bd3 ba3k sqft7149 Drum Point Rd, Saint Michaels, MD 21663For SaleMLS ID #MDTA2013096, Cornelia C Heckenbach, Long & Foster Real Estate, Inc.. Bright MLS
- $1,195,0004 bd3 ba2.8k sqft28372 Canvasback Ln, Easton, MD 21601For SaleMLS ID #MDTA2015078, Kathy Christensen, TTR Sotheby's International Realty. Bright MLS
- $1,399,0004 bd4 ba3.2k sqft500 Southview Dr, Riva, MD 21140For SaleMLS ID #MDAA2152182, Brad Kappel, TTR Sotheby's International Realty. Bright MLS
- $1,350,0004 bd4 ba3.3k sqft322 Eagle Hill Rd, Pasadena, MD 21122For SaleMLS ID #MDAA2156934, Wendy Smith, Compass. Bright MLS
- $1,195,0004 bd3 ba2.5k sqft225 Hickory Ridge Dr, Queenstown, MD 21658For SaleMLS ID #MDQA2018866, Sarah Reel, Pearson Smith Realty, LLC. Bright MLS
