Fabulous home in Oaklands, ideally located along the highly desirable Oxford Road corridor! Beautifully updated and designed for effortless entertaining, this four-bedroom Colonial offers light-filled interiors, hardwood floors, geothermal heating and cooling and exceptional indoor-outdoor living. The living room features a fireplace flanked by custom built-ins and a large bay window. A separate family room provides a more relaxed setting with exposed wood beams and raised-hearth brick fireplace. At the heart of the home, the renovated kitchen features an oversized island, abundant cabinetry, a gas range, generous storage and a dining area. Just beyond, the light-filled sunroom is a standout with a wet bar, beamed ceiling and custom built-ins making it an inviting space for gatherings throughout the year. Upstairs, the oversized primary suite includes an updated ensuite bath and expansive walk-in closet. The second bedroom features hardwood floors and its own sitting area, while two additional bedrooms and an updated full bath complete the second floor. Outside, the backyard is an entertainer’s dream, featuring a saltwater in-ground pool, outdoor kitchen, fire pit and an impressive 1,532 square feet of terraced patio space. Two sheds offer additional storage and versatility, while a separate pump house accommodates the pool equipment. An oversized attached two-car garage provides ample space for vehicles, storage and hobbies. Residents of Oaklands also enjoy community water access and use of the community pier, completing this exceptional Oxford Road property. Please do not go down driveway without an appointment.
Coming soon 10/07
$1,195,000
28372 Canvasback Ln, Easton, MD 21601
4beds
2,888sqft
Single Family Residence
Built in 1973
2.06 Acres Lot
$880,500 Zestimate®
$414/sqft
$-- HOA
What's special
- 8 days
- 271
- 19
Zillow last checked:
Listing updated:
Listed by:
Kathy Christensen 410-924-4814,
TTR Sotheby's International Realty 4106733344
Source: Bright MLS,MLS#: MDTA2015078
Facts & features
Interior
Bedrooms & bathrooms
- Bedrooms: 4
- Bathrooms: 3
- Full bathrooms: 2
- 1/2 bathrooms: 1
- Main level bathrooms: 1
Rooms
- Room types: Living Room, Dining Room, Primary Bedroom, Bedroom 2, Bedroom 3, Bedroom 4, Kitchen, Family Room, Foyer, Sun/Florida Room, Laundry, Primary Bathroom
Primary bedroom
- Features: Attached Bathroom, Walk-In Closet(s), Primary Bedroom - Dressing Area, Flooring - Wood, Ceiling Fan(s)
- Level: Upper
- Area: 350 Square Feet
- Dimensions: 25 X 14
Bedroom 2
- Features: Flooring - Wood
- Level: Upper
- Area: 228 Square Feet
- Dimensions: 12 X 19
Bedroom 3
- Features: Ceiling Fan(s), Flooring - Carpet
- Level: Upper
- Area: 168 Square Feet
- Dimensions: 14 X 12
Bedroom 4
- Features: Ceiling Fan(s), Flooring - Carpet
- Level: Upper
- Area: 121 Square Feet
- Dimensions: 11 X 11
Primary bathroom
- Features: Bathroom - Walk-In Shower, Double Sink
- Level: Upper
- Area: 88 Square Feet
- Dimensions: 8 X 11
Dining room
- Level: Main
- Area: 132 Square Feet
- Dimensions: 11 X 12
Family room
- Features: Fireplace - Wood Burning, Flooring - Wood
- Level: Main
- Area: 210 Square Feet
- Dimensions: 15 X 14
Foyer
- Features: Flooring - Wood
- Level: Main
- Area: 154 Square Feet
- Dimensions: 14 X 11
Kitchen
- Features: Countertop(s) - Quartz, Dining Area, Double Sink, Flooring - Luxury Vinyl Tile, Kitchen Island, Kitchen - Propane Cooking, Recessed Lighting, Pantry
- Level: Main
- Area: 228 Square Feet
- Dimensions: 12 X 19
Laundry
- Level: Main
Living room
- Features: Fireplace - Wood Burning, Flooring - HardWood
- Level: Main
- Area: 247 Square Feet
- Dimensions: 13 X 19
Other
- Features: Built-in Features, Cathedral/Vaulted Ceiling, Ceiling Fan(s), Recessed Lighting, Wet Bar
- Level: Main
- Area: 372 Square Feet
- Dimensions: 12 X 31
Heating
- Heat Pump, Geothermal
Cooling
- Geothermal
Appliances
- Included: Cooktop, Dishwasher, Dryer, Exhaust Fan, Microwave, Oven, Refrigerator, Washer, Water Heater, Tankless Water Heater
- Laundry: Has Laundry, Main Level, Laundry Room
Features
- Attic, Built-in Features, Chair Railings, Crown Molding, Dining Area, Floor Plan - Traditional, Kitchen - Country, Eat-in Kitchen, Kitchen Island, Primary Bath(s), Bathroom - Walk-In Shower, Bathroom - Tub Shower, Breakfast Area, Combination Kitchen/Dining, Exposed Beams, Family Room Off Kitchen, Recessed Lighting, Upgraded Countertops, Walk-In Closet(s), Bar, 9'+ Ceilings, Dry Wall
- Flooring: Wood, Luxury Vinyl, Carpet
- Doors: French Doors
- Windows: Bay/Bow, Double Pane Windows, Window Treatments
- Has basement: No
- Number of fireplaces: 2
- Fireplace features: Equipment, Mantel(s), Screen
Interior area
- Total structure area: 2,888
- Total interior livable area: 2,888 sqft
- Finished area above ground: 2,888
- Finished area below ground: 0
Video & virtual tour
Property
Parking
- Total spaces: 6
- Parking features: Garage Door Opener, Oversized, Circular Driveway, Asphalt, Attached, Driveway, Off Street
- Attached garage spaces: 2
- Uncovered spaces: 4
- Details: Garage Sqft: 736
Accessibility
- Accessibility features: None
Features
- Levels: Two
- Stories: 2
- Patio & porch: Deck, Terrace
- Exterior features: Flood Lights, Kennel
- Has private pool: Yes
- Pool features: In Ground, Salt Water, Private
- Has spa: Yes
- Spa features: Bath, Hot Tub
- Waterfront features: Private Access
- Body of water: Peachblossom Creek
Lot
- Size: 2.06 Acres
- Features: Backs to Trees, Landscaped, Private
Details
- Additional structures: Above Grade, Below Grade
- Parcel number: 2101044095
- Zoning: R
- Special conditions: Standard
Construction
Type & style
- Home type: SingleFamily
- Architectural style: Traditional
- Property subtype: Single Family Residence
Materials
- Frame
- Foundation: Crawl Space
- Roof: Shingle
Condition
- Very Good
- New construction: No
- Year built: 1973
- Major remodel year: 2020
Utilities & green energy
- Sewer: Septic Exists
- Water: Well
Community & HOA
Community
- Subdivision: Oaklands
HOA
- Has HOA: No
Location
- Region: Easton
Financial & listing details
- Price per square foot: $414/sqft
- Tax assessed value: $629,233
- Annual tax amount: $5,438
- Date on market: 10/7/2026
- Listing agreement: Exclusive Agency
- Inclusions: Grills On Deck
- Ownership: Fee Simple
Estimated market value
$880,500
$766,000 - $1.01M
$3,947/mo
Price history
| Date | Event | Price |
|---|---|---|
| 1/23/2018 | Listing removed | $639,900$222/sqft |
Source: Benson & Mangold, Llc #1000049749 Report a problem | ||
| 9/15/2017 | Price change | $639,900-3.8%$222/sqft |
Source: Benson & Mangold, LLC #TA9981748 Report a problem | ||
| 6/19/2017 | Listed for sale | $665,000+11.8%$230/sqft |
Source: Benson & Mangold, LLC #TA9981748 Report a problem | ||
| 7/3/2010 | Listing removed | $595,000$206/sqft |
Source: Benson & Mangold, LLC #TA6810366 Report a problem | ||
| 11/21/2009 | Listed for sale | $595,000-22%$206/sqft |
Source: Benson & Mangold, LLC #TA6810366 Report a problem | ||
| 8/23/2008 | Listing removed | $762,500$264/sqft |
Source: Listhub #TA6810366 Report a problem | ||
| 7/8/2008 | Listed for sale | $762,500$264/sqft |
Source: Listhub #TA6810366 Report a problem | ||
Public tax history
| Year | Property taxes | Tax assessment |
|---|---|---|
| 2025 | $4,600 -8.9% | $594,167 +6.3% |
| 2024 | $5,049 +6.8% | $559,100 +1.2% |
| 2023 | $4,726 +9% | $552,467 -1.2% |
| 2022 | $4,334 +7.3% | $559,100 +3.7% |
| 2021 | $4,040 +1.8% | $539,200 +1.8% |
| 2020 | $3,967 +1.9% | $529,500 -1.8% |
| 2019 | $3,894 +6.3% | $539,200 +5.7% |
| 2018 | $3,663 +7.1% | $510,100 +1.8% |
| 2017 | $3,420 +8.2% | $500,867 +1.9% |
| 2016 | $3,160 | $491,633 +1.9% |
| 2015 | $3,160 +1.3% | $482,400 |
| 2014 | $3,118 | $482,400 |
| 2013 | -- | $482,400 -13.2% |
| 2012 | -- | $555,900 |
| 2011 | -- | $555,900 |
| 2010 | -- | $555,900 -8.7% |
| 2009 | -- | $608,880 +13.3% |
| 2008 | -- | $537,246 +15.4% |
| 2007 | -- | $465,613 +18.2% |
| 2006 | -- | $393,980 +9.3% |
| 2005 | -- | $360,372 +10.3% |
| 2004 | -- | $326,766 +11.5% |
| 2003 | -- | $293,160 +8.3% |
| 2002 | -- | $270,750 +9% |
| 2001 | -- | $248,340 |
Find assessor info on the county website
Monthly payment
Est. payment
Payment breakdown
Explore the cost of this home by adjusting the details. Changes won't be saved.Climate risks
Neighborhood: 21601
Nearby schools
Schools provided by the listing agent
- District: Talbot County Public Schools
Source: Bright MLS. This data may not be complete. We recommend contacting the local school district to confirm school assignments for this home.

Similar homes
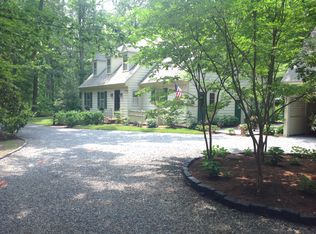
- $799,0003 bd3 ba2.9k sqft6028 Millington Ln, Easton, MD 21601For Sale
 MLS ID #MDTA2014748, Barbara Watkins, Benson & Mangold, LLC. Bright MLS
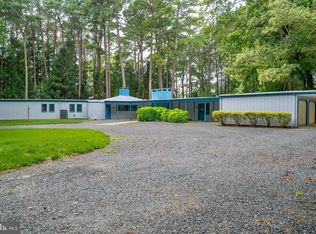
 - $995,0004 bd4 ba4k sqft29747 Easton Farms Ln, Easton, MD 21601For Sale
 MLS ID #MDTA2014780, Lish Gannon, Benson & Mangold, LLC. Bright MLS
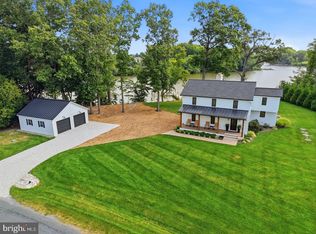
 - $1,695,0003 bd3 ba2k sqft7871 Avon Ct, Easton, MD 21601For Sale
 MLS ID #MDTA2015020, Kathy Christensen, TTR Sotheby's International Realty. Bright MLS
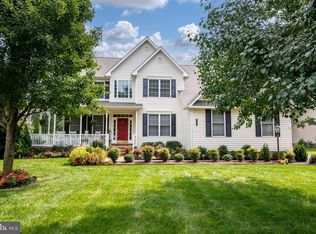
 - $749,9004 bd3 ba3.9k sqft7583 Easton Club Dr, Easton, MD 21601For Sale
 MLS ID #MDTA2014812, Chuck Mangold JR., Benson & Mangold, LLC. Bright MLS
 - $640,0004 bd3 ba1.8k sqft8235 Ingleton Cir, Easton, MD 21601For SaleMLS ID #MDTA2014920, Coard Benson, Benson & Mangold, LLC. Bright MLS
- $795,0004 bd4 ba2.9k sqft28713 Emanuel St, Easton, MD 21601For SaleMLS ID #MDTA2014200, Chuck Mangold JR., Benson & Mangold, LLC. Bright MLS
- $775,0004 bd4 ba3.2k sqft30300 Kings Meadow Pl, Easton, MD 21601For SaleMLS ID #MDTA2014836, Leslie Stevenson, Shore Living Real Estate. Bright MLS
- $865,0005 bd3 ba4k sqft30595 Kingston Rd, Easton, MD 21601For SaleMLS ID #MDTA2014594, Coard Benson, Benson & Mangold, LLC. Bright MLS
- $730,0004 bd3 ba2.8k sqft28309 Village Lake Way, Easton, MD 21601For SaleMLS ID #MDTA2014862, Verria Hairston, Open Door Brokerage, LLC. Bright MLS
- $997,0004 bd4 ba2k sqft140 S Washington St, Easton, MD 21601For SaleMLS ID #MDTA2013026, Jana Meredith, Meredith Fine Properties. Bright MLS
- $699,0003 bd2 ba1.5k sqft28567 Holden Rd, Easton, MD 21601For SaleMLS ID #MDTA2013142, Barbara Watkins, Benson & Mangold, LLC. Bright MLS
- $719,9004 bd3 ba2.5k sqft28816 Jasper Ln, Easton, MD 21601For SaleMLS ID #MDTA2013688, Chuck Mangold JR., Benson & Mangold, LLC. Bright MLS
- $1,250,0004 bd3 ba3.3k sqft23071 Tuckahoe Springs Dr, Denton, MD 21629For SaleMLS ID #MDCM2007476, Sydney Johnson Cohee, Sharon Real Estate P.C.. Bright MLS
- $1,195,0004 bd4 ba3k sqft1661 Town Point Rd, Cambridge, MD 21613For SaleMLS ID #MDDO2012150, Sharon Spedden, Sharon Real Estate P.C.. Bright MLS
- $1,195,0004 bd4 ba3.5k sqft114 W Chestnut St, St Michaels, MD 21663For SaleMLS ID #MDTA2014898, Robert Lacaze, TTR Sotheby's International Realty. Bright MLS
- $1,199,0005 bd3 ba3.7k sqft4 Prospect Bay Dr W, Grasonville, MD 21638For SaleMLS ID #MDQA2018022, Biana Arentz, Coldwell Banker Realty. Bright MLS
- $799,0004 bd4 ba2.6k sqft8050 Easton Village Dr, Easton, MD 21601For SaleMLS ID #MDTA2012962, Annie Witte Raymond, Coldwell Banker Realty. Bright MLS
- $705,0003 bd3 ba2.4k sqft28288 Hemmersley St, Easton, MD 21601For SaleMLS ID #MDTA2013660, Coard Benson, Benson & Mangold, LLC. Bright MLS
- $675,0003 bd3 ba3k sqft32930 Oyster Bank Ter, Easton, MD 21601For SaleMLS ID #MDTA2013572, Barbara Watkins, Benson & Mangold, LLC. Bright MLS
- $1,275,0004 bd3 ba3k sqft104 Port Ct, Grasonville, MD 21638For SaleMLS ID #MDQA2016828, Jenn Klarman, Long & Foster Real Estate, Inc.. Bright MLS
