Price Improvement Beautifully positioned along the deep protected waters of the Tuckahoe, this exceptional residence has been transformed through an extensive renovation that blends timeless design with comfortable waterfront living. Every improvement was carefully planned, resulting in a home that feels as inviting as it is impressive. The heart of the home is the custom kitchen, where blue marble countertops, handcrafted cabinetry, a Wolf gas cooktop, Sub-Zero refrigerator, beverage refrigerators, and a generous island create a space that's equally suited for everyday living and entertaining. Rich hardwood flooring, designer lighting, custom window treatments, and beautifully renovated baths continue throughout the home, while the primary suite offers a peaceful retreat complete with heated bathroom floors and access to a private Juliet balcony. The outdoor spaces are every bit as remarkable as the interior. Step outside to an expansive Balau hardwood deck overlooking the heated saltwater pool, surrounded by travertine, luxury stone, and professionally designed landscaping. Whether you're preparing dinner in the outdoor kitchen, relaxing beside the fire table, enjoying the tranquil fountain, or unwinding in the enclosed four-season sunroom, every space was designed to embrace the waterfront setting. A private pier is just steps away, making it easy to spend the day on the water before returning home to watch the sunset. The home was professionally redesigned with the help of Barclay Designs and interiors by Sanctuary Interiors. The home also features extensive upgrades throughout, including Everlast Advanced Composite Siding, updated HVAC 2023, modernized electrical, a custom bunk room, and countless custom finishes that simply must be seen in person. Located just minutes from Routes 50 and 404, you'll enjoy easy access to Annapolis, Easton, Delaware beaches, and the Chesapeake Bay region while still enjoying the privacy and tranquility of waterfront living. As an added bonus, the home is not located within the floodplain—a rare advantage for a property of this caliber.
For sale
Price cut: $150K (8/5)
$1,350,000
23071 Tuckahoe Springs Dr, Denton, MD 21629
4beds
3,358sqft
:
Get pre-qualified$8,706/mo
Single Family Residence
Built in 1989
1.68 Acres Lot
$1,279,300 Zestimate®
$402/sqft
$2/mo HOA
What's special
Generous islandHeated saltwater poolBeautifully renovated bathsCustom window treatmentsCustom bunk roomTranquil fountainProfessionally designed landscaping
- 35 days |
- 1,061 |
- 61 |
Zillow last checked:
Listing updated:
Listed by:
Sydney Johnson Cohee 410-476-7519,
Sharon Real Estate P.C. 410-228-2525
Source: Bright MLS,MLS#: MDCM2007476
Facts & features
Interior
Bedrooms & bathrooms
- Bedrooms: 4
- Bathrooms: 3
- Full bathrooms: 3
- Main level bathrooms: 2
- Main level bedrooms: 3
Rooms
- Room types: Living Room, Dining Room, Primary Bedroom, Bedroom 2, Bedroom 4, Kitchen, Game Room, Family Room, Foyer, Bedroom 1, Sun/Florida Room, Laundry, Bathroom 1, Primary Bathroom, Full Bath
Primary bedroom
- Features: Flooring - Wood, Lighting - Pendants, Lighting - LED, Balcony Access
- Level: Main
Bedroom 1
- Features: Flooring - Wood
- Level: Main
Bedroom 2
- Features: Flooring - Wood
- Level: Main
Bedroom 4
- Features: Built-in Features, Flooring - Carpet
- Level: Lower
Primary bathroom
- Features: Flooring - Tile/Brick, Bathroom - Walk-In Shower, Flooring - Heated
- Level: Main
Bathroom 1
- Features: Bathroom - Tub Shower, Flooring - Tile/Brick
- Level: Main
Dining room
- Features: Chair Rail, Crown Molding, Flooring - Wood, Lighting - LED, Pantry
- Level: Main
Family room
- Features: Basement - Finished, Flooring - Carpet, Fireplace - Other, Recessed Lighting
- Level: Lower
Foyer
- Features: Flooring - Wood
- Level: Main
Other
- Features: Flooring - Tile/Brick, Bathroom - Walk-In Shower
- Level: Lower
Game room
- Features: Flooring - Carpet
- Level: Lower
Kitchen
- Features: Breakfast Bar, Countertop(s) - Quartz, Crown Molding, Flooring - Wood, Kitchen Island, Kitchen - Gas Cooking, Lighting - LED, Lighting - Pendants, Recessed Lighting
- Level: Main
Laundry
- Level: Main
Laundry
- Features: Flooring - Concrete
- Level: Lower
Living room
- Features: Flooring - Wood
- Level: Main
Other
- Features: Flooring - Tile/Brick, Flooring - Heated
- Level: Lower
Heating
- Heat Pump, Electric
Cooling
- Central Air, Ductless, Heat Pump, Electric
Appliances
- Included: Microwave, Down Draft, Dishwasher, Dryer, Energy Efficient Appliances, Exhaust Fan, Oven, Oven/Range - Gas, Refrigerator, Stainless Steel Appliance(s), Washer, Washer/Dryer Stacked, Water Heater, Tankless Water Heater
- Laundry: Has Laundry, Lower Level, Main Level, Laundry Room
Features
- Attic, Bathroom - Tub Shower, Bathroom - Walk-In Shower, Built-in Features, Ceiling Fan(s), Crown Molding, Entry Level Bedroom, Floor Plan - Traditional, Formal/Separate Dining Room, Kitchen - Gourmet, Kitchen Island, Primary Bath(s), Recessed Lighting, Upgraded Countertops, Dry Wall, Wood Walls
- Flooring: Carpet, Wood, Tile/Brick
- Windows: Casement, Window Treatments
- Basement: Walk-Out Access
- Has fireplace: No
Interior area
- Total structure area: 3,358
- Total interior livable area: 3,358 sqft
- Finished area above ground: 1,679
- Finished area below ground: 1,679
Video & virtual tour
Property
Parking
- Total spaces: 6
- Parking features: Garage Faces Front, Garage Door Opener, Inside Entrance, Asphalt, Private, Attached, Driveway
- Attached garage spaces: 2
- Uncovered spaces: 4
Accessibility
- Accessibility features: None
Features
- Levels: Two
- Stories: 2
- Patio & porch: Deck, Patio, Terrace
- Exterior features: Extensive Hardscape, Lighting, Lawn Sprinkler, Outdoor Shower
- Has private pool: Yes
- Pool features: In Ground, Salt Water, Private
- Has view: Yes
- View description: Water
- Has water view: Yes
- Water view: Water
- Waterfront features: Private Dock Site, Canoe/Kayak, Fishing Allowed, Personal Watercraft (PWC), Private Access, Swimming Allowed, River
- Body of water: Tuckahoe River
- Frontage length: Water Frontage Ft: 118
Lot
- Size: 1.68 Acres
- Features: Fishing Available, Front Yard, Premium, Rear Yard
Details
- Additional structures: Above Grade, Below Grade
- Parcel number: 0606004393
- Zoning: R1
- Special conditions: Standard
Construction
Type & style
- Home type: SingleFamily
- Architectural style: Raised Ranch/Rambler
- Property subtype: Single Family Residence
Materials
- Other
- Foundation: Other
- Roof: Architectural Shingle
Condition
- Excellent
- New construction: No
- Year built: 1989
- Major remodel year: 2025
Utilities & green energy
- Sewer: Private Septic Tank
- Water: Well
Community & HOA
Community
- Subdivision: Tuckahoe Springs
HOA
- Has HOA: Yes
- HOA fee: $25 annually
Location
- Region: Denton
Financial & listing details
- Price per square foot: $402/sqft
- Tax assessed value: $630,700
- Annual tax amount: $7,253
- Date on market: 7/6/2026
- Listing agreement: Exclusive Right To Sell
- Inclusions: All Furniture And Furnishings Are Negotiable
- Exclusions: All Furniture And Furnishings Are Negotiable
- Ownership: Fee Simple
Estimated market value
$1,279,300
$1.22M - $1.34M
$3,393/mo
Price history
| Date | Event | Price |
|---|---|---|
| 8/5/2026 | Price change | $1,350,000-10%$402/sqft |
Source:  Bright MLS #MDCM2007476 Report a problem Bright MLS #MDCM2007476 Report a problem | ||
| 7/6/2026 | Listed for sale | $1,500,000+145.9%$447/sqft |
Source: Bright MLS #MDCM2007476 Report a problem | ||
| 11/20/2020 | Sold | $610,000-2.4%$182/sqft |
Source: Public Record Report a problem | ||
| 9/29/2020 | Pending sale | $625,000$186/sqft |
Source: Benson & Mangold, LLC #MDCM124468 Report a problem | ||
| 9/11/2020 | Listed for sale | $625,000$186/sqft |
Source: Benson & Mangold, LLC #MDCM124468 Report a problem | ||
Public tax history
| Year | Property taxes | Tax assessment |
|---|---|---|
| 2025 | $7,253 +14.7% | $658,700 +13.8% |
| 2024 | $6,321 +16% | $578,867 +16% |
| 2023 | $5,449 +19% | $499,033 +19% |
| 2022 | $4,578 | $419,200 |
| 2021 | $4,578 | $419,200 |
| 2020 | $4,578 -1.2% | $419,200 -1.2% |
| 2019 | $4,634 | $424,400 |
| 2018 | $4,634 | $424,400 |
| 2017 | $4,634 +21.3% | $424,400 -7% |
| 2016 | $3,820 | $456,500 |
| 2015 | $3,820 | $456,500 |
| 2014 | $3,820 | $456,500 -12.5% |
| 2013 | -- | $521,700 |
| 2012 | -- | $521,700 |
| 2011 | -- | $521,700 -5.5% |
| 2010 | -- | $551,860 +5.7% |
| 2009 | -- | $521,876 +6.1% |
| 2008 | -- | $491,893 +6.5% |
| 2007 | -- | $461,910 +18.8% |
| 2006 | -- | $388,832 +23.1% |
| 2005 | -- | $315,756 +30.1% |
| 2004 | -- | $242,680 +6% |
| 2003 | -- | $229,016 +6.3% |
| 2002 | -- | $215,353 +6.8% |
| 2001 | -- | $201,690 |
Find assessor info on the county website
Monthly payment
Est. payment
Payment breakdown
Explore the cost of this home by adjusting the details. Changes won't be saved.Climate risks
Neighborhood: 21629
Nearby schools
GreatSchools rating
- 5/10Ridgely Elementary SchoolGrades: PK-5Distance: 8.7 mi
- 4/10Lockerman Middle SchoolGrades: 6-8Distance: 6 mi
- 4/10North Caroline High SchoolGrades: 9-12Distance: 6.5 mi
Schools provided by the listing agent
- District: Caroline County Public Schools
Source: Bright MLS. This data may not be complete. We recommend contacting the local school district to confirm school assignments for this home.
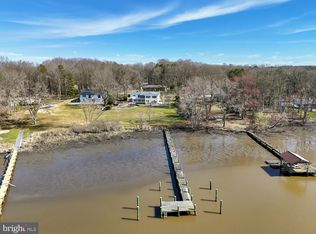
- $650,0003 bd4 ba3.7k sqft23079 Tuckahoe Springs Dr, Denton, MD 21629Sold
- $390,4004 bd2 ba1.8k sqft23059 Tuckahoe Springs Dr, Denton, MD 21629Off Market

- $702,100-- bd3 ba3.1k sqft23083 Tuckahoe Springs Dr, Denton, MD 21629Off Market
- $485,7004 bd3 ba1.7k sqft23080 Tuckahoe Springs Dr, Denton, MD 21629Off Market
- $310,900-- bd1 ba1.2k sqft23045 Tuckahoe Springs Dr, Denton, MD 21629Off Market
- $323,400-- bd2 ba1.2k sqft23066 Tuckahoe Springs Dr, Denton, MD 21629Off Market
- $569,200-- bd2 ba1.4k sqft8020 River Ct, Denton, MD 21629Off Market
- $441,8004 bd2 ba1.7k sqft23112 Tuckahoe Springs Dr, Denton, MD 21629Off Market
A local agent can set up tours, give advice and negotiate with sellers.
A local lender can help you make sure your offer is ready when you are.
Similar homes
- $1,550,0005 bd5 ba4.8k sqft322 S 2nd St, Denton, MD 21629For Sale
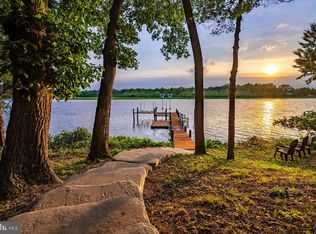
 MLS ID #MDCM2006964, Liz Osborn, Coldwell Banker Realty. Bright MLS
 - $1,500,0004 bd3 ba2.9k sqft31720 Ayres Dr, Trappe, MD 21673For Sale
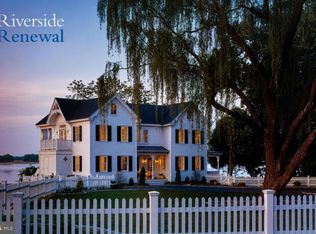 MLS ID #MDTA2014394, Christine McGuinness, Weichert, REALTORS. Bright MLS
 - $1,625,0003 bd3 ba3.6k sqft32137 Discovery Dr, Easton, MD 21601For Sale
 MLS ID #MDTA2014608, Brian Gearhart, Benson & Mangold, LLC. Bright MLS
 - $1,500,0004 bd3 ba2.7k sqft2006 Bennett Point Rd, Queenstown, MD 21658For Sale
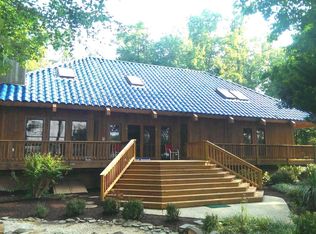 MLS ID #MDQA2018186, Darlene Winegardner, RE/MAX Executive. Bright MLS
 - $679,0003 bd4 ba2.7k sqft4 S 1st St, Denton, MD 21629For SaleMLS ID #MDCM2006282, Kathleen Brenton, Brenton Realty Group. Bright MLS
- $1,275,0004 bd3 ba3k sqft104 Port Ct, Grasonville, MD 21638For SaleMLS ID #MDQA2016828, Jenn Klarman, Long & Foster Real Estate, Inc.. Bright MLS
- $695,0003 bd3 ba3k sqft32930 Oyster Bank Ter, Easton, MD 21601For SaleMLS ID #MDTA2013572, Barbara Watkins, Benson & Mangold, LLC. Bright MLS
- $1,595,0004 bd3 ba2.8k sqft28674 Edgemere Rd, Easton, MD 21601For SaleMLS ID #MDTA2014178, Barbara Watkins, Benson & Mangold, LLC. Bright MLS
- $779,9004 bd3 ba3.1k sqft354 Claiborne Fields Dr, Centreville, MD 21617For SaleMLS ID #MDQA2018188, Joe Hawkins, Hawkins Real Estate Company. Bright MLS
- $1,470,0005 bd5 ba4.4k sqft109 Starboard Ct, Grasonville, MD 21638For SaleMLS ID #MDQA2017396, Creig Northrop, Northrop Realty. Bright MLS
- $1,379,8004 bd4 ba3.3k sqft7865 Pea Nck, Saint Michaels, MD 21663New ConstructionMLS ID #MDTA2013310, Jana Meredith, Meredith Fine Properties. Bright MLS
- $895,0004 bd3 ba2.6k sqft6011 Sunnyside Ct, East New Market, MD 21631For SaleMLS ID #MDDO2012326, Mary Losty, Compass. Bright MLS
- $799,9004 bd3 ba3.7k sqft29583 Skipton Estates Dr, Cordova, MD 21625For SaleMLS ID #MDTA2013490, Bryan Wieland, Benson & Mangold, LLC. Bright MLS
- $990,0003 bd2 ba2.1k sqft8992 Glebe Creek Rd, Easton, MD 21601For SaleMLS ID #MDTA2014682, Janet Todd, Harlan C. Williams Co.. Bright MLS
- $749,0003 bd2 ba1.8k sqft1520 John Brown Rd, Queenstown, MD 21658For SaleMLS ID #MDQA2018140, Andrew Undem, Berkshire Hathaway HomeServices Homesale Realty. Bright MLS
- $1,500,0003 bd3 ba3.7k sqft953 White Marsh Branch Rd, Harrington, DE 19952For SaleMLS ID #DEKT2048210, Mickey Hayward, Sunset Properties. Bright MLS
- $699,0004 bd2 ba2.2k sqft10118 Hiners Ln, Easton, MD 21601For SaleMLS ID #MDTA2013432, Jim Corson, Benson & Mangold, LLC. Bright MLS
- $699,9994 bd3 ba2.8k sqft7586 Easton Club Dr, Easton, MD 21601For SaleMLS ID #MDTA2013024, Tiffany Cloud, Meredith Fine Properties. Bright MLS
- $1,685,0005 bd5 ba4.7k sqft9180 Saint Michaels Rd, Saint Michaels, MD 21663For SaleMLS ID #MDTA2012944, Cornelia C Heckenbach, Long & Foster Real Estate, Inc.. Bright MLS
- $795,0004 bd3 ba1.9k sqft9359 Martingham Cir, Saint Michaels, MD 21663For SaleMLS ID #MDTA2013550, Cornelia C Heckenbach, Long & Foster Real Estate, Inc.. Bright MLS
