MAJOR PRICE IMPROVEMENT! SELLERS HAVE FOUND THEIR FOREVER HOME AND ARE READY TO MOVE! BRING ALL REASONABLE AND RESPECTFUL OFFERS! Don't miss this opportunity to own a beautifully maintained 3-bedroom, 2-bath ranch offering more than 2,100 square feet of living space on over an acre in the peaceful community of Glebe Villa with NO HOA. The back deck faces Glebe Creek which leads to the the beautiful Miles River, and the privacy and relaxed lifestyle of Maryland's Eastern Shore. Step inside to a welcoming foyer opening to a bright, comfortable living room filled with natural light. The spacious kitchen features stainless steel appliances, ceramic tile flooring, crown molding, a breakfast bar, and plenty of room for everyday living and entertaining. Just off the kitchen is an impressive 12' x 13' walk-in pantry, providing exceptional storage space. Enjoy casual meals in the breakfast area or gather with family and friends in the dining room area. A true highlight of the home is the expansive 17' x 20' four-season room featuring a beautiful exposed wood beam and walls of windows that bring the outdoors in. Morning coffee, a good book, entertaining friends, or simply relaxing at the end of the day—this is a room you'll want to enjoy year-round. The private primary suite offers a spacious bedroom and en-suite bath, while two additional bedrooms and a second full bathroom provide comfortable accommodations for family or guests. Outside, a large low-maintenance composite deck overlooks the peaceful backyard and provides the perfect setting for outdoor dining, entertaining, or simply enjoying the tranquil surroundings and views toward Glebe Creek. Access to the Miles River offers opportunities for kayaking, canoeing, fishing, and enjoying life on the water. Additional features include an attached 1½-car garage and a generously sized laundry room conveniently located just inside the garage entrance. If you've been looking for space, privacy, water access and the relaxed Eastern Shore lifestyle, this beautifully cared-for property deserves another look. With the new price and motivated sellers, now is the time to schedule your private showing!
For sale
Price cut: $190.1K (9/6)
$799,900
8992 Glebe Creek Rd, Easton, MD 21601
3beds
2,152sqft
Single Family Residence
Built in 1985
1.24 Acres Lot
$-- Zestimate®
$372/sqft
$-- HOA
What's special
Welcoming foyerCrown moldingStainless steel appliancesBreakfast areaBeautiful exposed wood beamBreakfast barDining room area
- 53 days
- 480
- 7
Zillow last checked:
Listing updated:
Listed by:
Janet Todd 410-924-8189,
Harlan C. Williams Co. 410-287-0037
Source: Bright MLS,MLS#: MDTA2014682
Facts & features
Interior
Bedrooms & bathrooms
- Bedrooms: 3
- Bathrooms: 2
- Full bathrooms: 2
- Main level bathrooms: 2
- Main level bedrooms: 3
Heating
- Heat Pump, Electric, Propane
Cooling
- Central Air, Electric
Appliances
- Included: Water Heater
- Laundry: Main Level
Features
- Attic, Attic/House Fan, Bathroom - Tub Shower, Ceiling Fan(s), Entry Level Bedroom, Pantry, Recessed Lighting
- Windows: Skylight(s)
- Has basement: No
- Has fireplace: No
Interior area
- Total structure area: 2,152
- Total interior livable area: 2,152 sqft
- Finished area above ground: 2,152
Property
Parking
- Total spaces: 2
- Parking features: Garage Faces Front, Garage Faces Side, Garage Door Opener, Inside Entrance, Asphalt, Concrete, Attached, Driveway
- Attached garage spaces: 2
- Has uncovered spaces: Yes
Accessibility
- Accessibility features: 2+ Access Exits
Features
- Levels: One
- Stories: 1
- Patio & porch: Deck, Enclosed
- Exterior features: Rain Gutters
- Pool features: None
- Has view: Yes
- View description: River
- Has water view: Yes
- Water view: River
- Waterfront features: River
- Body of water: Tred Avon River
Lot
- Size: 1.24 Acres
Details
- Additional structures: Above Grade, Outbuilding
- Additional parcels included: Back of property borders the Tred Avon River
- Parcel number: 2101043587
- Zoning: RESIDENTIAL
- Special conditions: Standard
Construction
Type & style
- Home type: SingleFamily
- Architectural style: Ranch/Rambler
- Property subtype: Single Family Residence
Materials
- Vinyl Siding
- Foundation: Crawl Space
Condition
- Excellent
- New construction: No
- Year built: 1985
Utilities & green energy
- Sewer: Private Septic Tank
- Water: Well
Community & HOA
Community
- Subdivision: Glebe Villa
HOA
- Has HOA: No
Location
- Region: Easton
Financial & listing details
- Price per square foot: $372/sqft
- Tax assessed value: $368,900
- Annual tax amount: $1,635
- Date on market: 8/2/2026
- Listing agreement: Exclusive Right To Sell
- Listing terms: Cash,Conventional,FHA,VA Loan
- Ownership: Fee Simple
Estimated market value
Not available
Estimated sales range
Not available
Not available
Price history
| Date | Event | Price |
|---|---|---|
| 9/6/2026 | Price change | $799,900-19.2%$372/sqft |
Source:  Bright MLS #MDTA2014682 Report a problem Bright MLS #MDTA2014682 Report a problem | ||
| 8/2/2026 | Listed for sale | $990,000+230%$460/sqft |
Source: Bright MLS #MDTA2014682 Report a problem | ||
| 5/22/2014 | Sold | $300,000$139/sqft |
Source: Public Record Report a problem | ||
Public tax history
| Year | Property taxes | Tax assessment |
|---|---|---|
| 2025 | $3,178 +7.8% | $340,700 +4.3% |
| 2024 | $2,949 +6.3% | $326,600 +0.7% |
| 2023 | $2,775 +8.4% | $324,467 -0.7% |
| 2022 | $2,559 +6.7% | $326,600 +2% |
| 2021 | $2,399 +3.1% | $320,200 +3.1% |
| 2020 | $2,328 +3.2% | $310,667 -3% |
| 2019 | $2,256 +7.7% | $320,200 +9.8% |
| 2018 | $2,094 +5.9% | $291,600 +0.7% |
| 2017 | $1,977 +4.3% | $289,567 +0.7% |
| 2016 | $1,895 | $287,533 +0.7% |
| 2015 | $1,895 +4.8% | $285,500 |
| 2014 | $1,809 | $285,500 |
| 2013 | -- | $285,500 -10.8% |
| 2012 | -- | $320,200 |
| 2011 | -- | $320,200 |
| 2010 | -- | $320,200 -21.7% |
| 2009 | -- | $408,720 +14.6% |
| 2008 | -- | $356,730 +17.1% |
| 2007 | -- | $304,740 +20.6% |
| 2006 | -- | $252,750 +6.4% |
| 2005 | -- | $237,506 +6.9% |
| 2004 | -- | $222,263 +7.4% |
| 2003 | -- | $207,020 +9.7% |
| 2002 | -- | $188,770 +10.7% |
| 2001 | -- | $170,520 |
Find assessor info on the county website
Monthly payment
Est. payment
Payment breakdown
Explore the cost of this home by adjusting the details. Changes won't be saved.Climate risks
Neighborhood: 21601
Nearby schools
Schools provided by the listing agent
- District: Talbot County Public Schools
Source: Bright MLS. This data may not be complete. We recommend contacting the local school district to confirm school assignments for this home.
Similar homes
- $799,0004 bd4 ba2.6k sqft8050 Easton Village Dr, Easton, MD 21601For Sale
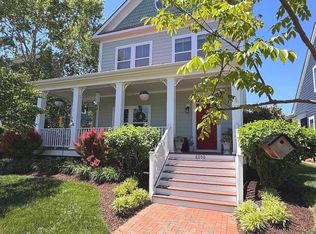
 MLS ID #MDTA2012962, Annie Witte Raymond, Coldwell Banker Realty. Bright MLS
 - $705,0003 bd3 ba2.4k sqft28288 Hemmersley St, Easton, MD 21601For Sale
 MLS ID #MDTA2013660, Coard Benson, Benson & Mangold, LLC. Bright MLS
 - $435,0003 bd2 ba1.9k sqft29770 Captain Adamouski St, Easton, MD 21601For Sale
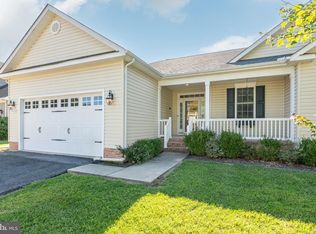 MLS ID #MDTA2015198, Robert Lacaze, TTR Sotheby's International Realty. Bright MLS
 - $750,0003 bd3 ba2k sqft204 Hunters Ridge Rd, Centreville, MD 21617For Sale
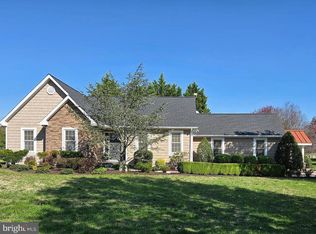 MLS ID #MDQA2018770, Steven Koleno, BEYCOME BROKERAGE REALTY LLC. Bright MLS
 - $525,0003 bd2 ba1.9k sqft32525 Discovery Dr, Easton, MD 21601For SaleMLS ID #MDTA2015092, Eddie Matthews, Benson & Mangold, LLC. Bright MLS
- $498,9004 bd3 ba2.2k sqft10490 Longwoods Rd, Easton, MD 21601For SaleMLS ID #MDTA2013434, Brian Gearhart, Benson & Mangold, LLC. Bright MLS
- $749,0004 bd3 ba2.4k sqft116 Prospect Bay Dr W, Grasonville, MD 21638For SaleMLS ID #MDQA2017832, Lori G Woods-Fortney, Berkshire Hathaway HomeServices Homesale Realty. Bright MLS
- $725,0003 bd2 ba1.8k sqft5735 Irish Creek Rd, Royal Oak, MD 21662For SaleMLS ID #MDTA2014888, Mary Saltzman, Compass. Bright MLS
- $449,0003 bd2 ba2.6k sqft7364 Ocean Gtwy, Easton, MD 21601For SaleMLS ID #MDTA2012618, Stacie Luhrman, Benson & Mangold, LLC. Bright MLS
- $445,0003 bd3 ba1.8k sqft29191 Pin Oak Way, Easton, MD 21601For SaleMLS ID #MDTA2014710, Andrew Meikle, Doug Ashley Realtors, LLC. Bright MLS
- $479,0004 bd3 ba2.3k sqft8800 Roundhouse Cir, Easton, MD 21601For SaleMLS ID #MDTA2012356, Stacie Luhrman, Benson & Mangold, LLC. Bright MLS
- $495,0003 bd3 ba2.3k sqft7432 Karen Ave, Easton, MD 21601For SaleMLS ID #MDTA2014442, Kelly Showell, Benson & Mangold, LLC. Bright MLS
- $729,5003 bd3 ba2.8k sqftCooke's Hope, Easton, MD 21601For SaleMLS ID #MDTA2012262, Bill Wieland, Benson & Mangold, LLC. Bright MLS
- $799,0003 bd2 ba1.3k sqft21560 Chicken Point Rd, Tilghman, MD 21671For SaleMLS ID #MDTA2012836, Dawn Lednum, Chesapeake Bay Real Estate Plus, LLC. Bright MLS
- $755,0003 bd2 ba2.5k sqft3769 Bradley Rd, Federalsburg, MD 21632For SaleMLS ID #MDCM2007682, Sarah Robins, Coldwell Banker Realty. Bright MLS
- $460,0003 bd3 ba2.3k sqft29638 Janets Way, Easton, MD 21601For SaleMLS ID #MDTA2013288, Judy Moore, Benson & Mangold, LLC. Bright MLS
- $675,0003 bd3 ba1.8k sqft18 Sandy Ln, Easton, MD 21601New ConstructionMLS ID #MDTA2011950, Janet Larson, Benson & Mangold, LLC. Bright MLS
- $699,0004 bd3 ba2.6k sqft1 Bunker Ct, Grasonville, MD 21638For SaleMLS ID #MDQA2016492, Tricia Z Wilson, Wilson Realty & Staging LLC. Bright MLS
- $595,9003 bd3 ba2.3k sqft7737 Westerly Dr, Preston, MD 21655For SaleMLS ID #MDCM2007772, Amy Endzel, Keller Williams Select Realtors of Annapolis. Bright MLS
- $549,9003 bd2 ba1.8k sqft157 Greenwood Creek Rd, Queenstown, MD 21658For SaleMLS ID #MDQA2018590, Peter Ayerle, Cummings & Co. Realtors. Bright MLS
