Location, Location, Location. Oxford corridor with 50 Ft. of waterfront plus a small dock on Peachblossom Creek and a beautiful pond. Peaceful 3.5 acre waterfront lot with plenty of room for a pool and tennis courts. Rancher style home being sold As Is. 4 bedrooms and 3 full baths, oversized garage as well as a large detached garage. First time offered in 50+ years. This property is ready for your design. Bring your architect and make this your forever home.
Under contract
$1,100,000
28221 Widgeon Ter, Easton, MD 21601
4beds
2,357sqft
Single Family Residence
Built in 1964
3.56 Acres Lot
$1,032,300 Zestimate®
$467/sqft
$-- HOA
What's special
- 14 days
- 605
- 16
Zillow last checked:
Listing updated:
Listed by:
Meg Moran 410-310-2209,
Long & Foster Real Estate, Inc. 410-770-3600
Source: Bright MLS,MLS#: MDTA2014946
Facts & features
Interior
Bedrooms & bathrooms
- Bedrooms: 4
- Bathrooms: 3
- Full bathrooms: 3
- Main level bathrooms: 3
- Main level bedrooms: 4
Basement
- Area: 0
Heating
- Heat Pump, Electric
Cooling
- Other, Electric
Appliances
- Included: Electric Water Heater
Features
- Has basement: No
- Number of fireplaces: 1
Interior area
- Total structure area: 2,357
- Total interior livable area: 2,357 sqft
- Finished area above ground: 2,357
- Finished area below ground: 0
Property
Parking
- Total spaces: 3
- Parking features: Garage Faces Side, Garage Door Opener, Inside Entrance, Attached, Detached
- Attached garage spaces: 3
Accessibility
- Accessibility features: None
Features
- Levels: One
- Stories: 1
- Pool features: None
- Has view: Yes
- View description: Pond
- Has water view: Yes
- Water view: Pond
- Waterfront features: Private Access, River
- Body of water: Pechblossom Creek
- Frontage length: Water Frontage Ft: 46
Lot
- Size: 3.56 Acres
- Features: Landscaped
Details
- Additional structures: Above Grade, Below Grade
- Parcel number: 2101031953
- Zoning: R
- Special conditions: Standard
Construction
Type & style
- Home type: SingleFamily
- Architectural style: Ranch/Rambler
- Property subtype: Single Family Residence
Materials
- Brick
- Foundation: Crawl Space
Condition
- New construction: No
- Year built: 1964
Utilities & green energy
- Sewer: Septic < # of BR
- Water: Well
Community & HOA
Community
- Subdivision: Oaklands
HOA
- Has HOA: No
Location
- Region: Easton
Financial & listing details
- Price per square foot: $467/sqft
- Tax assessed value: $567,800
- Annual tax amount: $4,949
- Date on market: 9/10/2026
- Listing agreement: Exclusive Agency
- Inclusions: Wood Stove
- Ownership: Fee Simple
Estimated market value
$1,032,300
$981,000 - $1.08M
$3,485/mo
Price history
| Date | Event | Price |
|---|---|---|
| 9/23/2026 | Contingent | $1,100,000$467/sqft |
Source:  Bright MLS #MDTA2014946 Report a problem Bright MLS #MDTA2014946 Report a problem | ||
| 9/11/2026 | Listed for sale | $1,100,000$467/sqft |
Source: Bright MLS #MDTA2014946 Report a problem | ||
Public tax history
| Year | Property taxes | Tax assessment |
|---|---|---|
| 2025 | $2,406 -48.1% | $540,800 +5.3% |
| 2024 | $4,640 +7.4% | $513,800 +1.7% |
| 2023 | $4,322 +9.6% | $505,233 -1.7% |
| 2022 | $3,944 +7.8% | $513,800 +5.3% |
| 2021 | $3,657 | $488,100 |
| 2020 | $3,657 | $488,100 |
| 2019 | $3,657 +2.1% | $488,100 -2.1% |
| 2018 | $3,581 +5.2% | $498,700 |
| 2017 | $3,405 +88.3% | $498,700 |
| 2016 | $1,808 | $498,700 -9.2% |
| 2015 | $1,808 +5.7% | $549,300 |
| 2014 | $1,712 | $549,300 |
| 2013 | -- | $549,300 -16.5% |
| 2012 | -- | $658,200 |
| 2011 | -- | $658,200 |
| 2010 | -- | $658,200 -17.6% |
| 2009 | -- | $799,230 +15.4% |
| 2008 | -- | $692,520 +18.2% |
| 2007 | -- | $585,810 +22.3% |
| 2006 | -- | $479,100 +9.3% |
| 2005 | -- | $438,492 +10.2% |
| 2004 | -- | $397,886 +11.4% |
| 2003 | -- | $357,280 +4.1% |
| 2002 | -- | $343,242 +4.3% |
| 2001 | -- | $329,206 |
Find assessor info on the county website
Monthly payment
Est. payment
Payment breakdown
Explore the cost of this home by adjusting the details. Changes won't be saved.Climate risks
Neighborhood: 21601
Nearby schools
Schools provided by the listing agent
- District: Talbot County Public Schools
Source: Bright MLS. This data may not be complete. We recommend contacting the local school district to confirm school assignments for this home.
Similar homes
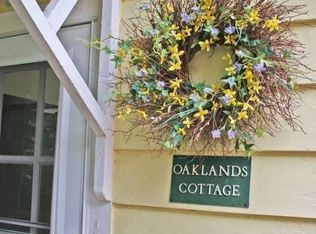
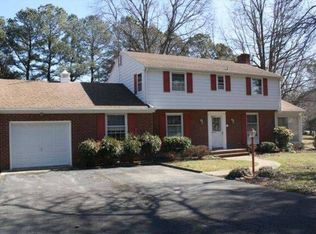
- $675,0003 bd2 ba2.1k sqft28420 Oaklands Rd, Easton, MD 21601For Sale
 MLS ID #MDTA2014816, Eddie Matthews, Benson & Mangold, LLC. Bright MLS
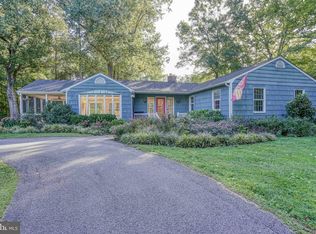
 - $749,0003 bd3 ba2.9k sqft6028 Millington Ln, Easton, MD 21601For Sale
 MLS ID #MDTA2014748, Barbara Watkins, Benson & Mangold, LLC. Bright MLS
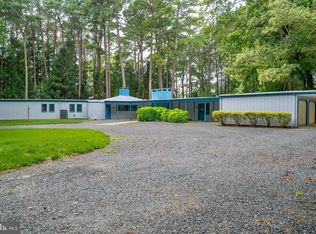
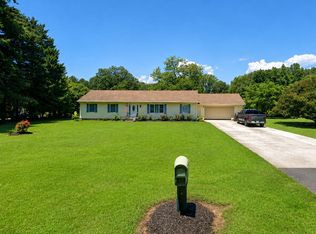
 - $799,9003 bd2 ba2.1k sqft8992 Glebe Creek Rd, Easton, MD 21601For Sale
 MLS ID #MDTA2014682, Janet Todd, Harlan C. Williams Co.. Bright MLS
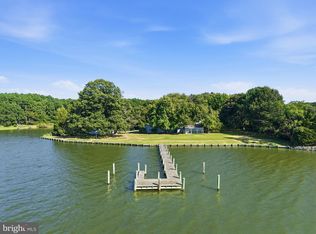
 - $1,289,0004 bd3 ba2.5k sqft8410 Bozman Neavitt Rd, Bozman, MD 21612For Sale
 MLS ID #MDTA2015096, Cornelia C Heckenbach, Long & Foster Real Estate, Inc.. Bright MLS
 - $997,0004 bd4 ba2k sqft140 S Washington St, Easton, MD 21601For SaleMLS ID #MDTA2013026, Jana Meredith, Meredith Fine Properties. Bright MLS
- $775,0004 bd4 ba3.2k sqft30300 Kings Meadow Pl, Easton, MD 21601For SaleMLS ID #MDTA2014836, Leslie Stevenson, Shore Living Real Estate. Bright MLS
- $795,0004 bd4 ba2.9k sqft28713 Emanuel St, Easton, MD 21601For SaleMLS ID #MDTA2014200, Chuck Mangold JR., Benson & Mangold, LLC. Bright MLS
- $569,0003 bd3 ba1.9k sqft11 Londonderry Dr, Easton, MD 21601For SaleMLS ID #MDTA2014554, Debbie Mangold Lipscomb, Benson & Mangold, LLC. Bright MLS
- $730,0004 bd3 ba2.8k sqft28309 Village Lake Way, Easton, MD 21601For SaleMLS ID #MDTA2014862, Verria Hairston, Open Door Brokerage, LLC. Bright MLS
- $699,0003 bd2 ba1.5k sqft28567 Holden Rd, Easton, MD 21601For SaleMLS ID #MDTA2013142, Barbara Watkins, Benson & Mangold, LLC. Bright MLS
- $575,0004 bd3 ba2.2k sqft316 Spring Dr, Easton, MD 21601For SaleMLS ID #MDTA2012298, Traci Jordan, Meredith Fine Properties. Bright MLS
- $559,0003 bd3 ba2.5k sqft28642 Clubhouse Dr, Easton, MD 21601For SaleMLS ID #MDTA2013374, Jana Meredith, Meredith Fine Properties. Bright MLS
- $799,0004 bd4 ba2.6k sqft8050 Easton Village Dr, Easton, MD 21601For SaleMLS ID #MDTA2012962, Annie Witte Raymond, Coldwell Banker Realty. Bright MLS
- $719,9004 bd3 ba2.5k sqft28816 Jasper Ln, Easton, MD 21601For SaleMLS ID #MDTA2013688, Chuck Mangold JR., Benson & Mangold, LLC. Bright MLS
- $895,0003 bd3 ba2.8k sqft104 Stewart Ave, Oxford, MD 21654For SaleMLS ID #MDTA2014880, Judy Moore, Benson & Mangold, LLC. Bright MLS
- $699,9003 bd3 ba2.4k sqft28288 Hemmersley St, Easton, MD 21601For SaleMLS ID #MDTA2013660, Coard Benson, Benson & Mangold, LLC. Bright MLS
- $1,095,0003 bd3 ba2.2k sqft100 W Pier St, Oxford, MD 21654For SaleMLS ID #MDTA2014624, Brian Gearhart, Benson & Mangold, LLC. Bright MLS
- $675,0003 bd3 ba3k sqft32930 Oyster Bank Ter, Easton, MD 21601For SaleMLS ID #MDTA2013572, Barbara Watkins, Benson & Mangold, LLC. Bright MLS
- $729,0004 bd4 ba2.5k sqft28933 Jasper Ln, Easton, MD 21601For SaleMLS ID #MDTA2011766, Laura Carney, TTR Sotheby's International Realty. Bright MLS
- $685,0004 bd3 ba2.3k sqft1022 River Point Rd, Cambridge, MD 21613For SaleMLS ID #MDDO2013028, Linda Perry, Long & Foster Real Estate, Inc.. Bright MLS
