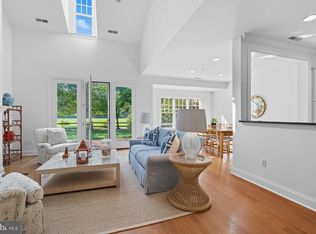
Welcome to 28816 Jasper Lane in the highly sought-after Cooke’s Hope community. This beautifully maintained end-unit townhome offers 4 bedrooms and 2.5 baths, including a convenient main-level primary suite complete with a walk-in closet and relaxing soaking tub. The light-filled living room features a dramatic vaulted ceiling and cozy gas fireplace, creating the perfect space to unwind or entertain. Enjoy the ease of a 2-car garage and step outside to your own picturesque backyard with a stone patio—ideal for quiet mornings or evening gatherings. Nestled in the desirable Cooke’s Hope neighborhood, residents enjoy scenic walking trails, tranquil ponds, a dog park, tennis courts, and more—bringing a true sense of community and connection to nature. A rare opportunity to enjoy peaceful living with upscale amenities you won’t want to miss.
For sale
Price cut: $20K (8/24)
$719,900
28816 Jasper Ln, Easton, MD 21601
4beds
2,531sqft
Townhouse
Built in 2000
0.28 Acres Lot
$753,600 Zestimate®
$284/sqft
$252/mo HOA
What's special
Cozy gas fireplaceWalk-in closetDramatic vaulted ceilingMain-level primary suiteRelaxing soaking tub
- 124 days
- 163
- 7
Zillow last checked:
Listing updated:
Listed by:
Chuck Mangold JR. 410-924-8832,
Benson & Mangold, LLC 4108226665
Source: Bright MLS,MLS#: MDTA2013688
Facts & features
Interior
Bedrooms & bathrooms
- Bedrooms: 4
- Bathrooms: 3
- Full bathrooms: 2
- 1/2 bathrooms: 1
- Main level bathrooms: 2
- Main level bedrooms: 1
Rooms
- Room types: Living Room, Dining Room, Primary Bedroom, Sitting Room, Bedroom 2, Bedroom 3, Bedroom 4, Kitchen, Office
Primary bedroom
- Features: Flooring - Carpet
- Level: Main
- Area: 238 Square Feet
- Dimensions: 14 X 17
Bedroom 2
- Level: Upper
- Area: 320 Square Feet
- Dimensions: 16 X 20
Bedroom 3
- Features: Flooring - Carpet
- Level: Upper
- Area: 144 Square Feet
- Dimensions: 12 X 12
Bedroom 4
- Features: Flooring - Carpet
- Level: Upper
- Area: 144 Square Feet
- Dimensions: 12 X 12
Dining room
- Features: Flooring - HardWood
- Level: Main
- Area: 117 Square Feet
- Dimensions: 9 X 13
Kitchen
- Features: Flooring - HardWood
- Level: Main
- Area: 180 Square Feet
- Dimensions: 12 X 15
Living room
- Features: Flooring - HardWood, Fireplace - Gas
- Level: Main
- Area: 340 Square Feet
- Dimensions: 17 X 20
Office
- Level: Main
- Area: 156 Square Feet
- Dimensions: 13 X 12
Sitting room
- Features: Flooring - Carpet
- Level: Upper
- Area: 144 Square Feet
- Dimensions: 12 X 12
Heating
- Forced Air, Natural Gas
Cooling
- Ceiling Fan(s), Central Air, Electric
Appliances
- Included: Trash Compactor, Washer, Dryer, Cooktop, Dishwasher, Microwave, Disposal, Refrigerator, Electric Water Heater
- Laundry: Main Level
Features
- Walk-In Closet(s), Recessed Lighting, Kitchen - Galley, Open Floorplan, Entry Level Bedroom, Dining Area, Ceiling Fan(s), Soaking Tub
- Flooring: Wood, Carpet
- Has basement: No
- Number of fireplaces: 1
- Fireplace features: Gas/Propane
Interior area
- Total structure area: 2,531
- Total interior livable area: 2,531 sqft
- Finished area above ground: 2,531
- Finished area below ground: 0
Property
Parking
- Total spaces: 2
- Parking features: Garage Faces Front, Attached
- Attached garage spaces: 2
Accessibility
- Accessibility features: None
Features
- Levels: Two
- Stories: 2
- Patio & porch: Patio
- Pool features: None
Lot
- Size: 0.28 Acres
Details
- Additional structures: Above Grade, Below Grade
- Parcel number: 2101090186
- Zoning: R
- Special conditions: Standard
Construction
Type & style
- Home type: Townhouse
- Architectural style: Contemporary
- Property subtype: Townhouse
Materials
- Frame
- Foundation: Slab
Condition
- New construction: No
- Year built: 2000
Utilities & green energy
- Sewer: Public Sewer
- Water: Public
Community & HOA
Community
- Subdivision: Cooke's Hope Village
HOA
- Has HOA: Yes
- HOA fee: $3,025 annually
- HOA name: COOKES HOPE HOA
Location
- Region: Easton
- Municipality: Easton
Financial & listing details
- Price per square foot: $284/sqft
- Tax assessed value: $586,700
- Annual tax amount: $6,876
- Date on market: 5/5/2026
- Listing agreement: Exclusive Right To Sell
- Ownership: Fee Simple
Estimated market value
$753,600
$716,000 - $791,000
$2,906/mo
Price history
| Date | Event | Price |
|---|---|---|
| 8/24/2026 | Price change | $719,900-2.7%$284/sqft |
Source:  Bright MLS #MDTA2013688 Report a problem Bright MLS #MDTA2013688 Report a problem | ||
| 6/3/2026 | Price change | $739,900-5%$292/sqft |
Source: Bright MLS #MDTA2013688 Report a problem | ||
| 5/5/2026 | Listed for sale | $779,000+77.2%$308/sqft |
Source: Bright MLS #MDTA2013688 Report a problem | ||
| 10/28/2016 | Sold | $439,500-5.5%$174/sqft |
Source: Public Record Report a problem | ||
| 8/12/2016 | Listed for sale | $464,900+37.3%$184/sqft |
Source: Benson & Mangold LLC #TA9739795 Report a problem | ||
| 7/21/2016 | Sold | $338,675-22.7%$134/sqft |
Source: Public Record Report a problem | ||
| 2/26/2016 | Sold | $438,124+34.8%$173/sqft |
Source: Public Record Report a problem | ||
| 6/15/2000 | Sold | $325,000$128/sqft |
Source: Public Record Report a problem | ||
Public tax history
| Year | Property taxes | Tax assessment |
|---|---|---|
| 2025 | $3,395 -43.9% | $528,000 +12.5% |
| 2024 | $6,054 +5.9% | $469,300 +2% |
| 2023 | $5,715 +7.4% | $459,967 -2% |
| 2022 | $5,322 +6.1% | $469,300 +6.3% |
| 2021 | $5,014 +1.6% | $441,300 +1.6% |
| 2020 | $4,935 +1.6% | $434,300 -1.6% |
| 2019 | $4,855 +4.5% | $441,300 +5% |
| 2018 | $4,645 +3.3% | $420,300 |
| 2017 | $4,496 +203.3% | $420,300 |
| 2016 | $1,482 | $420,300 -1.1% |
| 2015 | $1,482 +7.8% | $425,000 |
| 2014 | $1,375 | $425,000 |
| 2013 | -- | $425,000 -17.7% |
| 2012 | -- | $516,600 |
| 2011 | -- | $516,600 -10.3% |
| 2010 | -- | $576,100 -11.4% |
| 2009 | -- | $650,250 +15% |
| 2008 | -- | $565,330 +17.7% |
| 2007 | -- | $480,410 +21.5% |
| 2006 | -- | $395,490 +7.4% |
| 2005 | -- | $368,352 +8% |
| 2004 | -- | $341,216 +8.6% |
| 2003 | -- | $314,080 +7% |
| 2002 | -- | $293,462 +7.6% |
| 2001 | -- | $272,846 |
Find assessor info on the county website
Monthly payment
Est. payment
Payment breakdown
Explore the cost of this home by adjusting the details. Changes won't be saved.Climate risks
Neighborhood: 21601
Nearby schools
Schools provided by the listing agent
- District: Talbot County Public Schools
Source: Bright MLS. This data may not be complete. We recommend contacting the local school district to confirm school assignments for this home.
Similar homes
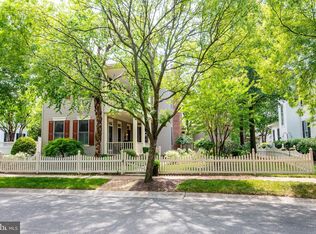
- $729,0004 bd4 ba2.5k sqft28933 Jasper Ln, Easton, MD 21601For Sale
 MLS ID #MDTA2011766, Laura Carney, TTR Sotheby's International Realty. Bright MLS
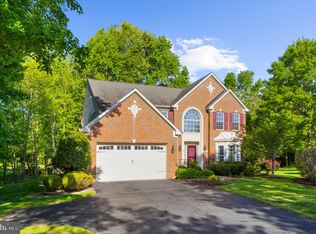
 - $795,0004 bd4 ba2.9k sqft28713 Emanuel St, Easton, MD 21601For Sale
 MLS ID #MDTA2014200, Chuck Mangold JR., Benson & Mangold, LLC. Bright MLS
 - $674,9994 bd3 ba2.8k sqft7586 Easton Club Dr, Easton, MD 21601For Sale
 MLS ID #MDTA2013024, Tiffany Cloud, Meredith Fine Properties. Bright MLS
 - $705,0003 bd3 ba2.4k sqft28288 Hemmersley St, Easton, MD 21601For Sale
 MLS ID #MDTA2013660, Coard Benson, Benson & Mangold, LLC. Bright MLS
 - $699,0003 bd2 ba1.5k sqft28567 Holden Rd, Easton, MD 21601For SaleMLS ID #MDTA2013142, Barbara Watkins, Benson & Mangold, LLC. Bright MLS
- $559,0003 bd3 ba2.5k sqft28642 Clubhouse Dr, Easton, MD 21601For SaleMLS ID #MDTA2013374, Jana Meredith, Meredith Fine Properties. Bright MLS
- $595,0003 bd3 ba1.9k sqft11 Londonderry Dr, Easton, MD 21601For SaleMLS ID #MDTA2014554, Debbie Mangold Lipscomb, Benson & Mangold, LLC. Bright MLS
- $365,0003 bd3 ba2.2k sqft29053 Superior Cir, Easton, MD 21601For SaleMLS ID #MDTA2014082, Lish Gannon, Benson & Mangold, LLC. Bright MLS
- $389,9003 bd3 ba2.3k sqft29027 Superior Cir, Easton, MD 21601For SaleMLS ID #MDTA2014706, Jenn Angel-Fuhlman, Coldwell Banker Realty. Bright MLS
- $799,0004 bd4 ba2.6k sqft8050 Easton Village Dr, Easton, MD 21601For SaleMLS ID #MDTA2012962, Annie Witte Raymond, Coldwell Banker Realty. Bright MLS
- $675,0003 bd3 ba3k sqft32930 Oyster Bank Ter, Easton, MD 21601For SaleMLS ID #MDTA2013572, Barbara Watkins, Benson & Mangold, LLC. Bright MLS
- $525,0003 bd3 ba2.9k sqft7351 Casey Ave, Easton, MD 21601For SaleMLS ID #MDTA2014076, Jean Tullier, Coldwell Banker Realty. Bright MLS
- $534,9003 bd3 ba2.3k sqft7401 Casey Ave, Easton, MD 21601For SaleMLS ID #MDTA2014506, Laura Anderson, Coldwell Banker Realty. Bright MLS
- $445,0003 bd3 ba1.8k sqft29191 Pin Oak Way, Easton, MD 21601For SaleMLS ID #MDTA2014710, Andrew Meikle, Doug Ashley Realtors, LLC. Bright MLS
- $495,0003 bd3 ba2.8k sqft29833 Hillary Ave, Easton, MD 21601For SaleMLS ID #MDTA2014254, Lish Gannon, Benson & Mangold, LLC. Bright MLS
- $550,0004 bd3 ba2.2k sqft10490 Longwoods Rd, Easton, MD 21601For SaleMLS ID #MDTA2013434, Brian Gearhart, Benson & Mangold, LLC. Bright MLS
- $410,0003 bd3 ba1.6k sqft29152 Holly Rd, Easton, MD 21601For SaleMLS ID #MDTA2014176, Henry Hale, Benson & Mangold, LLC. Bright MLS
- $495,0003 bd3 ba2.3k sqft7432 Karen Ave, Easton, MD 21601For SaleMLS ID #MDTA2014442, Kelly Showell, Benson & Mangold, LLC. Bright MLS
- $474,9003 bd3 ba2.3k sqft7449 Kevin Ave, Easton, MD 21601For SaleMLS ID #MDTA2014104, Coard Benson, Benson & Mangold, LLC. Bright MLS
- $895,0005 bd4 ba3.4k sqft8020 Easton Village Dr, Easton, MD 21601For SaleMLS ID #MDTA2013460, Chuck Mangold JR., Benson & Mangold, LLC. Bright MLS
