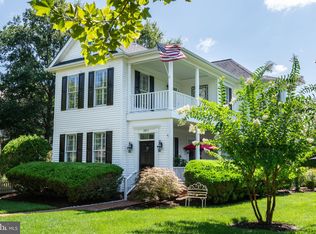
This two-story Charleston-style Colonial is located in the desirable Cooke’s Hope Village community and sits on an oversized lot with a fenced side and rear yard. The property includes a spacious entry-level side porch, second-level balcony, lush seasonal gardens, and a private fenced brick courtyard with built-in speakers for music and a retractable awning—perfect for outdoor entertaining. Hardwood flooring runs throughout the home. The main level offers a flexible layout with a bedroom just off the entry and a nearby full bath. The kitchen features double wall ovens and a gas cooktop in the island and opens to comfortable living spaces. The living room includes a gas fireplace, while the family room offers custom built-ins, a Vermont wood stove, and direct access to the courtyard and backyard. Upstairs, the primary suite includes a large bath with soaking tub, stall shower, and double vanity. A second en-suite bedroom currently serves as an office with extensive custom built-in cabinetry and could easily convert back to bedroom use. A mudroom off the attached two-car garage provides access to the side yard and leads to a staircase accessing a finished bonus room above the garage. This flexible space features independent heating and hot water and offers excellent options for guests, workspace, or additional living area. Custom built-ins are also found in the garage, family room, bedroom, and office. Additional improvements include a roof replacement in 2025, upgraded heating system in 2020, and a Rinnai hot water system. The property also features an irrigation system to maintain the beautifully landscaped grounds. Cooke’s Hope residents enjoy walking trails, tennis courts, fitness center, dog park, and well-maintained community green spaces.
For sale
$795,000
28713 Emanuel St, Easton, MD 21601
4beds
2,900sqft
Single Family Residence
Built in 2001
7,200 Square Feet Lot
$769,800 Zestimate®
$274/sqft
$252/mo HOA
What's special
Lush seasonal gardensSecond-level balconySpacious entry-level side porchOversized lotComfortable living spacesFlexible layout
- 126 days
- 362
- 19
Zillow last checked:
Listing updated:
Listed by:
Chuck Mangold JR. 410-924-8832,
Benson & Mangold, LLC 4108226665
Source: Bright MLS,MLS#: MDTA2014200
Facts & features
Interior
Bedrooms & bathrooms
- Bedrooms: 4
- Bathrooms: 4
- Full bathrooms: 4
- Main level bathrooms: 1
- Main level bedrooms: 1
Rooms
- Room types: Living Room, Primary Bedroom, Bedroom 2, Bedroom 4, Kitchen, Family Room, Bedroom 1, Full Bath
Primary bedroom
- Level: Upper
Bedroom 1
- Level: Main
Bedroom 2
- Level: Upper
Bedroom 4
- Level: Upper
Family room
- Level: Main
Other
- Level: Main
Other
- Level: Upper
Other
- Level: Upper
Other
- Level: Upper
Kitchen
- Level: Main
Living room
- Level: Main
Heating
- Heat Pump, Natural Gas
Cooling
- Central Air, Electric, Natural Gas
Appliances
- Included: Oven, Dishwasher, Built-In Range, Oven/Range - Gas, Water Heater, Washer, Refrigerator, Dryer, Extra Refrigerator/Freezer, Electric Water Heater, Gas Water Heater
- Laundry: Upper Level
Features
- Entry Level Bedroom, Walk-In Closet(s), Primary Bath(s), Eat-in Kitchen, Kitchen Island, Floor Plan - Traditional, Ceiling Fan(s), Built-in Features
- Flooring: Wood
- Has basement: No
- Number of fireplaces: 1
- Fireplace features: Gas/Propane
Interior area
- Total structure area: 2,900
- Total interior livable area: 2,900 sqft
- Finished area above ground: 2,900
- Finished area below ground: 0
Property
Parking
- Total spaces: 2
- Parking features: Garage Faces Rear, Inside Entrance, Attached, Driveway, On Street
- Attached garage spaces: 2
- Has uncovered spaces: Yes
Accessibility
- Accessibility features: None
Features
- Levels: Two
- Stories: 2
- Patio & porch: Patio, Porch
- Exterior features: Extensive Hardscape
- Pool features: None
- Fencing: Vinyl,Wood
Lot
- Size: 7,200 Square Feet
Details
- Additional structures: Above Grade, Below Grade
- Parcel number: 2101092006
- Zoning: R
- Special conditions: Standard
Construction
Type & style
- Home type: SingleFamily
- Architectural style: Colonial
- Property subtype: Single Family Residence
Materials
- Vinyl Siding
- Foundation: Block
Condition
- Excellent
- New construction: No
- Year built: 2001
Utilities & green energy
- Sewer: Public Sewer
- Water: Public
- Utilities for property: Natural Gas Available
Community & HOA
Community
- Subdivision: Cooke's Hope Village
HOA
- Has HOA: Yes
- Amenities included: Common Grounds, Community Center, Dog Park, Fitness Center, Jogging Path, Marina/Marina Club, Pier/Dock, Tennis Court(s), Water/Lake Privileges
- Services included: Common Area Maintenance, Management, Pier/Dock Maintenance, Recreation Facility, Road Maintenance
- HOA fee: $3,025 annually
- HOA name: COOKES HOPE
Location
- Region: Easton
- Municipality: Easton
Financial & listing details
- Price per square foot: $274/sqft
- Tax assessed value: $591,567
- Annual tax amount: $7,071
- Date on market: 6/20/2026
- Listing agreement: Exclusive Right To Sell
- Exclusions: Wall-mounted Dish Cabinet
- Ownership: Fee Simple
Estimated market value
$769,800
$731,000 - $808,000
$3,510/mo
Price history
| Date | Event | Price |
|---|---|---|
| 6/20/2026 | Listed for sale | $795,000-14.1%$274/sqft |
Source:  Bright MLS #MDTA2014200 Report a problem Bright MLS #MDTA2014200 Report a problem | ||
| 4/21/2026 | Listing removed | $925,000$319/sqft |
Source: Bright MLS #MDTA2013104 Report a problem | ||
| 4/14/2026 | Price change | $925,000-2.6%$319/sqft |
Source: Bright MLS #MDTA2013104 Report a problem | ||
| 3/8/2026 | Listed for sale | $949,900+26.7%$328/sqft |
Source: Bright MLS #MDTA2013104 Report a problem | ||
| 5/3/2006 | Sold | $750,000+114.3%$259/sqft |
Source: Public Record Report a problem | ||
| 11/9/2001 | Sold | $350,000+291.1%$121/sqft |
Source: Public Record Report a problem | ||
| 9/29/2000 | Sold | $89,500$31/sqft |
Source: Public Record Report a problem | ||
Public tax history
| Year | Property taxes | Tax assessment |
|---|---|---|
| 2026 | $3,114 +3.6% | $591,567 +8.9% |
| 2025 | $3,007 -52.9% | $543,033 +9.8% |
| 2024 | $6,379 +4.7% | $494,500 +0.9% |
| 2023 | $6,091 +6.1% | $490,233 -0.9% |
| 2022 | $5,739 +4.9% | $494,500 +2.7% |
| 2021 | $5,473 +2.4% | $481,700 +2.4% |
| 2020 | $5,343 +2.5% | $470,267 -2.4% |
| 2019 | $5,213 +5.4% | $481,700 +7.7% |
| 2018 | $4,944 +4.4% | $447,400 +1.1% |
| 2017 | $4,735 +147.5% | $442,633 +1.1% |
| 2016 | $1,913 | $437,867 +1.1% |
| 2015 | $1,913 +16.7% | $433,100 |
| 2014 | $1,640 | $433,100 |
| 2013 | -- | $433,100 -4.8% |
| 2012 | -- | $455,000 |
| 2011 | -- | $455,000 |
| 2010 | -- | $455,000 -30.1% |
| 2009 | -- | $650,500 +17.6% |
| 2008 | -- | $552,980 +21.4% |
| 2007 | -- | $455,460 +27.2% |
| 2006 | -- | $357,940 +8% |
| 2005 | -- | $331,362 +8.7% |
| 2004 | -- | $304,786 +9.6% |
| 2003 | -- | $278,210 +3.9% |
| 2002 | -- | $267,720 +4.1% |
| 2001 | -- | $257,230 |
Find assessor info on the county website
Monthly payment
Est. payment
Payment breakdown
Explore the cost of this home by adjusting the details. Changes won't be saved.Climate risks
Neighborhood: 21601
Nearby schools
Schools provided by the listing agent
- District: Talbot County Public Schools
Source: Bright MLS. This data may not be complete. We recommend contacting the local school district to confirm school assignments for this home.
Similar homes
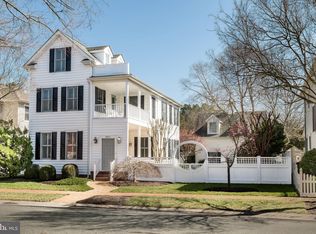
- $750,0004 bd5 ba3.4k sqft38 Londonderry Dr, Easton, MD 21601For Sale

 MLS ID #MDTA2014794, Judy Moore, Benson & Mangold, LLC. Bright MLS
 - $719,9004 bd3 ba2.5k sqft28816 Jasper Ln, Easton, MD 21601For Sale
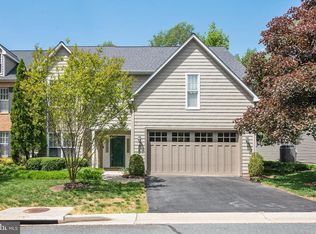 MLS ID #MDTA2013688, Chuck Mangold JR., Benson & Mangold, LLC. Bright MLS
 - $775,0004 bd4 ba3.2k sqft30300 Kings Meadow Pl, Easton, MD 21601For Sale
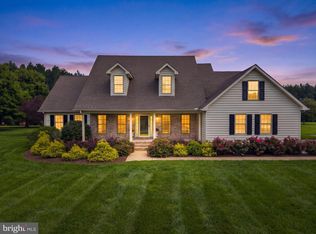 MLS ID #MDTA2014836, Leslie Stevenson, Shore Living Real Estate. Bright MLS
 - $730,0004 bd3 ba2.8k sqft28309 Village Lake Way, Easton, MD 21601For Sale
 MLS ID #MDTA2014862, Verria Hairston, Open Door Brokerage, LLC. Bright MLS
 - $799,0005 bd3 ba4k sqft30595 Kingston Rd, Easton, MD 21601For SaleMLS ID #MDTA2014594, Coard Benson, Benson & Mangold, LLC. Bright MLS
- $749,9904 bd4 ba4.2k sqft8095 N Fork Blvd, Easton, MD 21601For SaleMLS ID #MDTA2015006, Maresca Visone, Douglas Elliman of Metro DC, LLC - Bethesda. Bright MLS
- $849,0003 bd3 ba2.5k sqft27663 Goldsborough Neck Rd, Easton, MD 21601For SaleMLS ID #MDTA2013528, Margriet Mitchell, Long & Foster Real Estate, Inc.. Bright MLS
- $425,0004 bd4 ba3.3k sqft7079 Blackberry Ct, Easton, MD 21601For SaleMLS ID #MDTA2015328, Kim Sweat, American Premier Realty, LLC. Bright MLS
- $699,0003 bd2 ba1.5k sqft28567 Holden Rd, Easton, MD 21601For SaleMLS ID #MDTA2013142, Barbara Watkins, Benson & Mangold, LLC. Bright MLS
- $699,9003 bd3 ba2.4k sqft28288 Hemmersley St, Easton, MD 21601For SaleMLS ID #MDTA2013660, Coard Benson, Benson & Mangold, LLC. Bright MLS
- $569,0003 bd3 ba1.9k sqft11 Londonderry Dr, Easton, MD 21601For SaleMLS ID #MDTA2014554, Debbie Mangold Lipscomb, Benson & Mangold, LLC. Bright MLS
- $539,0004 bd2 ba2k sqft729 Elwood Ave, Easton, MD 21601For SaleMLS ID #MDTA2015040, Joe Casey, Taylor Properties. Bright MLS
- $865,0002 bd3 ba2.6k sqft28323 Ayres Sq, Easton, MD 21601For SaleMLS ID #MDTA2015086, Coard Benson, Benson & Mangold, LLC. Bright MLS
- $445,0003 bd3 ba1.8k sqft29191 Pin Oak Way, Easton, MD 21601For SaleMLS ID #MDTA2014710, Andrew Meikle, Doug Ashley Realtors, LLC. Bright MLS
- $490,0003 bd3 ba2.9k sqft7351 Casey Ave, Easton, MD 21601For SaleMLS ID #MDTA2014076, Jean Tullier, Coldwell Banker Realty. Bright MLS
- $525,0003 bd3 ba2.7k sqft29796 Lyons Dr, Easton, MD 21601For SaleMLS ID #MDTA2014802, Gwen Eskridge, Coldwell Banker Chesapeake Real Estate Company. Bright MLS
- $449,0003 bd2 ba2.6k sqft7364 Ocean Gtwy, Easton, MD 21601For SaleMLS ID #MDTA2012618, Stacie Luhrman, Benson & Mangold, LLC. Bright MLS
- $399,0004 bd3 ba2.1k sqft8804 Roundhouse Cir, Easton, MD 21601For SaleMLS ID #MDTA2014198, Stacie Luhrman, Benson & Mangold, LLC. Bright MLS
- $485,0003 bd3 ba2.8k sqft29833 Hillary Ave, Easton, MD 21601For SaleMLS ID #MDTA2014254, Lish Gannon, Benson & Mangold, LLC. Bright MLS
- $693,9003 bd3 ba2.6k sqft4957 Bar Neck Rd, Tilghman, MD 21671For SaleMLS ID #MDTA2015464, Angela Simonelli, Compass. Bright MLS
