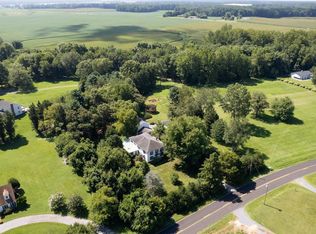
Beautifully positioned on a quiet cul-de-sac in the sought-after community of Cooke’s Hope, this distinguished brick residence offers timeless architecture, generously scaled interiors, a beautifully landscaped private garden with green house, and a detached two-car garage with a private studio above. Designed for both everyday comfort and elegant entertaining, the home is filled with natural light and features a thoughtfully planned floor plan. The welcoming living room is defined by high ceilings, a gas fireplace, and ample space for multiple seating areas, including room for a grand piano. At the heart of the home, the expansive kitchen combines exceptional storage with a large center island, Corian countertops, quality appliances, and a casual dining area. A spacious library / family room with custom built-in shelving provides an inviting retreat, while the adjoining enclosed sunroom overlooks the garden and creates a seamless connection to the outdoors. An elevator provides convenient access to the second level (new carpet thorughout), where the spacious primary suite features a tray ceiling and a large well-appointed bath with two walk-in closets, separate vanities, a generous walk-in shower, and towel warmers. Two additional bedrooms offer abundant closet space and share a skylit hall bath. Easily accessible attic space provides excellent additional storage. The mudroom and laundry room is thoughtfully equipped with built-in cabinetry, a utility sink, and direct access to the garden. Outside, mature landscaping, brick hardscaping, and a fountain create a private and tranquil setting. Above the detached garage, the studio with half bath offers exceptional flexibility as a home office, guest suite, fitness room, or creative workspace. Residents of Cooke’s Hope enjoy an outstanding collection of amenities, including scenic walking trails, ponds, tennis and pickleball courts, a fitness room, community gathering spaces, and a waterfront dock with slips and kayak storage. A rare opportunity to own a beautifully maintained home that offers timeless design, exceptional versatility, and the distinctive lifestyle of one of Easton’s premier communities.
For sale
$1,150,000
7040 Old School House Ln, Easton, MD 21601
3beds
4,453sqft
Single Family Residence
Built in 1997
0.25 Acres Lot
$-- Zestimate®
$258/sqft
$405/mo HOA
What's special
Gas fireplaceGenerously scaled interiorsDistinguished brick residenceBrick hardscapingTwo walk-in closetsMature landscapingExceptional storage
- 2 days |
- 299 |
- 5 |
Zillow last checked:
Listing updated:
Listed by:
Laura Carney 410-310-3307,
TTR Sotheby's International Realty 4106733344
Source: Bright MLS,MLS#: MDTA2014756
Facts & features
Interior
Bedrooms & bathrooms
- Bedrooms: 3
- Bathrooms: 3
- Full bathrooms: 2
- 1/2 bathrooms: 1
- Main level bathrooms: 1
Heating
- Radiator, Natural Gas
Cooling
- Central Air, Heat Pump, Electric
Appliances
- Included: Microwave, Cooktop, Dishwasher, Dryer, Exhaust Fan, Freezer, Oven, Oven/Range - Electric, Refrigerator, Stainless Steel Appliance(s), Washer, Tankless Water Heater, Gas Water Heater
- Laundry: Main Level
Features
- Bathroom - Stall Shower, Bathroom - Tub Shower, Built-in Features, Cedar Closet(s), Ceiling Fan(s), Crown Molding, Elevator, Floor Plan - Traditional, Eat-in Kitchen, Kitchen - Gourmet, Kitchen Island, Kitchen - Table Space, Pantry, Primary Bath(s), Recessed Lighting, Studio, Upgraded Countertops, Walk-In Closet(s), 9'+ Ceilings, Dry Wall, Tray Ceiling(s)
- Flooring: Hardwood, Carpet, Wood
- Doors: Insulated, Six Panel
- Windows: Double Hung, Screens, Transom
- Has basement: No
- Number of fireplaces: 1
- Fireplace features: Glass Doors, Gas/Propane, Mantel(s)
Interior area
- Total structure area: 4,453
- Total interior livable area: 4,453 sqft
- Finished area above ground: 4,453
Property
Parking
- Total spaces: 2
- Parking features: Storage, Garage Door Opener, Other, Detached
- Garage spaces: 2
Accessibility
- Accessibility features: Accessible Elevator Installed
Features
- Levels: Two
- Stories: 2
- Patio & porch: Brick, Porch, Roof
- Exterior features: Lighting, Sidewalks, Street Lights
- Pool features: None
- Has view: Yes
- View description: Garden, Trees/Woods
Lot
- Size: 0.25 Acres
- Features: Front Yard, Landscaped, Private, Premium, Rear Yard, SideYard(s), Wooded
Details
- Additional structures: Above Grade
- Parcel number: 2101084224
- Zoning: R
- Zoning description: Residential
- Special conditions: Standard
Construction
Type & style
- Home type: SingleFamily
- Architectural style: Traditional
- Property subtype: Single Family Residence
Materials
- Brick, Frame, Stick Built
- Foundation: Crawl Space
- Roof: Shingle
Condition
- Excellent
- New construction: No
- Year built: 1997
Utilities & green energy
- Electric: 120/240V
- Sewer: Public Sewer
- Water: Public
- Utilities for property: Natural Gas Available
Community & HOA
Community
- Security: Security System
- Subdivision: Cooke's Hope
HOA
- Has HOA: Yes
- HOA fee: $4,864 annually
- HOA name: COOKE'S HOPE HOMEOWNERS ASSOCIATION
Location
- Region: Easton
Financial & listing details
- Price per square foot: $258/sqft
- Tax assessed value: $1,336,700
- Annual tax amount: $7,287
- Date on market: 8/15/2026
- Listing agreement: Exclusive Right To Sell
- Ownership: Fee Simple
Estimated market value
Not available
Estimated sales range
Not available
Not available
Price history
| Date | Event | Price |
|---|---|---|
| 8/15/2026 | Listed for sale | $1,150,000+1245%$258/sqft |
Source:  Bright MLS #MDTA2014756 Report a problem Bright MLS #MDTA2014756 Report a problem | ||
| 1/10/1997 | Sold | $85,500$19/sqft |
Source: Public Record Report a problem | ||
Public tax history
| Year | Property taxes | Tax assessment |
|---|---|---|
| 2025 | -- | $1,096,700 +11% |
| 2024 | $12,741 +6.6% | $987,700 +2.7% |
| 2023 | $11,947 +8.2% | $961,533 -2.6% |
| 2022 | $11,047 +6.9% | $987,700 +8.6% |
| 2021 | $10,330 +0.5% | $909,200 +0.5% |
| 2020 | $10,283 +0.5% | $905,033 -0.5% |
| 2019 | $10,236 +3.3% | $909,200 +1.4% |
| 2018 | $9,909 +6.7% | $896,700 +3.3% |
| 2017 | $9,291 +123.9% | $868,467 +3.4% |
| 2016 | $4,149 | $840,233 +3.5% |
| 2015 | $4,149 +66.4% | $812,000 +1.1% |
| 2014 | $2,493 | $803,233 +1.1% |
| 2013 | -- | $794,467 +1.1% |
| 2012 | -- | $785,700 |
| 2011 | -- | $785,700 |
| 2010 | -- | $785,700 -28% |
| 2009 | -- | $1,091,640 +23.4% |
| 2008 | -- | $884,482 +20.5% |
| 2007 | -- | $733,856 +25.8% |
| 2006 | -- | $583,230 +2.3% |
| 2005 | -- | $569,960 +2.4% |
| 2004 | -- | $556,690 +2.4% |
| 2003 | -- | $543,420 +4.9% |
| 2002 | -- | $517,946 +5.2% |
| 2001 | -- | $492,473 |
Find assessor info on the county website
Monthly payment
Est. payment
Payment breakdown
Explore the cost of this home by adjusting the details. Changes won't be saved.Climate risks
Neighborhood: 21601
Nearby schools
GreatSchools rating
- 9/10White Marsh Elementary SchoolGrades: PK-5Distance: 5.2 mi
- 4/10Easton Middle SchoolGrades: 6-8Distance: 1.4 mi
- 5/10Easton High SchoolGrades: 9-12Distance: 1.2 mi
Schools provided by the listing agent
- District: Talbot County Public Schools
Source: Bright MLS. This data may not be complete. We recommend contacting the local school district to confirm school assignments for this home.
- $705,600-- bd2 ba2.5k sqft7044 Old School House Ln, Easton, MD 21601Off Market
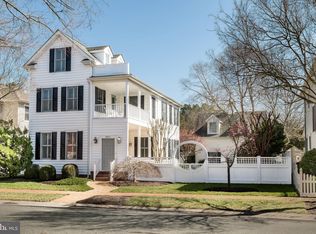
- $750,0003 bd3 ba2.6k sqft28717 Emanuel St, Easton, MD 21601Sold
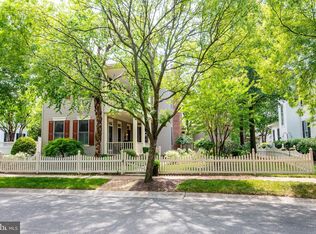
- $795,0004 bd4 ba2.9k sqft28713 Emanuel St, Easton, MD 21601For Sale
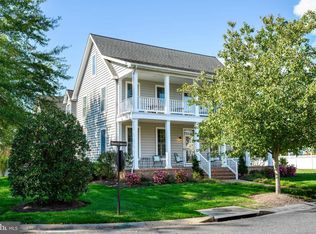
- $938,1004 bd2 ba3.3k sqft28723 Emanuel St, Easton, MD 21601Off Market
- $793,2003 bd4 ba2.2k sqft28721 Emanuel St, Easton, MD 21601Off Market
- $795,0004 bd3 ba2.1k sqft28711 Emanuel St, Easton, MD 21601Sold
- $1,094,100-- bd3 ba3.8k sqft7060 Old School House Ln, Easton, MD 21601Off Market
- $1,083,200-- bd4 ba3.6k sqft7034 Old School House Ln, Easton, MD 21601Off Market
A local agent can set up tours, give advice and negotiate with sellers.
A local lender can help you make sure your offer is ready when you are.
Similar homes
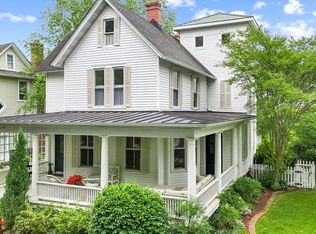
- $1,195,0004 bd4 ba4.5k sqft28711 Hope Cir, Easton, MD 21601For Sale
 MLS ID #MDTA2012322, Brian Petzold, Benson & Mangold, LLC. Bright MLS
 - $989,0003 bd3 ba2.4k sqft204 Brookletts Ave, Easton, MD 21601For Sale
 MLS ID #MDTA2014700, Jana Meredith, Meredith Fine Properties. Bright MLS
 - $865,0005 bd3 ba4k sqft30595 Kingston Rd, Easton, MD 21601For Sale
 MLS ID #MDTA2014594, Coard Benson, Benson & Mangold, LLC. Bright MLS
 - $795,0004 bd4 ba2.9k sqft28713 Emanuel St, Easton, MD 21601For SaleMLS ID #MDTA2014200, Chuck Mangold JR., Benson & Mangold, LLC. Bright MLS
- $1,595,0004 bd3 ba2.8k sqft28674 Edgemere Rd, Easton, MD 21601For SaleMLS ID #MDTA2014178, Barbara Watkins, Benson & Mangold, LLC. Bright MLS
- $739,9004 bd3 ba2.5k sqft28816 Jasper Ln, Easton, MD 21601For SaleMLS ID #MDTA2013688, Chuck Mangold JR., Benson & Mangold, LLC. Bright MLS
- $1,250,0005 bd3 ba3.7k sqft4 Prospect Bay Dr W, Grasonville, MD 21638For SaleMLS ID #MDQA2018022, Biana Arentz, Coldwell Banker Realty. Bright MLS
- $699,9994 bd3 ba2.8k sqft7586 Easton Club Dr, Easton, MD 21601For SaleMLS ID #MDTA2013024, Tiffany Cloud, Meredith Fine Properties. Bright MLS
- $679,9004 bd3 ba2.5k sqft28839 Jasper Ln, Easton, MD 21601For SaleMLS ID #MDTA2013790, Chuck Mangold JR., Benson & Mangold, LLC. Bright MLS
- $979,0004 bd4 ba4.7k sqft32675 Discovery Dr, Easton, MD 21601For SaleMLS ID #MDTA2008302, Glory Bee Costa, Keller Williams Select Realtors of Easton. Bright MLS
- $895,0005 bd4 ba3.4k sqft8020 Easton Village Dr, Easton, MD 21601For SaleMLS ID #MDTA2013460, Chuck Mangold JR., Benson & Mangold, LLC. Bright MLS
- $575,0004 bd3 ba2.2k sqft316 Spring Dr, Easton, MD 21601For SaleMLS ID #MDTA2012298, Traci Jordan, Meredith Fine Properties. Bright MLS
- $599,0003 bd3 ba2.7k sqft7425 Michael Ave, Easton, MD 21601For SaleMLS ID #MDTA2013578, Barbara Watkins, Benson & Mangold, LLC. Bright MLS
- $1,625,0003 bd3 ba3.6k sqft32137 Discovery Dr, Easton, MD 21601For SaleMLS ID #MDTA2014608, Brian Gearhart, Benson & Mangold, LLC. Bright MLS
- $729,5003 bd3 ba2.8k sqftCooke's Hope, Easton, MD 21601For SaleMLS ID #MDTA2012262, Bill Wieland, Benson & Mangold, LLC. Bright MLS
- $955,0003 bd3 ba2.4k sqft8851 New Bridge Rd, Denton, MD 21629For SaleMLS ID #MDCM2007698, Shawn Moore, Meredith Fine Properties. Bright MLS
- $729,0004 bd4 ba2.5k sqft28933 Jasper Ln, Easton, MD 21601For SaleMLS ID #MDTA2011766, Laura Carney, TTR Sotheby's International Realty. Bright MLS
- $695,0003 bd3 ba3k sqft32930 Oyster Bank Ter, Easton, MD 21601For SaleMLS ID #MDTA2013572, Barbara Watkins, Benson & Mangold, LLC. Bright MLS
- $1,095,0003 bd3 ba2.2k sqft100 W Pier St, Oxford, MD 21654For SaleMLS ID #MDTA2014624, Brian Gearhart, Benson & Mangold, LLC. Bright MLS
- $974,0005 bd3 ba3k sqft14 Fairway Is, Grasonville, MD 21638For SaleMLS ID #MDQA2018270, Jimmy White, Long & Foster Real Estate, Inc.. Bright MLS
