Approximately 4400 square feet +/- , 3 Level, newly updated, 4 bedroom, Federal style home on a quiet circle. Newer kitchen and first floor owner's en suite, new sun room and finished third floor office/bedroom. Second floor includes two spacious bedrooms, two baths (both en suite); plus, large bonus/storage room which could easily be converted to a 5th bedroom or in-law suite. Perfect for entertaining- the open floor plan with pass-through, double fireplace between the kitchen and great room connects to an enclosed private sun room leading to a fenced-in, paved patio surrounded by wonderful and private garden with new irrigation system allowing for luxurious indoor/outdoor living. Located on other side of the residence in back is an additional fenced-in private garden. The main level laundry and mud rooms connect to the oversized, two car garage. Very large butler's pantry and wet bar off the kitchen. Light-filled windows with plantation shutters and venetian blinds through-out. This bright and sunny home blends elegance, luxury, and everyday comfort. This home allows for exceptional privacy in a close-knit, water access community. Please inquire about the many other Cooke's Hope amenities.
For sale
$1,195,000
28711 Hope Cir, Easton, MD 21601
4beds
4,500sqft
Single Family Residence
Built in 2006
7,644 Square Feet Lot
$1,175,400 Zestimate®
$266/sqft
$240/mo HOA
What's special
Bright and sunny homeAdditional fenced-in private gardenFenced-in paved patioWonderful and private gardenQuiet circleNewer kitchenNew irrigation system
- 345 days
- 155
- 7
Zillow last checked:
Listing updated:
Listed by:
Brian Petzold 410-725-6852,
Benson & Mangold, LLC 4108226665
Source: Bright MLS,MLS#: MDTA2012322
Facts & features
Interior
Bedrooms & bathrooms
- Bedrooms: 4
- Bathrooms: 4
- Full bathrooms: 3
- 1/2 bathrooms: 1
- Main level bathrooms: 2
- Main level bedrooms: 1
Basement
- Area: 0
Heating
- Heat Pump, Zoned, Electric
Cooling
- Central Air, Ductless, Heat Pump, Electric
Appliances
- Included: Electric Water Heater
- Laundry: Main Level
Features
- Combination Kitchen/Living, Kitchen Island
- Flooring: Hardwood
- Has basement: No
- Number of fireplaces: 1
Interior area
- Total structure area: 5,000
- Total interior livable area: 4,500 sqft
- Finished area above ground: 4,500
- Finished area below ground: 0
Property
Parking
- Total spaces: 2
- Parking features: Garage Faces Rear, Garage Door Opener, Inside Entrance, Oversized, Asphalt, Attached, Driveway
- Attached garage spaces: 2
- Has uncovered spaces: Yes
Accessibility
- Accessibility features: 2+ Access Exits, Accessible Hallway(s)
Features
- Levels: Three
- Stories: 3
- Pool features: Community
- Has view: Yes
- View description: Park/Greenbelt
- Waterfront features: River
Lot
- Size: 7,644 Square Feet
- Features: Corner Lot, Landscaped, Private, Rear Yard, Corner Lot/Unit
Details
- Additional structures: Above Grade, Below Grade
- Parcel number: 2101100130
- Zoning: RESIDENTIAL
- Special conditions: Standard
Construction
Type & style
- Home type: SingleFamily
- Architectural style: Federal,Colonial
- Property subtype: Single Family Residence
Materials
- Frame
- Foundation: Block
Condition
- Excellent
- New construction: No
- Year built: 2006
Utilities & green energy
- Sewer: Public Sewer
- Water: Public
Community & HOA
Community
- Security: Monitored
- Subdivision: Cooke's Hope
HOA
- Has HOA: Yes
- Amenities included: Boat Dock/Slip, Fitness Center, Jogging Path, Pier/Dock, Putting Green, Tennis Court(s), Common Grounds
- Services included: Common Area Maintenance, Management, Pier/Dock Maintenance, Reserve Funds, Road Maintenance, Snow Removal, Trash
- HOA fee: $719 quarterly
- HOA name: COOKE'S HOPE HOA
Location
- Region: Easton
- Municipality: Easton
Financial & listing details
- Price per square foot: $266/sqft
- Tax assessed value: $791,633
- Annual tax amount: $9,338
- Date on market: 11/13/2025
- Listing agreement: Exclusive Right To Sell
- Listing terms: Conventional,1031 Exchange,FNMA,FMHA,VA Loan,USDA Loan,FHA
- Ownership: Fee Simple
Estimated market value
$1,175,400
$1.12M - $1.23M
$4,177/mo
Price history
| Date | Event | Price |
|---|---|---|
| 4/6/2026 | Price change | $1,195,000-0.4%$266/sqft |
Source:  Bright MLS #MDTA2012322 Report a problem Bright MLS #MDTA2012322 Report a problem | ||
| 3/27/2026 | Price change | $1,200,000-2.8%$267/sqft |
Source: Bright MLS #MDTA2012322 Report a problem | ||
| 3/2/2026 | Listed for sale | $1,235,000$274/sqft |
Source: Bright MLS #MDTA2012322 Report a problem | ||
| 1/31/2026 | Listing removed | $1,235,000$274/sqft |
Source: Bright MLS #MDTA2012322 Report a problem | ||
| 11/13/2025 | Listed for sale | $1,235,000+59.4%$274/sqft |
Source: Bright MLS #MDTA2012322 Report a problem | ||
| 5/17/2022 | Sold | $775,000+5.1%$172/sqft |
Source: Public Record Report a problem | ||
| 12/15/2021 | Listing removed | $737,500$164/sqft |
Source: Bright MLS #MDTA2001080 Report a problem | ||
| 11/2/2021 | Listed for sale | $737,500+28.3%$164/sqft |
Source: Bright MLS #MDTA2001080 Report a problem | ||
| 8/17/2021 | Sold | $575,000+8.7%$128/sqft |
Source: Bright MLS #MDTA2000606 Report a problem | ||
| 5/12/2016 | Listing removed | $529,000$118/sqft |
Source: Meredith Fine Properties #TA9608031 Report a problem | ||
| 3/28/2016 | Listed for sale | $529,000-1.9%$118/sqft |
Source: Eastern Shore Fine Properties INC #TA9608031 Report a problem | ||
| 1/7/2016 | Listing removed | $539,000$120/sqft |
Source: Long & Foster Real Estate, Inc. #TA8447369 Report a problem | ||
| 1/12/2015 | Price change | $539,000-1.8%$120/sqft |
Source: H G-Neff Realty #TA8447369 Report a problem | ||
| 10/30/2014 | Listed for sale | $549,000+399.1%$122/sqft |
Source: H G-Neff Realty #TA8447369 Report a problem | ||
| 9/9/2005 | Sold | $110,000$24/sqft |
Source: Public Record Report a problem | ||
Public tax history
| Year | Property taxes | Tax assessment |
|---|---|---|
| 2026 | $5,272 -6% | $791,633 +10.4% |
| 2025 | $5,609 -32.3% | $717,067 +11.6% |
| 2024 | $8,288 +5.1% | $642,500 +1.2% |
| 2023 | $7,887 +6.5% | $634,733 -1.2% |
| 2022 | $7,404 +5.2% | $642,500 +3.8% |
| 2021 | $7,035 +3.1% | $619,200 +3.1% |
| 2020 | $6,823 +3.2% | $600,533 -3% |
| 2019 | $6,611 +6.2% | $619,200 +9.9% |
| 2018 | $6,224 +5.9% | $563,200 +2.5% |
| 2017 | $5,875 +120.6% | $549,200 +2.6% |
| 2016 | $2,663 | $535,200 +2.7% |
| 2015 | $2,663 +17.1% | $521,200 |
| 2014 | $2,273 | $521,200 |
| 2013 | -- | $521,200 -1.9% |
| 2012 | -- | $531,400 |
| 2011 | -- | $531,400 |
| 2010 | -- | $531,400 -41.9% |
| 2009 | -- | $913,970 +14.1% |
| 2008 | -- | $800,776 +16.5% |
| 2007 | -- | $687,583 +556.2% |
| 2006 | -- | $104,790 +7.2% |
| 2005 | -- | $97,756 +7.8% |
| 2004 | -- | $90,723 |
Find assessor info on the county website
Monthly payment
Est. payment
Payment breakdown
Explore the cost of this home by adjusting the details. Changes won't be saved.Climate risks
Neighborhood: 21601
Nearby schools
Schools provided by the listing agent
- District: Talbot County Public Schools
Source: Bright MLS. This data may not be complete. We recommend contacting the local school district to confirm school assignments for this home.
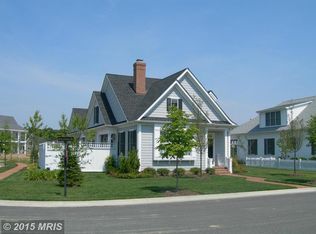
Similar homes
- $1,195,0004 bd4 ba4.7k sqft28641 Hope Cir, Easton, MD 21601For Sale
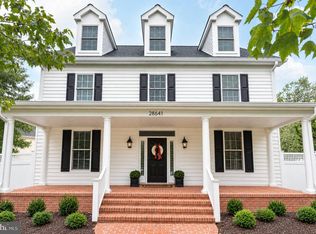
 MLS ID #MDTA2015320, Robert Lacaze, TTR Sotheby's International Realty. Bright MLS
 - $1,195,0004 bd3 ba2.8k sqft28372 Canvasback Ln, Easton, MD 21601For Sale
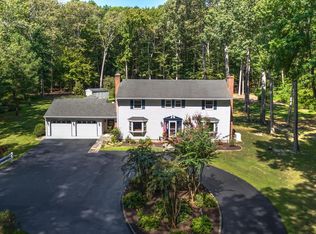 MLS ID #MDTA2015078, Kathy Christensen, TTR Sotheby's International Realty. Bright MLS
 - $1,325,0004 bd5 ba4.9k sqft28658 Hope Cir, Easton, MD 21601For Sale
 MLS ID #MDTA2015058, Coard Benson, Benson & Mangold, LLC. Bright MLS
 - $1,150,0003 bd3 ba4.4k sqft7040 Old School House Ln, Easton, MD 21601For Sale
 MLS ID #MDTA2014756, Laura Carney, TTR Sotheby's International Realty. Bright MLS
 - $1,295,0003 bd4 ba3.7k sqft28751 Emanuel St, Easton, MD 21601For SaleMLS ID #MDTA2014916, Barbara Watkins, Benson & Mangold, LLC. Bright MLS
- $1,100,0004 bd3 ba2.3k sqft28221 Widgeon Ter, Easton, MD 21601For SaleMLS ID #MDTA2014946, Meg Moran, Long & Foster Real Estate, Inc.. Bright MLS
- $795,0004 bd4 ba2.9k sqft28713 Emanuel St, Easton, MD 21601For SaleMLS ID #MDTA2014200, Chuck Mangold JR., Benson & Mangold, LLC. Bright MLS
- $995,0004 bd4 ba6.3k sqft29747 Easton Farms Ln, Easton, MD 21601For SaleMLS ID #MDTA2014780, Lish Gannon, Benson & Mangold, LLC. Bright MLS
- $750,0004 bd5 ba3.4k sqft38 Londonderry Dr, Easton, MD 21601For SaleMLS ID #MDTA2014794, Judy Moore, Benson & Mangold, LLC. Bright MLS
- $719,9004 bd3 ba2.5k sqft28816 Jasper Ln, Easton, MD 21601For SaleMLS ID #MDTA2013688, Chuck Mangold JR., Benson & Mangold, LLC. Bright MLS
- $749,9904 bd4 ba4.2k sqft8095 N Fork Blvd, Easton, MD 21601For SaleMLS ID #MDTA2015006, Maresca Visone, Douglas Elliman of Metro DC, LLC - Bethesda. Bright MLS
- $775,0004 bd4 ba3.2k sqft30300 Kings Meadow Pl, Easton, MD 21601For SaleMLS ID #MDTA2014836, Leslie Stevenson, Shore Living Real Estate. Bright MLS
- $979,0004 bd4 ba4.7k sqft32675 Discovery Dr, Easton, MD 21601For SaleMLS ID #MDTA2008302, Glory Bee Costa, Keller Williams Select Realtors of Easton. Bright MLS
- $799,0005 bd3 ba4k sqft30595 Kingston Rd, Easton, MD 21601For SaleMLS ID #MDTA2014594, Coard Benson, Benson & Mangold, LLC. Bright MLS
- $730,0004 bd3 ba2.8k sqft28309 Village Lake Way, Easton, MD 21601For SaleMLS ID #MDTA2014862, Verria Hairston, Open Door Brokerage, LLC. Bright MLS
- $849,0003 bd3 ba2.5k sqft27663 Goldsborough Neck Rd, Easton, MD 21601For SaleMLS ID #MDTA2013528, Margriet Mitchell, Long & Foster Real Estate, Inc.. Bright MLS
- $865,0002 bd3 ba2.6k sqft28323 Ayres Sq, Easton, MD 21601For SaleMLS ID #MDTA2015086, Coard Benson, Benson & Mangold, LLC. Bright MLS
- $699,9003 bd3 ba2.4k sqft28288 Hemmersley St, Easton, MD 21601For SaleMLS ID #MDTA2013660, Coard Benson, Benson & Mangold, LLC. Bright MLS
- $1,195,0004 bd3 ba2.5k sqft225 Hickory Ridge Dr, Queenstown, MD 21658For SaleMLS ID #MDQA2018866, Sarah Reel, Pearson Smith Realty, LLC. Bright MLS
- $1,200,0004 bd3 ba3k sqft104 Port Ct, Grasonville, MD 21638For SaleMLS ID #MDQA2016828, Jenn Klarman, Long & Foster Real Estate, Inc.. Bright MLS
