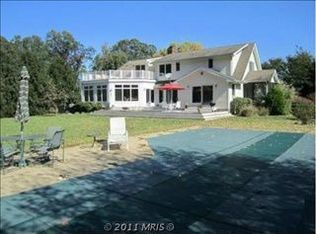
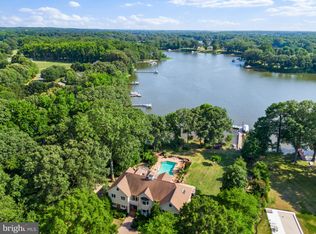
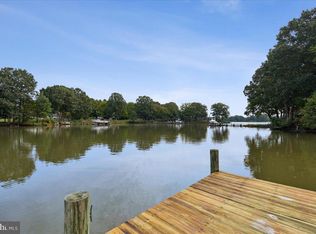
A Private Wye River Sanctuary! Some properties offer a home. Others offer a lifestyle. This exceptional Wye River retreat offers both.Set along one of the Eastern Shore’s most beautiful waterways, this beautifully updated ranch home is an invitation to slow down, entertain effortlessly, and enjoy waterfront living at its finest. From morning coffee on the screened porch to sunset swims in the Gunite pool, every day here feels like a getaway.The light-filled, open interior provides an inviting backdrop for relaxed gatherings and everyday living, while a versatile additional living area offers the flexibility for an in-law suite, private home office, game room, or guest retreat. The serene primary bedroom enjoys direct access to the screened porch, creating a private connection to the tranquil waterfront setting.The extensive improvements provide peace of mind while enhancing the home's appeal, including an architectural roof, vinyl siding, gutters, sophisticated hybrid heat pump/propane HVAC system, select updated flooring, and an updated BAT septic system.Outside is where this property truly shines. The Gunite pool features strategically placed bench seating, creating the perfect vantage point for unforgettable Wye River sunsets. The screened porch captures the river breezes and provides an ideal setting for morning coffee, afternoon cocktails, or long evenings with friends and family.For the boating enthusiast, the private dock features two electric boat lifts—8,000 and 12,000 pounds—and 2+ feet of mean low water, providing excellent access for boating and watersports. Spend the day on the river, catch crabs from the dock, or simply let the water set the pace.This is more than a waterfront home—it is a place to create traditions, host unforgettable gatherings, escape the ordinary, and experience the Wye River in a deeply personal way.Private waterfront. Private dock. Gunite pool. Sunset views. Exceptional outdoor living. A rare opportunity to make the Wye River your everyday retreat.
For sale
$1,195,000
225 Hickory Ridge Dr, Queenstown, MD 21658
4beds
2,542sqft
Single Family Residence
Built in 1982
1.86 Acres Lot
$1,149,600 Zestimate®
$470/sqft
$6/mo HOA
What's special
Private waterfrontExceptional outdoor livingBeautifully updated ranch homeLight-filled open interiorScreened porchSerene primary bedroomSunset views
- 9 days
- 586
- 28
Likely to sell faster than
Zillow last checked:
Listing updated:
Listed by:
Sarah Reel 239-888-9579,
Pearson Smith Realty, LLC 5713861075
Source: Bright MLS,MLS#: MDQA2018866
Facts & features
Interior
Bedrooms & bathrooms
- Bedrooms: 4
- Bathrooms: 3
- Full bathrooms: 3
- Main level bathrooms: 3
- Main level bedrooms: 4
Basement
- Area: 0
Heating
- Heat Pump, Electric, Propane
Cooling
- Heat Pump, Central Air, Ceiling Fan(s), Electric
Appliances
- Included: Dishwasher, Dryer, Ice Maker, Oven/Range - Gas, Range Hood, Refrigerator, Washer, Water Heater
- Laundry: Main Level
Features
- Built-in Features, Ceiling Fan(s), Combination Kitchen/Dining, Dining Area, Entry Level Bedroom, Family Room Off Kitchen, Open Floorplan, Kitchen - Country, Primary Bedroom - Bay Front, Recessed Lighting, Bathroom - Stall Shower, Walk-In Closet(s), Dry Wall, Cathedral Ceiling(s)
- Flooring: Carpet, Ceramic Tile, Hardwood, Wood
- Windows: Double Pane Windows
- Has basement: No
- Number of fireplaces: 1
- Fireplace features: Brick, Mantel(s)
Interior area
- Total structure area: 2,542
- Total interior livable area: 2,542 sqft
- Finished area above ground: 2,542
- Finished area below ground: 0
Video & virtual tour
Property
Parking
- Parking features: Driveway
- Has uncovered spaces: Yes
Accessibility
- Accessibility features: Accessible Hallway(s)
Features
- Levels: One
- Stories: 1
- Patio & porch: Porch, Screened, Patio
- Exterior features: Sidewalks
- Has private pool: Yes
- Pool features: Concrete, Gunite, Private
- Has spa: Yes
- Spa features: Bath
- Has view: Yes
- View description: River, Scenic Vista, Trees/Woods, Water, Panoramic
- Has water view: Yes
- Water view: River,Water
- Waterfront features: Private Dock Site, River, Canoe/Kayak, Fishing Allowed, Personal Watercraft (PWC), Swimming Allowed, Boat - Powered, Waterski/Wakeboard
- Body of water: Wye River
- Frontage length: Water Frontage Ft: 100
Lot
- Size: 1.86 Acres
- Features: Backs to Trees, Non-Tidal Wetland, Wooded, Secluded, Tidal Wetland
Details
- Additional structures: Above Grade, Below Grade, Outbuilding
- Parcel number: 1805033101
- Zoning: NC-1
- Special conditions: Standard
Construction
Type & style
- Home type: SingleFamily
- Architectural style: Ranch/Rambler
- Property subtype: Single Family Residence
Materials
- Brick Veneer, Vinyl Siding
- Foundation: Crawl Space, Block
- Roof: Architectural Shingle
Condition
- Very Good
- New construction: No
- Year built: 1982
Utilities & green energy
- Sewer: Septic Exists
- Water: Well
Community & HOA
Community
- Subdivision: Hickory Ridge
HOA
- Has HOA: Yes
- Services included: Common Area Maintenance
- HOA fee: $75 annually
- HOA name: HICKORY RIDGE
Location
- Region: Queenstown
Financial & listing details
- Price per square foot: $470/sqft
- Tax assessed value: $1,012,600
- Annual tax amount: $9,235
- Date on market: 10/2/2026
- Listing agreement: Exclusive Right To Sell
- Listing terms: Cash,Conventional,FHA,VA Loan
- Ownership: Fee Simple
- Road surface type: Tar and Chip
Estimated market value
$1,149,600
$1.09M - $1.21M
$3,182/mo
Price history
| Date | Event | Price |
|---|---|---|
| 10/2/2026 | Listed for sale | $1,195,000+25.8%$470/sqft |
Source:  Bright MLS #MDQA2018866 Report a problem Bright MLS #MDQA2018866 Report a problem | ||
| 6/28/2021 | Sold | $950,000+47.3%$374/sqft |
Source: Public Record Report a problem | ||
| 6/30/2010 | Sold | $645,000-0.8%$254/sqft |
Source: Agent Provided Report a problem | ||
| 4/22/2010 | Price change | $650,000-10.3%$256/sqft |
Source: Long & Foster Real Estate, Inc. #QA7319065 Report a problem | ||
| 4/20/2010 | Price change | $725,000-5.2%$285/sqft |
Source: Long & Foster Real Estate, Inc. #QA7319065 Report a problem | ||
| 3/6/2010 | Price change | $765,000-2.5%$301/sqft |
Source: Long & Foster Real Estate, Inc. #QA7319065 Report a problem | ||
| 2/26/2010 | Price change | $785,000-3.7%$309/sqft |
Source: Long & Foster Real Estate, Inc. #QA7319065 Report a problem | ||
| 1/29/2010 | Listed for sale | $815,000$321/sqft |
Source: Long & Foster Realtors Report a problem | ||
Public tax history
| Year | Property taxes | Tax assessment |
|---|---|---|
| 2025 | $9,213 +5.1% | $971,700 +4.4% |
| 2024 | $8,768 +7.8% | $930,800 +7.8% |
| 2023 | $8,137 +8.4% | $863,800 -7.2% |
| 2022 | $7,506 +7.2% | $930,800 +27.5% |
| 2021 | $7,000 +3.8% | $729,800 +3.8% |
| 2020 | $6,744 +3.9% | $703,167 -3.6% |
| 2019 | $6,489 +4.1% | $729,800 +12.3% |
| 2018 | $6,233 -0.9% | $649,900 +0% |
| 2017 | $6,290 +73.9% | $649,633 +0% |
| 2016 | $3,617 | $649,367 +0% |
| 2015 | $3,617 | $649,100 |
| 2014 | $3,617 | $649,100 |
| 2013 | -- | $649,100 -13.5% |
| 2012 | -- | $750,600 +0% |
| 2011 | -- | $750,530 +0% |
| 2010 | -- | $750,460 +0% |
| 2009 | -- | $750,390 +9.2% |
| 2008 | -- | $687,466 +10.1% |
| 2007 | -- | $624,543 +11.2% |
| 2006 | -- | $561,620 +10.8% |
| 2005 | -- | $506,696 +12.2% |
| 2004 | -- | $451,773 +13.8% |
| 2003 | -- | $396,850 +11.2% |
| 2002 | -- | $356,786 +12.6% |
| 2001 | -- | $316,723 |
Find assessor info on the county website
Monthly payment
Est. payment
Payment breakdown
Explore the cost of this home by adjusting the details. Changes won't be saved.Climate risks
Neighborhood: 21658
Nearby schools
Schools provided by the listing agent
- Elementary: Kennard
- Middle: Centreville
- High: Queen Anne's County
- District: Queen Anne's County Public Schools
Source: Bright MLS. This data may not be complete. We recommend contacting the local school district to confirm school assignments for this home.
- $1,383,2004 bd3 ba3k sqft221 Hickory Ridge Dr, Queenstown, MD 21658Off Market
- $2,600,0006 bd9 ba9.9k sqft227 Hickory Ridge Dr, Queenstown, MD 21658Sold
- $1,181,300-- bd3 ba2.1k sqft217 Hickory Ridge Dr, Queenstown, MD 21658Off Market
- $1,547,3004 bd4 ba3.8k sqft233 Hickory Ridge Dr, Queenstown, MD 21658Off Market
Similar homes
- $1,300,0004 bd3 ba2.6k sqft117 River Run, Queenstown, MD 21658For Sale
 MLS ID #MDQA2018938, Dee Dee McCracken, Coldwell Banker Realty. Bright MLS
 - $1,195,0004 bd3 ba2.8k sqft28372 Canvasback Ln, Easton, MD 21601For Sale
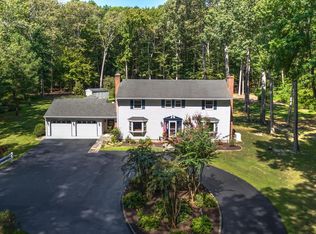 MLS ID #MDTA2015078, Kathy Christensen, TTR Sotheby's International Realty. Bright MLS
 - $1,199,0005 bd3 ba3.7k sqft4 Prospect Bay Dr W, Grasonville, MD 21638For Sale
 MLS ID #MDQA2018022, Biana Arentz, Coldwell Banker Realty. Bright MLS
 - $675,0004 bd2 ba2.4k sqft2200 Bennett Point Rd, Queenstown, MD 21658For Sale
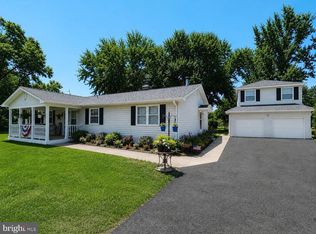 MLS ID #MDQA2018030, Jimmy White, Long & Foster Real Estate, Inc.. Bright MLS
 - $725,0003 bd2 ba2.3k sqft208 Grason Vista Dr, Queenstown, MD 21658For SaleMLS ID #MDQA2017874, Jenn Klarman, Long & Foster Real Estate, Inc.. Bright MLS
- $749,0004 bd3 ba2.6k sqft252 Harbor Ln, Queenstown, MD 21658For SaleMLS ID #MDQA2016330, Donna Dickinson, Coldwell Banker Realty. Bright MLS
- $599,0004 bd3 ba2.7k sqft107 Chestnut Ln, Queenstown, MD 21658For SaleMLS ID #MDQA2016512, Linda Austin, Long & Foster Real Estate, Inc.. Bright MLS
- $899,0005 bd3 ba3k sqft14 Fairway Is, Grasonville, MD 21638For SaleMLS ID #MDQA2018270, Jimmy White, Long & Foster Real Estate, Inc.. Bright MLS
- $749,0003 bd2 ba1.8k sqft1520 John Brown Rd, Queenstown, MD 21658For SaleMLS ID #MDQA2018140, Andrew Undem, Berkshire Hathaway HomeServices Homesale Realty. Bright MLS
- $1,250,0003 bd3 ba2.7k sqft1717 Harbor Dr, Chester, MD 21619For SaleMLS ID #MDQA2018534, Samantha Grimes, Chesapeake Real Estate Associates, LLC. Bright MLS
- $1,299,0005 bd4 ba3.5k sqft952 Chester River Dr, Grasonville, MD 21638For SaleMLS ID #MDQA2017766, Kathy Higginbotham, Samson Properties. Bright MLS
- $609,9004 bd4 ba2.4k sqft201 Winchester Dr, Centreville, MD 21617For SaleMLS ID #MDQA2018686, Marti McGinty, Chesapeake Real Estate Associates, LLC. Bright MLS
- $749,0004 bd3 ba2.4k sqft116 Prospect Bay Dr W, Grasonville, MD 21638For SaleMLS ID #MDQA2017832, Lori G Woods-Fortney, Berkshire Hathaway HomeServices Homesale Realty. Bright MLS
- $819,0004 bd3 ba2.5k sqft108 Prospect Bay Dr W, Grasonville, MD 21638For SaleMLS ID #MDQA2017368, Jimmy White, Long & Foster Real Estate, Inc.. Bright MLS
- $1,295,0003 bd3 ba2k sqft718 Whitehall Beach Rd, Annapolis, MD 21409For SaleMLS ID #MDAA2148506, Joanna Dalton, Coldwell Banker Realty. Bright MLS
- $1,285,0004 bd3 ba3.1k sqft1610 Ridout Rd, Annapolis, MD 21409For SaleMLS ID #MDAA2155648, Alex Tower Sears, TTR Sotheby's International Realty. Bright MLS
- $829,0004 bd3 ba3.1k sqft113 Bentons Pleasure Rd, Chester, MD 21619For SaleMLS ID #MDQA2018142, Temple Peirce, Cummings & Co. Realtors. Bright MLS
- $699,0004 bd3 ba2.6k sqft1 Bunker Ct, Grasonville, MD 21638For SaleMLS ID #MDQA2016492, Tricia Z Wilson, Wilson Realty & Staging LLC. Bright MLS
- $815,0004 bd3 ba2.8k sqft231 Evelyne St, Chester, MD 21619For SaleMLS ID #MDQA2018740, Tricia Z Wilson, Wilson Realty & Staging LLC. Bright MLS
- $850,0004 bd3 ba2.1k sqft121 Eareckson Ln, Stevensville, MD 21666For SaleMLS ID #MDQA2017628, Larry Doyle, Long & Foster Real Estate, Inc.. Bright MLS
