New Price Reduction- Beautifully sited on a fabulous 1.03-acre lot in sought-after Prospect Bay Golf and Country Club, this spacious home offers the best of both water and golf course living. Enjoy lovely water views and stunning sunsets from several rooms or while relaxing on the wraparound front porch. From the rear of the home, take in peaceful golf course views overlooking the newly renovated par-five 5th hole. Enjoy these views from the heated and cooled Florida room or from your adjoining deck with a remote controlled awning. Inside, gorgeous hardwood floors flow from the entry through the living and dining rooms. The bright kitchen features Profile appliances and opens to the comfortable family room with a gas fireplace and sliders leading to the Florida room, creating an ideal layout for everyday living and entertaining. Upstairs, you’ll find four generously sized bedrooms, including a spacious primary suite with tray ceiling, a huge walk-in closet, and a large jetted tub, walk-in shower, and double vanities. The convenient second-level laundry room, two-car garage, storage shed, and oversized parking pad add to the home’s practicality. Recent improvements include two NEW (2026) Lennox HVAC Hybrid units with smart Thermostats. The crawlspace has been newly encapsulated with an April Aire dehumidifier (2026) and there is a tankless Navien hot water heater. Although not a problem in Prospect Bay, you'll never have to worry about losing power as you have a Generac Generator just outside to take care of a power loss! As a Resident of Prospect Bay enjoy exceptional community amenities, including an 18 hole golf course, driving range, a members only restaurant & bar, clubhouse, swimming pool, boat ramp, tennis courts, basketball, pickleball, kayak racks, and a marina. The monthly HOA Fees INCLUDE Golf Membership and Greens Fees. So many activities for all including Book Club, Dine & Cruise, Movie Night for Kids, Garden Club, Line Dancing, etc . This home is just across the street from the boat ramp, marina and open water leading to the Bay! The perfect place to live and play!
For sale
Price cut: $36K (7/31)
$789,000
116 Prospect Bay Dr W, Grasonville, MD 21638
4beds
2,425sqft
Single Family Residence
Built in 1997
1.03 Acres Lot
$771,900 Zestimate®
$325/sqft
$679/mo HOA
What's special
Huge walk-in closetTwo-car garageStorage shedWater viewsOversized parking padWraparound front porchConvenient second-level laundry room
- 42 days |
- 898 |
- 19 |
Likely to sell faster than
Zillow last checked:
Listing updated:
Listed by:
Lori G Woods-Fortney 410-808-1469,
Berkshire Hathaway HomeServices Homesale Realty 8003833535
Source: Bright MLS,MLS#: MDQA2017832
Facts & features
Interior
Bedrooms & bathrooms
- Bedrooms: 4
- Bathrooms: 3
- Full bathrooms: 2
- 1/2 bathrooms: 1
- Main level bathrooms: 1
Rooms
- Room types: Living Room, Dining Room, Primary Bedroom, Bedroom 2, Bedroom 3, Bedroom 4, Kitchen, Family Room, Foyer, Sun/Florida Room, Bathroom 1, Bathroom 2, Primary Bathroom
Primary bedroom
- Features: Attached Bathroom, Ceiling Fan(s), Flooring - Carpet, Walk-In Closet(s)
- Level: Upper
Bedroom 2
- Features: Ceiling Fan(s), Flooring - Carpet, Window Treatments
- Level: Upper
Bedroom 3
- Features: Ceiling Fan(s), Flooring - Carpet, Window Treatments
- Level: Upper
Bedroom 4
- Features: Flooring - Carpet, Ceiling Fan(s), Skylight(s), Cathedral/Vaulted Ceiling
- Level: Upper
Primary bathroom
- Features: Soaking Tub, Bathroom - Stall Shower, Flooring - Ceramic Tile, Window Treatments, Countertop(s) - Solid Surface
- Level: Upper
Bathroom 1
- Level: Main
Bathroom 2
- Features: Bathroom - Tub Shower, Countertop(s) - Solid Surface, Double Sink, Flooring - Ceramic Tile, Window Treatments
- Level: Upper
Dining room
- Features: Chair Rail, Crown Molding, Flooring - HardWood
- Level: Main
Family room
- Features: Ceiling Fan(s), Fireplace - Gas, Flooring - Carpet, Recessed Lighting, Crown Molding
- Level: Main
Foyer
- Features: Flooring - HardWood
- Level: Main
Kitchen
- Features: Flooring - Ceramic Tile, Kitchen Island, Eat-in Kitchen, Kitchen - Propane Cooking, Countertop(s) - Solid Surface, Lighting - Ceiling, Recessed Lighting, Pantry, Window Treatments, Crown Molding
- Level: Main
Living room
- Features: Crown Molding, Flooring - HardWood
- Level: Main
Other
- Features: Cathedral/Vaulted Ceiling, Flooring - Ceramic Tile, Window Treatments
- Level: Main
Heating
- Heat Pump, Electric, Propane
Cooling
- Ceiling Fan(s), Central Air, Ductless, Heat Pump, Zoned, Electric
Appliances
- Included: Microwave, Down Draft, Dishwasher, Disposal, Dryer, Self Cleaning Oven, Oven, Refrigerator, Washer, Tankless Water Heater
- Laundry: Upper Level, Washer In Unit, Dryer In Unit
Features
- Attic, Bathroom - Tub Shower, Soaking Tub, Breakfast Area, Ceiling Fan(s), Chair Railings, Family Room Off Kitchen, Floor Plan - Traditional, Eat-in Kitchen, Kitchen Island, Pantry, Primary Bath(s), Recessed Lighting, Walk-In Closet(s), Dry Wall, Beamed Ceilings, Tray Ceiling(s), Vaulted Ceiling(s)
- Flooring: Hardwood, Ceramic Tile, Carpet, Wood
- Doors: Sliding Glass, Storm Door(s)
- Windows: Double Pane Windows, Casement, Screens, Window Treatments
- Has basement: No
- Number of fireplaces: 1
- Fireplace features: Glass Doors, Gas/Propane, Mantel(s)
Interior area
- Total structure area: 2,425
- Total interior livable area: 2,425 sqft
- Finished area above ground: 2,425
- Finished area below ground: 0
Property
Parking
- Total spaces: 6
- Parking features: Garage Faces Side, Garage Door Opener, Oversized, Inside Entrance, Concrete, Attached, Driveway
- Attached garage spaces: 2
- Uncovered spaces: 4
Accessibility
- Accessibility features: Stair Lift
Features
- Levels: Two
- Stories: 2
- Patio & porch: Deck, Porch, Wrap Around
- Exterior features: Extensive Hardscape, Awning(s), Lighting, Flood Lights
- Pool features: Community
- Has view: Yes
- View description: Golf Course, Water
- Has water view: Yes
- Water view: Water
- Waterfront features: Boat - Powered, Canoe/Kayak, Bay
- Body of water: Prospect Bay
Lot
- Size: 1.03 Acres
- Features: Landscaped, Adjoins Golf Course
Details
- Additional structures: Above Grade, Below Grade
- Parcel number: 1805028930
- Zoning: NC-1
- Special conditions: Standard
Construction
Type & style
- Home type: SingleFamily
- Architectural style: Traditional,Colonial
- Property subtype: Single Family Residence
Materials
- Frame
- Foundation: Crawl Space
- Roof: Architectural Shingle
Condition
- Excellent
- New construction: No
- Year built: 1997
Utilities & green energy
- Sewer: Public Sewer
- Water: Public
- Utilities for property: Cable Available, Underground Utilities, Propane, Broadband, Cable, Fiber Optic
Green energy
- Energy efficient items: HVAC
Community & HOA
Community
- Features: Pool
- Security: Carbon Monoxide Detector(s), Smoke Detector(s)
- Subdivision: Prospect Bay
HOA
- Has HOA: Yes
- Amenities included: Pool, Tennis Court(s), Tot Lots/Playground, Party Room, Boat Ramp, Basketball Court, Clubhouse, Golf Club, Golf Course, Water/Lake Privileges, Bar/Lounge
- Services included: Common Area Maintenance, Pool(s), Management, Reserve Funds
- HOA fee: $679 monthly
- HOA name: PROSPECT BAY COUNTRY CLUB
Location
- Region: Grasonville
Financial & listing details
- Price per square foot: $325/sqft
- Tax assessed value: $591,600
- Annual tax amount: $5,273
- Date on market: 7/14/2026
- Listing agreement: Exclusive Right To Sell
- Listing terms: Cash,Conventional
- Inclusions: Generac Generator, Split System Unit In The Sunroom,
- Ownership: Fee Simple
Estimated market value
$771,900
$733,000 - $810,000
$3,601/mo
Price history
| Date | Event | Price |
|---|---|---|
| 7/31/2026 | Price change | $789,000-4.4%$325/sqft |
Source:  Bright MLS #MDQA2017832 Report a problem Bright MLS #MDQA2017832 Report a problem | ||
| 7/14/2026 | Listed for sale | $825,000+8.6%$340/sqft |
Source: Bright MLS #MDQA2017832 Report a problem | ||
| 2/14/2025 | Sold | $760,000+1.3%$313/sqft |
Source: Bright MLS #MDQA2012096 Report a problem | ||
| 2/1/2025 | Contingent | $750,000$309/sqft |
Source: Bright MLS #MDQA2012096 Report a problem | ||
| 1/31/2025 | Listed for sale | $750,000+697.9%$309/sqft |
Source: Bright MLS #MDQA2012096 Report a problem | ||
| 12/30/1994 | Sold | $94,000$39/sqft |
Source: Public Record Report a problem | ||
Public tax history
| Year | Property taxes | Tax assessment |
|---|---|---|
| 2025 | $5,273 +6% | $559,800 +6% |
| 2024 | $4,974 +5.3% | $528,000 +5.3% |
| 2023 | $4,721 +5.6% | $501,200 -5.1% |
| 2022 | $4,469 +4.1% | $528,000 +18% |
| 2021 | $4,293 +3.2% | $447,600 +3.2% |
| 2020 | $4,160 +3.3% | $433,700 -3.1% |
| 2019 | $4,026 +3.4% | $447,600 +10.3% |
| 2018 | $3,893 -1.5% | $405,900 |
| 2017 | $3,953 -5% | $405,900 |
| 2016 | $4,161 | $405,900 -1.1% |
| 2015 | $4,161 | $410,400 |
| 2014 | $4,161 | $410,400 |
| 2013 | -- | $410,400 -5.4% |
| 2012 | -- | $433,800 |
| 2011 | -- | $433,800 |
| 2010 | -- | $433,800 -21.1% |
| 2009 | -- | $549,820 +9.8% |
| 2008 | -- | $500,696 +10.9% |
| 2007 | -- | $451,573 +12.2% |
| 2006 | -- | $402,450 +9.8% |
| 2005 | -- | $366,606 +10.8% |
| 2004 | -- | $330,763 +12.2% |
| 2003 | -- | $294,920 +4.2% |
| 2002 | -- | $283,092 +4.4% |
| 2001 | -- | $271,266 |
Find assessor info on the county website
Monthly payment
Est. payment
Payment breakdown
Explore the cost of this home by adjusting the details. Changes won't be saved.Climate risks
Neighborhood: 21638
Nearby schools
GreatSchools rating
- 6/10Grasonville Elementary SchoolGrades: PK-5Distance: 3.7 mi
- 6/10Stevensville Middle SchoolGrades: 6-8Distance: 7.4 mi
- 6/10Kent Island High SchoolGrades: 9-12Distance: 8.1 mi
Schools provided by the listing agent
- District: Queen Anne's County Public Schools
Source: Bright MLS. This data may not be complete. We recommend contacting the local school district to confirm school assignments for this home.
- $980,1004 bd4 ba3.3k sqft114 Prospect Bay Dr W, Grasonville, MD 21638Off Market
- $654,800-- bd2 ba2k sqft118 Prospect Bay Dr W, Grasonville, MD 21638Off Market
- $826,2004 bd3 ba2.6k sqft112 Prospect Bay Dr W, Grasonville, MD 21638Off Market
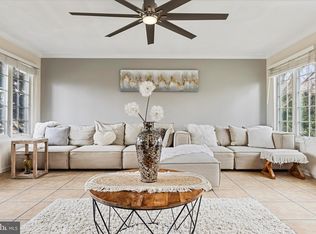
- $772,7004 bd3 ba2.4k sqft112 W Prospect Bay Dr, Grasonville, MD 21638Off Market
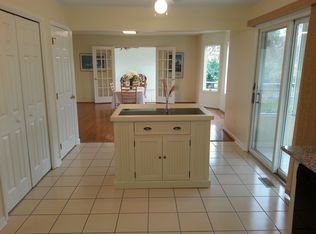
- $693,5004 bd3 ba2.4k sqft120 Prospect Bay Dr W, Grasonville, MD 21638Off Market
- $1,361,1671.09 acres111 Prospect Bay Dr W, Grasonville, MD 21638Off Market
- $1,387,5004 bd4 ba3k sqft113 Prospect Bay Dr W, Grasonville, MD 21638Sold
- $678,1004 bd3 ba2.5k sqft6 Caddy Ct, Grasonville, MD 21638Off Market
A local agent can set up tours, give advice and negotiate with sellers.
Similar homes
- $650,0003 bd3 ba2.8k sqft24 Fairway Is, Grasonville, MD 21638For Sale
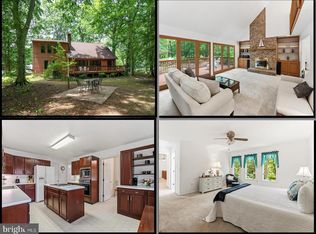
 MLS ID #MDQA2017648, Jimmy White, Long & Foster Real Estate, Inc.. Bright MLS
 - $974,0005 bd3 ba3k sqft14 Fairway Is, Grasonville, MD 21638For Sale
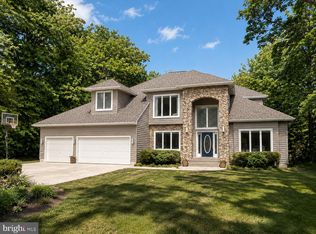 MLS ID #MDQA2018270, Jimmy White, Long & Foster Real Estate, Inc.. Bright MLS
 - $775,0003 bd4 ba1.4k sqftOyster Cove, Grasonville, MD 21638For Sale
 MLS ID #MDQA2018150, Anita Snyder, Star Realty. Bright MLS
 - $819,9003 bd3 ba2.4k sqft207 Thomas White Blvd, Chester, MD 21619For Sale
 MLS ID #MDQA2018222, Tim Karns, RE/MAX Components. Bright MLS
 - $499,0004 bd3 ba2.1k sqft336 Timber Ln, Grasonville, MD 21638For SaleMLS ID #MDQA2017444, Kathy Higginbotham, Samson Properties. Bright MLS
- $599,0003 bd2 ba1.7k sqft1700 Bennett Point Rd, Queenstown, MD 21658For SaleMLS ID #MDQA2018210, Michelle Abplanalp, Rosendale Realty. Bright MLS
- $725,0004 bd3 ba2.1k sqft407 Five Farms Dr, Stevensville, MD 21666For SaleMLS ID #MDQA2016634, Crystal Smith, RE/MAX Executive. Bright MLS
- $569,9003 bd3 ba2.7k sqft7884 Laurel Ln, Denton, MD 21629For SaleMLS ID #MDCM2007758, Samantha Grimes, Chesapeake Real Estate Associates, LLC. Bright MLS
- $749,0004 bd4 ba2.1k sqft134 Richard Ingle Way, Chester, MD 21619For SaleMLS ID #MDQA2017930, Barbara McCaffrey, Redfin Corp. Bright MLS
- $769,9004 bd3 ba2.1k sqft278 Hillsmere Dr, Annapolis, MD 21403For SaleMLS ID #MDAA2149064, Thomas Eicher, Coldwell Banker Realty. Bright MLS
- $559,0004 bd3 ba2k sqft223 Overlook Dr, Queenstown, MD 21658For SaleMLS ID #MDQA2017612, Stacey Stracke, Douglas Realty, LLC. Bright MLS
- $575,0004 bd4 ba2.4k sqft624 Davol Rd, Stevensville, MD 21666For SaleMLS ID #MDQA2018106, Kathy Higginbotham, Samson Properties. Bright MLS
- $659,9004 bd3 ba2.8k sqft220 Creeks End Ln, Stevensville, MD 21666For SaleMLS ID #MDQA2017920, Curtis Lemay, Real Estate Depot. Bright MLS
- $890,0003 bd3 ba3.1k sqft131 Kuethe Dr, Annapolis, MD 21403For SaleMLS ID #MDAA2154406, Ginna Quinn, Coldwell Banker Realty. Bright MLS
- $890,0004 bd3 ba2.5k sqft1469 Pleasant Lake Rd, Annapolis, MD 21409For SaleMLS ID #MDAA2145978, Kevin Stodd, EXP Realty, LLC. Bright MLS
- $749,0004 bd3 ba2.3k sqft5523 Ilchester St, Churchton, MD 20733For SaleMLS ID #MDAA2147550, Lori Rogers, Keller Williams Realty Centre. Bright MLS
- $825,0004 bd4 ba2.5k sqft2691 Claibourne Rd, Annapolis, MD 21403For SaleMLS ID #MDAA2150580, Debra Gasch, Redfin Corp. Bright MLS
- $635,0004 bd3 ba2.7k sqft376 Web Foot Ln, Stevensville, MD 21666For SaleMLS ID #MDQA2017998, Linda Austin, Long & Foster Real Estate, Inc.. Bright MLS
- $545,0003 bd2 ba2.2k sqft639 Poplar School Rd, Centreville, MD 21617For SaleMLS ID #MDQA2018228, Gretchen Wichlinski, Compass. Bright MLS
- $599,0003 bd3 ba2.1k sqft6280 Bellevue Rd, Royal Oak, MD 21662For SaleMLS ID #MDTA2014800, Jim Corson, Benson & Mangold, LLC. Bright MLS
