Located in the sought-after waterfront community of Gibson’s Grant, this beautiful Koch Homes property features the popular Ashford model, with a first-floor Primary Bedroom enhanced by a three-foot extension. A first-floor study offers flexible space for a home office, den, or possible fourth bedroom. Thoughtfully designed and exceptionally well-maintained, the home offers numerous updates and features, including a new roof installed in 2026 with a transferable manufacturer’s warranty and a new kitchen completed in 2022 featuring GE Café appliances, including a professional 36” six-burner range with convection oven, an additional oven in the island, and an Advantium speed-cook microwave. The kitchen appliances are under warranty through February 2028. The Primary Bathroom was renovated in 2019 and features heated floors, an oversized shower, and a customized makeup vanity. A Rinnai tankless hot water system provides efficient, on-demand hot water. The main level features beautiful hardwood floors, a convenient half bath, motorized window blinds in the Family Room, and a Ring security system. The home also offers a spacious basement crawl space with convenient interior access, providing valuable additional storage for seasonal items and household belongings, as well as a water-powered backup sump pump for added peace of mind. Outdoor spaces are equally inviting, with a welcoming front porch, spacious rear deck, rear patio, fenced yard, and a propane quick-connect hookup on the deck for a grill, making outdoor cooking and entertaining easy and convenient. A rear-entry two-car garage with a three-car parking pad provides ample parking. The garage includes a refrigerator, a freezer with a warranty through October 2027, a storage system, and electric bike lift with an HDTV antenna mounted on the garage roof. Upstairs are two additional bedrooms and a full bathroom, while the finished room above the garage offers flexible living, office, hobby, or recreation space and features a split-system HVAC for year-round comfort. Enjoy all that Gibson’s Grant has to offer, including water access to Macum Creek and the Chester River, a community pool, clubhouse, fitness center, kayak launch, walking trails, playgrounds, and scenic open spaces. Ideally located just minutes from the Bay Bridge, shopping, dining, and everything Kent Island has to offer, this exceptional home provides the perfect combination of quality construction, thoughtful updates, flexible living spaces, and a wonderful waterfront community lifestyle.
For sale
$819,900
207 Thomas White Blvd, Chester, MD 21619
3beds
2,479sqft
Single Family Residence
Built in 2013
8,545 Square Feet Lot
$802,200 Zestimate®
$331/sqft
$283/mo HOA
What's special
Fenced yardRear patioWater-powered backup sump pumpRing security systemAdvantium speed-cook microwaveWelcoming front porchSpacious rear deck
- 12 days
- 540
- 24
Likely to sell faster than
Zillow last checked:
Listing updated:
Listed by:
Tim Karns 443-570-7111,
RE/MAX Components 4433535281
Source: Bright MLS,MLS#: MDQA2018222
Facts & features
Interior
Bedrooms & bathrooms
- Bedrooms: 3
- Bathrooms: 3
- Full bathrooms: 2
- 1/2 bathrooms: 1
- Main level bathrooms: 2
- Main level bedrooms: 1
Rooms
- Room types: Dining Room, Primary Bedroom, Kitchen, Family Room, Laundry, Office, Bathroom 2, Bathroom 3, Bonus Room, Primary Bathroom, Half Bath
Primary bedroom
- Features: Flooring - Solid Hardwood
- Level: Main
- Area: 240 Square Feet
- Dimensions: 15 X 16
Primary bathroom
- Features: Flooring - Solid Hardwood
- Level: Main
Bathroom 2
- Level: Upper
Bathroom 3
- Level: Upper
Bonus room
- Level: Upper
Dining room
- Features: Flooring - Solid Hardwood
- Level: Main
Family room
- Features: Flooring - Solid Hardwood
- Level: Main
- Area: 324 Square Feet
- Dimensions: 18 X 18
Half bath
- Level: Main
Kitchen
- Features: Flooring - Solid Hardwood
- Level: Main
Laundry
- Level: Main
Office
- Features: Flooring - HardWood
- Level: Main
- Area: 143 Square Feet
- Dimensions: 11 X 13
Heating
- Forced Air, Propane
Cooling
- Central Air, Electric
Appliances
- Included: Tankless Water Heater
- Laundry: Main Level, Laundry Room
Features
- Basement: Other
- Number of fireplaces: 1
- Fireplace features: Gas/Propane
Interior area
- Total structure area: 2,479
- Total interior livable area: 2,479 sqft
- Finished area above ground: 2,479
- Finished area below ground: 0
Property
Parking
- Total spaces: 5
- Parking features: Garage Faces Rear, Inside Entrance, Attached, Driveway
- Attached garage spaces: 2
- Uncovered spaces: 3
- Details: Garage Sqft: 506
Accessibility
- Accessibility features: Other
Features
- Levels: Three
- Stories: 3
- Pool features: Community
- Waterfront features: Canoe/Kayak, Private Access, River
- Body of water: Chester River
Lot
- Size: 8,545 Square Feet
Details
- Additional structures: Above Grade, Below Grade
- Parcel number: 1804119479
- Zoning: CMPD
- Special conditions: Standard
Construction
Type & style
- Home type: SingleFamily
- Architectural style: Traditional
- Property subtype: Single Family Residence
Materials
- Frame
- Foundation: Crawl Space
- Roof: Architectural Shingle
Condition
- New construction: No
- Year built: 2013
Details
- Builder model: Ashford
- Builder name: Koch Homes
Utilities & green energy
- Sewer: Public Sewer
- Water: Public
Community & HOA
Community
- Subdivision: Gibsons Grant
HOA
- Has HOA: Yes
- HOA fee: $283 monthly
- HOA name: GIBSON'S GRANT COMMUNITY ASSOCIATION
Location
- Region: Chester
Financial & listing details
- Price per square foot: $331/sqft
- Tax assessed value: $685,600
- Annual tax amount: $6,101
- Date on market: 8/20/2026
- Listing agreement: Exclusive Right To Sell
- Ownership: Fee Simple
Estimated market value
$802,200
$762,000 - $842,000
$3,317/mo
Price history
| Date | Event | Price |
|---|---|---|
| 8/20/2026 | Listed for sale | $819,900+46.7%$331/sqft |
Source:  Bright MLS #MDQA2018222 Report a problem Bright MLS #MDQA2018222 Report a problem | ||
| 9/30/2013 | Sold | $558,832$225/sqft |
Source: Public Record Report a problem | ||
Public tax history
| Year | Property taxes | Tax assessment |
|---|---|---|
| 2025 | $6,101 +6.2% | $647,700 +6.2% |
| 2024 | $5,744 +6.6% | $609,800 +6.6% |
| 2023 | $5,387 | $571,900 |
| 2022 | $5,387 -1.8% | $571,900 |
| 2021 | $5,485 -0.3% | $571,900 -0.3% |
| 2020 | $5,503 +1.9% | $573,800 |
| 2019 | $5,398 +2% | $573,800 +4% |
| 2018 | $5,293 +0.9% | $551,867 +2% |
| 2017 | $5,247 +393.2% | $540,900 +4.1% |
| 2016 | $1,064 | $519,400 +4.3% |
| 2015 | $1,064 | $497,900 +4.5% |
| 2014 | $1,064 | $476,400 +397.3% |
| 2013 | -- | $95,800 |
| 2012 | -- | $95,800 -13.6% |
| 2011 | -- | $110,920 +7.3% |
| 2010 | -- | $103,420 +7.8% |
| 2009 | -- | $95,920 +8.5% |
| 2008 | -- | $88,420 |
Find assessor info on the county website
Monthly payment
Est. payment
Payment breakdown
Explore the cost of this home by adjusting the details. Changes won't be saved.Climate risks
Neighborhood: 21619
Nearby schools
Schools provided by the listing agent
- District: Queen Anne's County Public Schools
Source: Bright MLS. This data may not be complete. We recommend contacting the local school district to confirm school assignments for this home.
- $779,4003 bd3 ba2.8k sqft215 Thomas White Blvd, Chester, MD 21619Off Market

- $770,5003 bd3 ba2.7k sqft112 Francis Bright Way, Chester, MD 21619Off Market
- $807,000-- bd2 ba2.7k sqft221 Thomas White Blvd, Chester, MD 21619Off Market
- $859,0004 bd3 ba2.9k sqft114 Richard Ingle Way, Chester, MD 21619Off Market
Similar homes
- $825,0004 bd3 ba3.2k sqft313 Thomas White Blvd, Chester, MD 21619For Sale
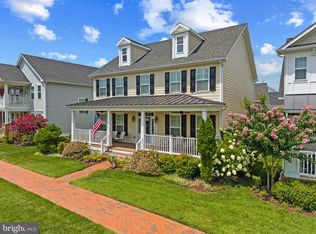
 MLS ID #MDQA2018144, Carol Snyder, Monument Sotheby's International Realty. Bright MLS
 - $899,0003 bd3 ba2.4k sqft148 Elinor St, Chester, MD 21619For Sale
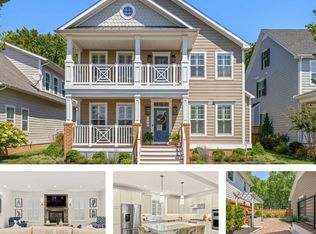 MLS ID #MDQA2018244, Tara Trout, Samson Properties. Bright MLS
 - $825,0004 bd4 ba3.3k sqft232 Evelyne St, Chester, MD 21619For Sale
 MLS ID #MDQA2017378, Courtney Chipouras, TTR Sotheby's International Realty. Bright MLS
 - $749,0004 bd4 ba2.1k sqft134 Richard Ingle Way, Chester, MD 21619For Sale
 MLS ID #MDQA2017930, Barbara McCaffrey, Redfin Corp. Bright MLS
 - $924,0003 bd3 ba2.7k sqft214 Bayberry Dr, Chester, MD 21619For SaleMLS ID #MDQA2018216, Jim Corson, Benson & Mangold, LLC. Bright MLS
- $989,0005 bd4 ba2.7k sqft2702 Sherman Dr, Chester, MD 21619For SaleMLS ID #MDQA2017858, Justin Kennedy, Samson Properties. Bright MLS
- $724,9994 bd3 ba3.1k sqft233 Peregrine Dr, Chester, MD 21619For SaleMLS ID #MDQA2017836, Michelle Abplanalp, Rosendale Realty. Bright MLS
- $789,0004 bd3 ba2.4k sqft116 Prospect Bay Dr W, Grasonville, MD 21638For SaleMLS ID #MDQA2017832, Lori G Woods-Fortney, Berkshire Hathaway HomeServices Homesale Realty. Bright MLS
- $559,0003 bd3 ba1.5k sqft126 Watermans Cove Ln, Chester, MD 21619For SaleMLS ID #MDQA2016908, Biana Arentz, Coldwell Banker Realty. Bright MLS
- $899,0003 bd2 ba1.6k sqft942 Chester River Dr, Grasonville, MD 21638For SaleMLS ID #MDQA2018236, Patty Smallwood, Maryland Real Estate Network. Bright MLS
- $635,0004 bd3 ba2.7k sqft376 Web Foot Ln, Stevensville, MD 21666For SaleMLS ID #MDQA2017998, Linda Austin, Long & Foster Real Estate, Inc.. Bright MLS
- $719,0003 bd3 ba2.5k sqft176 Cardamon Dr, Edgewater, MD 21037For SaleMLS ID #MDAA2155568, Ryan Sporre, Engel & Volkers Annapolis. Bright MLS
- $595,0002 bd3 ba1.8k sqft1000 Herons Nest Way Unit 43, Chester, MD 21619For SaleMLS ID #MDQA2017608, Dee Dee McCracken, Coldwell Banker Realty. Bright MLS
- $619,9004 bd3 ba2.2k sqft324 Web Foot Ln, Stevensville, MD 21666For SaleMLS ID #MDQA2017834, Michelle Abplanalp, Rosendale Realty. Bright MLS
- $974,0005 bd3 ba3k sqft14 Fairway Is, Grasonville, MD 21638For SaleMLS ID #MDQA2018270, Jimmy White, Long & Foster Real Estate, Inc.. Bright MLS
- $650,0003 bd3 ba2.2k sqft128 Allison Jane Dr, Stevensville, MD 21666For SaleMLS ID #MDQA2017550, Max Burton, Mr. Lister Realty. Bright MLS
- $865,0006 bd5 ba3.5k sqft730 Crisfield Way, Annapolis, MD 21401For SaleMLS ID #MDAA2155550, Amanda Callahan, Paul Wesley Real Estate. Bright MLS
- $890,0004 bd3 ba2.5k sqft1469 Pleasant Lake Rd, Annapolis, MD 21409For SaleMLS ID #MDAA2145978, Kevin Stodd, EXP Realty, LLC. Bright MLS
- $995,0005 bd5 ba3.2k sqft215 Kingfisher Ln, Chester, MD 21619For SaleMLS ID #MDQA2016702, Jennifer Thomas, RE/MAX Executive. Bright MLS
- $685,0003 bd3 ba2.5k sqft259 Topside Dr #166, Stevensville, MD 21666For SaleMLS ID #MDQA2018214, Kathy Higginbotham, Samson Properties. Bright MLS
