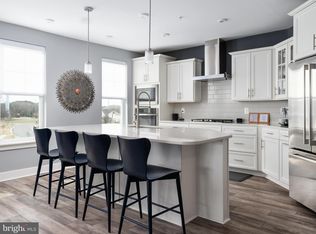
A price improvement has been made, making this unit the best value in the entire community. This home shows like a model with approximately $55,000.00 in upgrades. No need to wait for new construction this unit is ready for immediate occupancy. Love Where You Live! Experience resort-style living that blends comfort, luxury, and convenience—just steps from the waterfront. Enjoy peaceful mornings without the disruption of construction nearby. This highly sought-after first-floor condo is move-in ready and has been meticulously maintained, featuring numerous upgrades throughout. Step inside to an open, light-filled layout enhanced by crown molding, recessed lighting, and direct views of the lush greenspace with seasonal water glimpses. The gourmet kitchen and dining area are ideal for entertaining, offering a spacious island with seating, quartz countertops/bar, sleek wifi enabled appliances, and seamless flow into the living room. Unwind by the cozy fireplace or open the double sliding glass doors to your private patio—perfect for watching the sunrise, morning coffee, reading, or simply enjoying the peaceful natural setting. The owner’s suite offers both a walk-in and secondary closet, private patio access, and a luxurious en-suite bath with dual sinks and a spa-inspired frameless glass shower. The guest suite is bright and spacious, complete with its own en-suite bath, custom tilework, and large vanity. A bonus room with upgraded frosted glass doors provides the perfect space for a home office, workout area, or reading nook. Additional highlights include: LVP flooring throughout the entire home, interior access to a private one-car garage, and a secure storage unit. From your patio, take a stroll along the walking trail where you can take in the sights and sounds of nature to discover tranquil views and your kayak launch. The community also has direct access to the Kent Island Cross Island Trail. Many extra amenities to enjoy including an indoor heated pool, outdoor infinity pool, firepits, pickleball and tennis courts, dog park, and beautiful walking and biking trails. Live every day like you’re on vacation—this stunning condo offers the lifestyle you’ve been waiting for and is a must see to experience all of the upgrades! Water and sewer fees are already included in the owners monthly COA.
For sale
Price cut: $60K (7/1)
$479,000
3000 Herons Nest Way Unit 11, Chester, MD 21619
2beds
2,003sqft
:
Get pre-qualified$4,106/mo
Condominium
Built in 2021
-- sqft lot
$-- Zestimate®
$239/sqft
$991/mo HOA
What's special
Cozy fireplaceSpacious island with seatingPrivate patioOpen light-filled layoutRecessed lightingCrown moldingGourmet kitchen
- 281 days |
- 553 |
- 20 |
Zillow last checked:
Listing updated:
Listed by:
John Freeman 443-336-8366,
Coldwell Banker Realty 4102638686
Source: Bright MLS,MLS#: MDQA2015222
Facts & features
Interior
Bedrooms & bathrooms
- Bedrooms: 2
- Bathrooms: 3
- Full bathrooms: 2
- 1/2 bathrooms: 1
- Main level bathrooms: 3
- Main level bedrooms: 2
Rooms
- Room types: Primary Bedroom, Bedroom 2, Kitchen, Family Room, Laundry, Office, Bathroom 2, Bathroom 3, Primary Bathroom
Primary bedroom
- Features: Attached Bathroom, Bathroom - Walk-In Shower, Ceiling Fan(s), Flooring - Luxury Vinyl Plank, Walk-In Closet(s), Window Treatments
- Level: Main
Bedroom 2
- Features: Attached Bathroom, Ceiling Fan(s), Flooring - Luxury Vinyl Plank, Recessed Lighting, Window Treatments
- Level: Main
Primary bathroom
- Features: Bathroom - Walk-In Shower, Granite Counters
- Level: Main
Bathroom 2
- Features: Bathroom - Tub Shower, Flooring - Luxury Vinyl Plank, Ceiling Fan(s)
- Level: Main
Bathroom 3
- Features: Flooring - Luxury Vinyl Plank
- Level: Main
Family room
- Features: Fireplace - Electric, Flooring - Luxury Vinyl Plank, Recessed Lighting, Ceiling Fan(s), Window Treatments
- Level: Main
Kitchen
- Features: Granite Counters, Flooring - Luxury Vinyl Plank, Kitchen Island, Kitchen - Gas Cooking, Lighting - Ceiling, Lighting - Pendants
- Level: Main
Laundry
- Level: Main
Office
- Features: Flooring - Luxury Vinyl Plank, Ceiling Fan(s)
- Level: Main
Heating
- Forced Air, Natural Gas
Cooling
- Central Air, Electric
Appliances
- Included: Microwave, Dishwasher, Disposal, Oven, Stainless Steel Appliance(s), Electric Water Heater
- Laundry: Main Level, Laundry Room, In Unit
Features
- Bathroom - Walk-In Shower, Ceiling Fan(s), Combination Dining/Living, Dining Area, Entry Level Bedroom, Open Floorplan, Kitchen - Gourmet, Kitchen Island, Recessed Lighting, Upgraded Countertops, Walk-In Closet(s)
- Windows: Window Treatments
- Has basement: No
- Number of fireplaces: 1
- Fireplace features: Electric
Interior area
- Total structure area: 2,003
- Total interior livable area: 2,003 sqft
- Finished area above ground: 2,003
- Finished area below ground: 0
Video & virtual tour
Property
Parking
- Total spaces: 1
- Parking features: Garage Faces Side, Attached
- Attached garage spaces: 1
Accessibility
- Accessibility features: None
Features
- Levels: One
- Stories: 1
- Patio & porch: Patio
- Pool features: Community
- Has view: Yes
- View description: Trees/Woods
- Waterfront features: Canoe/Kayak
Details
- Additional structures: Above Grade, Below Grade
- Parcel number: 1804126143
- Zoning: SMPD
- Special conditions: Standard
Construction
Type & style
- Home type: Condo
- Architectural style: Coastal
- Property subtype: Condominium
- Attached to another structure: Yes
Materials
- Other
Condition
- Excellent
- New construction: No
- Year built: 2021
Utilities & green energy
- Sewer: Public Sewer
- Water: Public
Community & HOA
Community
- Features: Pool
- Security: Fire Sprinkler System
- Condo and coop fee: $736 monthly
- Senior community: Yes
- Subdivision: Four Seasons At Kent Island
HOA
- Has HOA: Yes
- Amenities included: Beach Access, Clubhouse, Fitness Center, Jogging Path, Pier/Dock, Indoor Pool, Pool, Putting Green, Reserved/Assigned Parking, Tennis Court(s), Water/Lake Privileges
- Services included: Water, Common Area Maintenance, Maintenance Grounds
- HOA fee: $255 monthly
Location
- Region: Chester
Financial & listing details
- Price per square foot: $239/sqft
- Tax assessed value: $455,000
- Annual tax amount: $4,098
- Date on market: 10/22/2025
- Listing agreement: Exclusive Right To Sell
- Ownership: Condominium
Estimated market value
Not available
Estimated sales range
Not available
Not available
Price history
| Date | Event | Price |
|---|---|---|
| 7/1/2026 | Listed for sale | $479,000-11.1%$239/sqft |
Source:  Bright MLS #MDQA2015222 Report a problem Bright MLS #MDQA2015222 Report a problem | ||
| 6/22/2026 | Listed for rent | $4,500$2/sqft |
Source: Zillow Rentals Report a problem | ||
| 3/30/2026 | Contingent | $539,000$269/sqft |
Source: Bright MLS #MDQA2015222 Report a problem | ||
| 3/22/2026 | Price change | $539,000-3%$269/sqft |
Source: Bright MLS #MDQA2015222 Report a problem | ||
| 3/12/2026 | Price change | $555,8000%$277/sqft |
Source: Bright MLS #MDQA2015222 Report a problem | ||
| 10/22/2025 | Listed for sale | $555,900+35.6%$278/sqft |
Source: Bright MLS #MDQA2015222 Report a problem | ||
| 9/2/2021 | Sold | $409,900$205/sqft |
Source: Public Record Report a problem | ||
| 6/18/2021 | Sold | $409,900$205/sqft |
Source: Agent Provided Report a problem | ||
| 4/3/2021 | Pending sale | $409,900$205/sqft |
Source:  Long & Foster Broker Feed #MDQA145482 Report a problem Long & Foster Broker Feed #MDQA145482 Report a problem | ||
| 4/2/2021 | Listed for sale | $409,900$205/sqft |
Source:  K. Hovnanian Companies, LLC Report a problem K. Hovnanian Companies, LLC Report a problem | ||
| 3/12/2021 | Pending sale | $409,900$205/sqft |
Source: Bright MLS #MDQA145482 Report a problem | ||
| 3/9/2021 | Price change | $409,900-7.7%$205/sqft |
Source: Bright MLS #MDQA145482 Report a problem | ||
| 1/10/2021 | Price change | $443,900+0.9%$222/sqft |
Source: K Hovnanian's Four Seasons Report a problem | ||
| 10/3/2020 | Price change | $439,900$220/sqft |
Source: K Hovnanian's Four Seasons Report a problem | ||
| 8/26/2020 | Listed for sale | -- |
Source: K Hovnanian's Four Seasons Report a problem | ||
Public tax history
| Year | Property taxes | Tax assessment |
|---|---|---|
| 2025 | $4,286 +4.6% | $455,000 +4.6% |
| 2024 | $4,098 +4.8% | $435,000 +4.8% |
| 2023 | $3,909 | $415,000 |
| 2022 | $3,909 -79.2% | $415,000 -78.8% |
| 2021 | $18,798 | $1,960,000 |
| 2020 | -- | -- |
Find assessor info on the county website
Monthly payment
Est. payment
Payment breakdown
Explore the cost of this home by adjusting the details. Changes won't be saved.Climate risks
Neighborhood: 21619
Nearby schools
GreatSchools rating
- 7/10Bayside Elementary SchoolGrades: 3-5Distance: 1.4 mi
- 6/10Stevensville Middle SchoolGrades: 6-8Distance: 1.5 mi
- 5/10Kent Island High SchoolGrades: 9-12Distance: 1.7 mi
Schools provided by the listing agent
- District: Queen Anne's County Public Schools
Source: Bright MLS. This data may not be complete. We recommend contacting the local school district to confirm school assignments for this home.
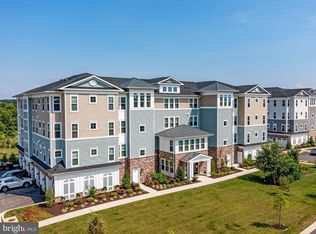
- $660,0003 bd3 ba2.6k sqft3000 Herons Nest Way UNIT 34, Chester, MD 21619Sold
- $560,0002 bd3 ba1.9k sqft3000 Herons Nest Way UNIT 22, Chester, MD 21619Sold

- $667,9003 bd3 ba-- sqft3000 Herons Nest Way UNIT 24, Chester, MD 21619Sold
- $657,5003 bd3 ba2.6k sqft3000 Herons Nest Way UNIT 21, Chester, MD 21619Off Market

- $530,0002 bd3 ba1.9k sqft4000 Herons Nest Way UNIT 22, Chester, MD 21619For Sale
- $540,0002 bd3 ba2k sqft4000 Herons Nest Way UNIT 11, Chester, MD 21619Sold
- $669,0003 bd3 ba2.6k sqft4000 Herons Nest Way UNIT 44, Chester, MD 21619Sold
- $645,0003 bd3 ba2.6k sqft4000 Herons Nest Way UNIT 31, Chester, MD 21619Sold
A local agent can set up tours, give advice and negotiate with sellers.
Similar homes
- $485,0002 bd3 ba1.9k sqftChester, Chester, MD 21619For Sale
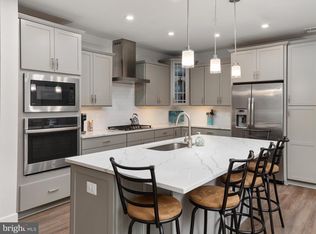
 MLS ID #MDQA2016820, Steve Kennedy, RE/MAX Executive. Bright MLS
 - $595,0002 bd3 ba1.8k sqft1000 Herons Nest Way Unit 43, Chester, MD 21619For Sale
 MLS ID #MDQA2017608, Dee Dee McCracken, Coldwell Banker Realty. Bright MLS
 - $700,0003 bd3 ba2.6k sqft2000 Herons Nest Way #401, Chester, MD 21619For Sale
 MLS ID #MDQA2017542, Matthew Arnold, Real Broker, LLC. Bright MLS
 - $565,9002 bd3 ba2k sqft115 Gibson Cir, Chester, MD 21619For Sale
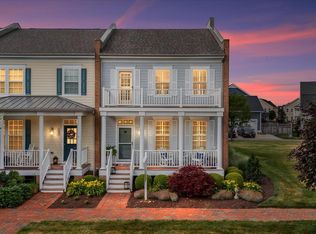 MLS ID #MDQA2017526, Larry Doyle, Long & Foster Real Estate, Inc.. Bright MLS
 - $349,5002 bd3 ba1.3k sqft45 Queen Neva Ct, Chester, MD 21619For SaleMLS ID #MDQA2017164, John Freeman, Coldwell Banker Realty. Bright MLS
- $620,0003 bd3 ba2.1k sqft265 Evelyne St, Chester, MD 21619For SaleMLS ID #MDQA2017258, Kathy Higginbotham, Samson Properties. Bright MLS
- $399,0003 bd4 ba1.8k sqft208 Blenny Ln, Chester, MD 21619For SaleMLS ID #MDQA2016002, Pam Doll Ackermann, RE/MAX Executive. Bright MLS
- $380,0003 bd2 ba1.8k sqft6010 Bridgepointe Dr, Chester, MD 21619For SaleMLS ID #MDQA2017824, April Heim, Rosendale Realty. Bright MLS
- $599,9003 bd4 ba2k sqft1012 Auckland Way, Chester, MD 21619For SaleMLS ID #MDQA2017452, Jerrise Spencer, Redfin Corp. Bright MLS
- $700,0002 bd3 ba2k sqft132 Wheelhouse Way #11, Chester, MD 21619For SaleMLS ID #MDQA2017364, Matthew Arnold, Real Broker, LLC. Bright MLS
- $355,0002 bd2 ba1.8k sqft2008 Bridgepointe Dr, Chester, MD 21619For SaleMLS ID #MDQA2016728, Crystal Smith, RE/MAX Executive. Bright MLS
- $499,9004 bd3 ba1.7k sqft606 Kimberly Way, Stevensville, MD 21666For SaleMLS ID #MDQA2017246, Linda Austin, Long & Foster Real Estate, Inc.. Bright MLS
- $395,0003 bd2 ba1.1k sqft105 Bobbit Ct, Stevensville, MD 21666For SaleMLS ID #MDQA2017762, Heather Sowells, Beam Realty Group, Inc.. Bright MLS
- $414,0003 bd2 ba1.1k sqft601 Davol Rd, Stevensville, MD 21666For SaleMLS ID #MDQA2017770, Justin Kennedy, Samson Properties. Bright MLS
- $629,9902 bd3 ba2k sqft102 Boatswain Way #2911, Chester, MD 21619New ConstructionBright MLS
- $495,0004 bd4 ba2.2k sqft226 Liam Thomas Ln #D6, Stevensville, MD 21666For SaleMLS ID #MDQA2017446, Amy Juras, Long & Foster Real Estate, Inc.. Bright MLS
- $505,0002 bd2 ba1.4k sqft854 Moorings Cir #12, Stevensville, MD 21666For SaleMLS ID #MDQA2016638, Deborah Laggini, Long & Foster Real Estate, Inc.. Bright MLS
- $680,0003 bd3 ba2.6k sqft111 Marshgrass Way #21, Chester, MD 21619For SaleMLS ID #MDQA2016714, Marisol Cardona, Samson Properties. Bright MLS
- $539,0004 bd3 ba2k sqft607 S Cherry Grove Ave, Annapolis, MD 21401For SaleMLS ID #MDAA2152562, Scott Schuetter, Berkshire Hathaway HomeServices PenFed Realty. Bright MLS
- $499,0004 bd3 ba2.1k sqft336 Timber Ln, Grasonville, MD 21638For SaleMLS ID #MDQA2017444, Kathy Higginbotham, Samson Properties. Bright MLS
