Welcome to this Ellendale Community end unit townhome! Turn-Key 4-Bedroom, 3.5 Bath Home . Eastern Shore Lifestyle & Easy Commuting. This home offers a bright, open layout designed for effortless everyday living and entertaining. With high-end upgrades and fresh paint, you can move right in and start enjoying the relaxed Eastern Shore lifestyle. Interior Features & Upgrades Bedrooms/Baths: 4 spacious bedrooms and 3.5 pristine bathrooms. Open Layout: Seamless flow between the living areas—perfect for hosting friends and family. Premium Upgrades. Outdoor Living Spacious Deck. The main level transitions directly to a large outdoor deck, ideal for grilling, relaxing, and entertaining. Commuter’s Dream: Located just 2 minutes from the Bay Bridge, offering a quick, stress-free commute while preserving that coveted Eastern Shore tranquility. Resort-Style Neighborhood. Situated just steps from the community clubhouse, park, and swimming pool. Community Amenities Enjoy a true lifestyle community featuring: Walking trails & a tot lot. Swimming pool & clubhouse, Kayak ramp & fishing pier. Contact us today to schedule your private tour.
Under contract
Price cut: $5K (7/8)
$495,000
226 Liam Thomas Ln #D6, Stevensville, MD 21666
4beds
2,280sqft
Townhouse
Built in 2022
912 Square Feet Lot
$490,000 Zestimate®
$217/sqft
$190/mo HOA
What's special
Fresh paintHigh-end upgradesBright open layoutLarge outdoor deck
- 77 days
- 291
- 8
Zillow last checked:
Listing updated:
Listed by:
Amy Juras 410-353-2123,
Long & Foster Real Estate, Inc. 4102240600,
Co-Listing Agent: Richard Clark Todaro 240-304-6023,
Long & Foster Real Estate, Inc.
Source: Bright MLS,MLS#: MDQA2017446
Facts & features
Interior
Bedrooms & bathrooms
- Bedrooms: 4
- Bathrooms: 4
- Full bathrooms: 3
- 1/2 bathrooms: 1
- Main level bathrooms: 1
- Main level bedrooms: 1
Basement
- Area: 0
Heating
- Heat Pump, Electric, Natural Gas
Cooling
- Central Air, Ceiling Fan(s), Electric
Appliances
- Included: Electric Water Heater
Features
- Has basement: No
- Number of fireplaces: 1
Interior area
- Total structure area: 2,280
- Total interior livable area: 2,280 sqft
- Finished area above ground: 2,280
- Finished area below ground: 0
Property
Parking
- Total spaces: 2
- Parking features: Garage Faces Rear, Garage Door Opener, Inside Entrance, Attached
- Attached garage spaces: 2
Accessibility
- Accessibility features: None
Features
- Levels: Three
- Stories: 3
- Pool features: Community
Lot
- Size: 912 Square Feet
Details
- Additional structures: Above Grade, Below Grade
- Parcel number: 1804126834
- Zoning: R
- Special conditions: Standard
Construction
Type & style
- Home type: Townhouse
- Architectural style: Contemporary
- Property subtype: Townhouse
Materials
- Vinyl Siding
- Foundation: Block
Condition
- New construction: No
- Year built: 2022
Utilities & green energy
- Sewer: Public Sewer
- Water: Public
Community & HOA
Community
- Condo and coop fee: $0 unknown
- Subdivision: Ellendale
HOA
- Has HOA: Yes
- HOA fee: $190 monthly
Location
- Region: Stevensville
Financial & listing details
- Price per square foot: $217/sqft
- Tax assessed value: $427,600
- Annual tax amount: $3,829
- Date on market: 6/12/2026
- Listing agreement: Exclusive Agency
- Listing terms: Cash,Conventional,FHA,VA Loan
- Ownership: Fee Simple
Estimated market value
$490,000
$466,000 - $515,000
$4,101/mo
Price history
| Date | Event | Price |
|---|---|---|
| 8/20/2026 | Contingent | $495,000$217/sqft |
Source:  Bright MLS #MDQA2017446 Report a problem Bright MLS #MDQA2017446 Report a problem | ||
| 7/8/2026 | Price change | $495,000-1%$217/sqft |
Source: Bright MLS #MDQA2017446 Report a problem | ||
| 6/12/2026 | Listed for sale | $500,000$219/sqft |
Source: Bright MLS #MDQA2017446 Report a problem | ||
Public tax history
| Year | Property taxes | Tax assessment |
|---|---|---|
| 2025 | $3,829 +5.5% | $406,433 +5.5% |
| 2024 | $3,629 +5.8% | $385,267 +5.8% |
| 2023 | $3,430 | $364,100 |
Find assessor info on the county website
Monthly payment
Est. payment
Payment breakdown
Explore the cost of this home by adjusting the details. Changes won't be saved.Climate risks
Neighborhood: 21666
Nearby schools
Schools provided by the listing agent
- Elementary: Kent Island
- Middle: Matapeake
- High: Kent Island
- District: Queen Anne's County Public Schools
Source: Bright MLS. This data may not be complete. We recommend contacting the local school district to confirm school assignments for this home.
- $449,600-- bd2 ba2.2k sqft230 Liam Thomas Ln #D5, Stevensville, MD 21666Off Market
- $456,700-- bd2 ba2.2k sqft234 Liam Thomas Ln #D4, Stevensville, MD 21666Off Market
- $500,000-- bd3 ba2.2k sqft238 Liam Thomas Ln #D3, Stevensville, MD 21666Sold
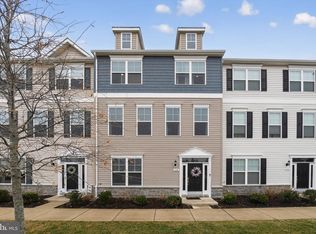
- $500,0004 bd4 ba2.2k sqft238 Liam Thomas Ln, Stevensville, MD 21666Sold
Similar homes
- $595,0004 bd4 ba2.4k sqft314 Allison Jane Dr #H-2, Stevensville, MD 21666For Sale

 MLS ID #MDQA2018368, Tricia Z Wilson, Wilson Realty & Staging LLC. Bright MLS
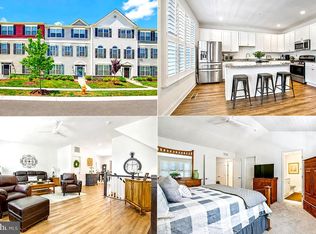
 - $499,9004 bd4 ba2.2k sqft205 Jessica Lyn Ave #F-20, Stevensville, MD 21666For Sale
 MLS ID #MDQA2017764, Jon Ridgeway, Berkshire Hathaway HomeServices PenFed Realty. Bright MLS
 - $459,9003 bd3 ba1.8k sqft102 Sophie Ln, Stevensville, MD 21666For Sale
 MLS ID #MDQA2017914, Samantha Hernandez, Douglas Realty, LLC. Bright MLS
 - $475,0003 bd4 ba1.9k sqft101 Branta Lndg, Stevensville, MD 21666For Sale
 MLS ID #MDQA2018100, Violeta Aguirre, Long & Foster Real Estate, Inc.. Bright MLS
 - $575,0005 bd5 ba2.5k sqft212 Jessica Lyn Ave Unit G3, Stevensville, MD 21666For SaleMLS ID #MDQA2017736, Dee Dee McCracken, Coldwell Banker Realty. Bright MLS
- $685,0003 bd3 ba2.5k sqft259 Topside Dr #166, Stevensville, MD 21666For SaleMLS ID #MDQA2018214, Kathy Higginbotham, Samson Properties. Bright MLS
- $585,0004 bd5 ba2.8k sqft310 Allison Jane Dr #H-1, Stevensville, MD 21666For SaleMLS ID #MDQA2017922, Kathy Higginbotham, Samson Properties. Bright MLS
- $595,0004 bd4 ba2.6k sqft322 Allison Jane Dr #H-4, Stevensville, MD 21666For SaleMLS ID #MDQA2017036, Max Burton, Mr. Lister Realty. Bright MLS
- $499,9004 bd3 ba1.7k sqft606 Kimberly Way, Stevensville, MD 21666For SaleMLS ID #MDQA2017246, Linda Austin, Long & Foster Real Estate, Inc.. Bright MLS
- $600,0003 bd3 ba2k sqft222 Moorings Cir #126, Stevensville, MD 21666For SaleMLS ID #MDQA2017910, Todd Broschart, The KW Collective. Bright MLS
- $575,0003 bd3 ba1.9k sqft324 Moorings Cir #108, Stevensville, MD 21666For SaleMLS ID #MDQA2017138, Verna Downey, Clark & Co Realty, LLC. Bright MLS
- $569,9002 bd2 ba2k sqft845 Moorings Cir Unit 138, Stevensville, MD 21666For SaleMLS ID #MDQA2016806, Laura Anderson, Coldwell Banker Realty. Bright MLS
- $575,0004 bd4 ba2.4k sqft624 Davol Rd, Stevensville, MD 21666For SaleMLS ID #MDQA2018106, Kathy Higginbotham, Samson Properties. Bright MLS
- $514,9003 bd4 ba1.8k sqftCloverfields Property Ass, Stevensville, MD 21666For SaleMLS ID #MDQA2017064, Larry Doyle, Long & Foster Real Estate, Inc.. Bright MLS
- $379,9003 bd3 ba1.7k sqftThompson Creek Condos, Stevensville, MD 21666For SaleMLS ID #MDQA2017330, Evan Phoenix, Clark & Co Realty, LLC. Bright MLS
- $629,9002 bd2 ba1.8k sqft521 Moorings Cir #245, Stevensville, MD 21666For SaleMLS ID #MDQA2017494, Sharon Fisher, RE/MAX Advantage Realty. Bright MLS
- $650,0003 bd3 ba2.2k sqft128 Allison Jane Dr, Stevensville, MD 21666For SaleMLS ID #MDQA2017550, Max Burton, Mr. Lister Realty. Bright MLS
- $659,9004 bd3 ba2.8k sqft220 Creeks End Ln, Stevensville, MD 21666For SaleMLS ID #MDQA2017920, Curtis Lemay, Real Estate Depot. Bright MLS
- $619,9004 bd3 ba2.2k sqft324 Web Foot Ln, Stevensville, MD 21666For SaleMLS ID #MDQA2017834, Michelle Abplanalp, Rosendale Realty. Bright MLS
- $635,0004 bd3 ba2.7k sqft376 Web Foot Ln, Stevensville, MD 21666For SaleMLS ID #MDQA2017998, Linda Austin, Long & Foster Real Estate, Inc.. Bright MLS
