Professional staging & photos coming soon! Welcome to 259 Topside Drive in Bay Bridge Cove, one of Kent Island’s most sought-after 55+ communities! This beautifully upgraded Oxford model offers the spacious, flexible floor plan buyers love, paired with a premium setting overlooking the community pond and fountain. Step inside to an open and inviting main level designed for both everyday living and entertaining. The gourmet kitchen is a standout, featuring beautiful light gray cabinetry, a custom backsplash that complements it perfectly, an upgraded appliance package, generous workspace and an easy flow into the main living areas. A cozy fireplace anchors the living room, while the expanded double sunroom fills the rear of the home with natural light and creates even more space to relax, entertain or simply enjoy the view. Step outside onto the deck and take in peaceful pond and fountain views—the perfect backdrop for morning coffee, an evening glass of wine or unwinding at the end of the day. The Oxford’s flexible design continues upstairs, where you'll find an additional bedroom and full bath along with a spacious loft and separate den featuring built-in shelving. Whether you need private guest accommodations, a home office, hobby space, reading room or an additional living area, this second level gives you options without sacrificing the convenience of main-level living. Located in the heart of Stevensville on Kent Island, Bay Bridge Cove offers an active, low-maintenance lifestyle with a clubhouse, fitness center, outdoor pool, recreational courts, walking and biking trails, and plenty of opportunities to connect with neighbors—all just minutes from shopping, dining, waterfront recreation and the Chesapeake Bay Bridge. This isn’t just an Oxford—it’s an Oxford with the upgrades, expanded living space and pond setting buyers wait for.
Coming soon 08/25
$685,000
259 Topside Dr #166, Stevensville, MD 21666
3beds
2,508sqft
:
Get pre-qualified$4,829/mo
Townhouse
Built in 2019
6,008 Square Feet Lot
$720,500 Zestimate®
$273/sqft
$418/mo HOA
What's special
- 5 days |
- 120 |
- 3 |
Zillow last checked:
Listing updated:
Listed by:
Kathy Higginbotham 301-370-5696,
Samson Properties 7033788810,
Listing Team: The Shore Home Team
Source: Bright MLS,MLS#: MDQA2018214
Facts & features
Interior
Bedrooms & bathrooms
- Bedrooms: 3
- Bathrooms: 3
- Full bathrooms: 3
- Main level bathrooms: 2
- Main level bedrooms: 2
Basement
- Area: 0
Heating
- Heat Pump, Electric, Natural Gas
Cooling
- Other, Electric
Appliances
- Included: Electric Water Heater
Features
- Has basement: No
- Number of fireplaces: 1
Interior area
- Total structure area: 2,508
- Total interior livable area: 2,508 sqft
- Finished area above ground: 2,508
- Finished area below ground: 0
Property
Parking
- Total spaces: 2
- Parking features: Garage Faces Front, Built In, Attached
- Attached garage spaces: 2
Accessibility
- Accessibility features: Accessible Doors, Accessible Entrance
Features
- Levels: Two
- Stories: 2
- Pool features: Community
Lot
- Size: 6,008 Square Feet
Details
- Additional structures: Above Grade, Below Grade
- Parcel number: 1804125863
- Zoning: SMPD
- Special conditions: Standard
Construction
Type & style
- Home type: Townhouse
- Architectural style: Coastal,Craftsman
- Property subtype: Townhouse
Materials
- Vinyl Siding
- Foundation: Crawl Space
- Roof: Architectural Shingle
Condition
- New construction: No
- Year built: 2019
Utilities & green energy
- Sewer: Public Sewer
- Water: Public
Community & HOA
Community
- Condo and coop fee: $418 monthly
- Senior community: Yes
- Subdivision: Bay Bridge Cove
HOA
- Has HOA: No
Location
- Region: Stevensville
Financial & listing details
- Price per square foot: $273/sqft
- Tax assessed value: $619,400
- Annual tax amount: $5,503
- Date on market: 8/25/2026
- Listing agreement: Exclusive Right To Sell
- Ownership: Fee Simple
Estimated market value
$720,500
$684,000 - $757,000
$3,522/mo
Price history
| Date | Event | Price |
|---|---|---|
| 1/10/2019 | Sold | $574,846$229/sqft |
Source: Public Record Report a problem | ||
Public tax history
| Year | Property taxes | Tax assessment |
|---|---|---|
| 2025 | $5,503 +6.4% | $584,200 +6.4% |
| 2024 | $5,172 +6.9% | $549,000 +6.9% |
| 2023 | $4,840 +3.3% | $513,800 |
| 2022 | $4,684 +1.6% | $513,800 +6.9% |
| 2021 | $4,610 +3.6% | $480,667 +3.6% |
| 2020 | $4,451 +1.6% | $464,100 |
| 2019 | $4,380 | $464,100 |
Find assessor info on the county website
Monthly payment
Est. payment
Payment breakdown
Explore the cost of this home by adjusting the details. Changes won't be saved.Climate risks
Neighborhood: 21666
Nearby schools
GreatSchools rating
- 9/10Matapeake Elementary SchoolGrades: PK-5Distance: 0.7 mi
- 7/10Matapeake Middle SchoolGrades: 6-8Distance: 0.8 mi
- 5/10Kent Island High SchoolGrades: 9-12Distance: 1.8 mi
Schools provided by the listing agent
- District: Queen Anne's County Public Schools
Source: Bright MLS. This data may not be complete. We recommend contacting the local school district to confirm school assignments for this home.
- $532,600-- bd2 ba1.6k sqft263 Topside Dr UNIT 165, Stevensville, MD 21666Off Market
- $610,2003 bd3 ba2.1k sqft253 Topside Dr #167, Stevensville, MD 21666Off Market

- $633,500-- bd3 ba2k sqft267 Topside Dr #164, Stevensville, MD 21666Off Market
- $578,2003 bd3 ba2k sqft249 Topside Dr #168, Stevensville, MD 21666Off Market
- $626,100-- bd3 ba2.1k sqft245 Topside Dr #169, Stevensville, MD 21666Off Market
- $690,500-- bd3 ba2.4k sqft313 Topside Dr #163, Stevensville, MD 21666Off Market
- $637,600-- bd2 ba2k sqft254 Topside Dr, Stevensville, MD 21666Off Market
- $639,000-- bd3 ba1.9k sqft319 Topside Dr #162, Stevensville, MD 21666Off Market
A local agent can set up tours, give advice and negotiate with sellers.
Similar homes
- $605,0004 bd5 ba2.8k sqft222 Jessica Lyn Ave Unit G5, Stevensville, MD 21666For Sale
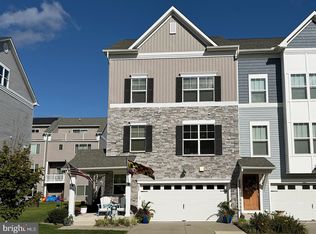
 MLS ID #MDQA2018094, Jill Rudiger, Berkshire Hathaway HomeServices PenFed Realty. Bright MLS
 - $629,9002 bd2 ba1.8k sqft521 Moorings Cir #245, Stevensville, MD 21666For Sale
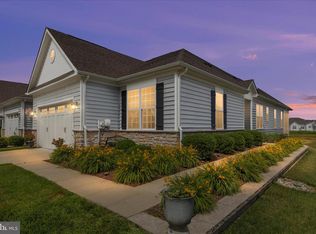 MLS ID #MDQA2017494, Sharon Fisher, RE/MAX Advantage Realty. Bright MLS
 - $659,9004 bd3 ba2.8k sqft220 Creeks End Ln, Stevensville, MD 21666For Sale
 MLS ID #MDQA2017920, Curtis Lemay, Real Estate Depot. Bright MLS
 - $659,9002 bd3 ba2k sqft784 Moorings Cir, Stevensville, MD 21666For Sale
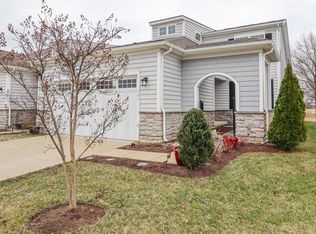 MLS ID #MDQA2016476, Deb Trombley, Core Partners Realty LLC. Bright MLS
 - $699,0004 bd2 ba3k sqft412 Main St, Stevensville, MD 21666For SaleMLS ID #MDQA2017744, Alex Burrell-Hodges, Cottage Street Realty LLC. Bright MLS
- $635,0004 bd3 ba2.7k sqft376 Web Foot Ln, Stevensville, MD 21666For SaleMLS ID #MDQA2017998, Linda Austin, Long & Foster Real Estate, Inc.. Bright MLS
- $575,0003 bd3 ba1.9k sqft324 Moorings Cir #108, Stevensville, MD 21666For SaleMLS ID #MDQA2017138, Verna Downey, Clark & Co Realty, LLC. Bright MLS
- $495,0004 bd4 ba2.2k sqft226 Liam Thomas Ln #D6, Stevensville, MD 21666For SaleMLS ID #MDQA2017446, Amy Juras, Long & Foster Real Estate, Inc.. Bright MLS
- $459,9003 bd3 ba1.8k sqft102 Sophie Ln, Stevensville, MD 21666For SaleMLS ID #MDQA2017914, Samantha Hernandez, Douglas Realty, LLC. Bright MLS
- $424,9893 bd3 ba1.9k sqft111 Ryan Dorsey Ln, Stevensville, MD 21666For SaleMLS ID #MDQA2017904, Michael Roenigk, Chaney Homes, LLC. Bright MLS
- $619,9004 bd3 ba2.2k sqft324 Web Foot Ln, Stevensville, MD 21666For SaleMLS ID #MDQA2017834, Michelle Abplanalp, Rosendale Realty. Bright MLS
- $660,0002 bd2 ba2.4k sqft118 Broadwater Dr, Chester, MD 21619For SaleMLS ID #MDQA2018202, Steve Kennedy, RE/MAX Executive. Bright MLS
- $379,9003 bd3 ba1.7k sqftThompson Creek Condos, Stevensville, MD 21666For SaleMLS ID #MDQA2017330, Evan Phoenix, Clark & Co Realty, LLC. Bright MLS
- $640,0004 bd3 ba3.2k sqft324 Loblolly Way, Grasonville, MD 21638For SaleMLS ID #MDQA2017328, Mary Jameson, Long & Foster Real Estate, Inc.. Bright MLS
- $475,0004 bd3 ba1.5k sqft107 Trequassin Dr, Stevensville, MD 21666For SaleMLS ID #MDQA2018124, Dee Dee McCracken, Coldwell Banker Realty. Bright MLS
- $515,0004 bd2 ba2k sqft931 Petinot Pl, Stevensville, MD 21666For SaleMLS ID #MDQA2016338, Michael Roenigk, Chaney Homes, LLC. Bright MLS
- $681,6004 bd3 ba2.2k sqft736 Hillmeade Rd, Edgewater, MD 21037For SaleMLS ID #MDAA2149732, Holly Worthington, Worthington Realty Group, LLC. Bright MLS
- $799,9004 bd3 ba2.1k sqftQueens Colony High Rd, Stevensville, MD 21666New ConstructionMLS ID #MDQA2017112, David Dauses, Coldwell Banker Waterman Realty. Bright MLS
- $549,0003 bd2 ba1.6k sqftTenneessee, Stevensville, MD 21666New ConstructionMLS ID #MDQA2017262, James B Davidson, Coldwell Banker Waterman Realty. Bright MLS
- $549,9003 bd2 ba1.6k sqftBaltimore Dr, Stevensville, MD 21666New ConstructionMLS ID #MDQA2017564, James B Davidson, Coldwell Banker Waterman Realty. Bright MLS
