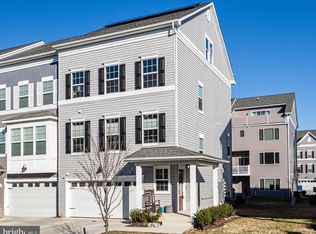
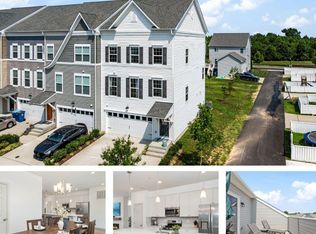
Welcome to this like-new, impeccably maintained stone front end-unit townhome offering four finished levels of thoughtfully designed living space, 4/5 bedrooms, 4.5 bathrooms, and numerous custom upgrades throughout. Perfectly located just one mile from the Chesapeake Bay Bridge, this stunning home combines modern luxury with the convenience of Eastern Shore living. You are welcomed to the home by a partial wrap around porch, ideal for decorating and offers coverage for deliveries. Inside you will discover a beautifully updated interior with all four levels of stairs completely renovated with new flooring (2026), representing a $10,000 investment, luxury vinyl plank flooring, new carpet in bedrooms (2025), fresh designer paint, custom blinds, and timeless finishes that make this home truly move-in ready. The heart of the home is the gourmet kitchen, complete with Quartz countertops, stainless steel appliances, gas range, custom lighting, a large center island with breakfast bar, and a custom-built coffee bar featuring its own beverage refrigerator. Just off the kitchen, enjoy a separate dining area and access to the private balcony; perfect for morning coffee or evening relaxation. The inviting living room is warm and welcoming with a custom shiplap accent wall and an electric fireplace, creating the perfect space for entertaining or cozy nights at home. The spacious Primary suite offers a walk-in closet and a beautiful bath featuring a custom tiled shower, tile flooring, and a double vanity. Two additional bedrooms, another full bath, and a thoughtfully designed laundry room complete the bedroom level. The laundry area includes a newer washer and dryer, linen closet, and a dedicated folding and sorting station for added convenience. The impressive fourth floor offers incredible flexibility with a bonus room ideal as a guest bedroom, home office, or playroom. This level also includes a full bathroom, two storage closets with 15x20 attic access for additional storage, and a large private balcony. The finished lower level provides even more living space with a family room, recreation room, or optional fourth bedroom, complete with its own full bathroom. The attached two-car garage is fully finished with heating and air conditioning unit, interior water spigot, and plenty of storage. Additional upgrades include: *Approximately $10,000 in new stair flooring (2026) * New luxury vinyl plank flooring and carpet throughout (2025) * New stainless steel appliances * Electric fireplace * Dual-zone HVAC * Gas heat * Gas Hot water heater * Full-house sprinkler system * Freshly painted interior * Beautiful custom finishes throughout. Beyond the home, you'll enjoy resort-style community amenities including a clubhouse, swimming pool, playground, scenic walking trails, RV and boat storage, a community fishing pier, and kayak launch; perfect for embracing the Chesapeake Bay lifestyle. Experience everything that makes Kent Island one of Maryland's most desirable waterfront communities. Spend weekends boating, fishing, crabbing, kayaking, or paddleboarding on the Chesapeake Bay. Explore miles of scenic walking and biking trails, relax at nearby beaches, visit local wineries, browse the charming shops of Historic Stevensville, or enjoy fresh seafood and waterfront dining along Kent Narrows. Whether you're watching breathtaking sunsets over the Bay, launching your kayak from the community pier, or heading to one of the area's many marinas, Kent Island offers the perfect balance of recreation, natural beauty, and small-town charm; all while remaining an easy commute to Annapolis, Baltimore, Washington, D.C., and the rest of Maryland's Eastern Shore. This exceptional home offers the perfect combination of luxury, location, and low-maintenance living. Simply unpack and enjoy! Dog friendly home. Buyer to verify all HOA fees, documents, and community information through the resale package.
For sale
Price cut: $10K (8/10)
$605,000
222 Jessica Lyn Ave Unit G5, Stevensville, MD 21666
4beds
2,850sqft
Townhouse
Built in 2020
-- sqft lot
$599,300 Zestimate®
$212/sqft
$190/mo HOA
What's special
Electric fireplaceTimeless finishesFresh designer paintWalk-in closetCustom lightingLinen closetNewer washer and dryer
- 29 days |
- 295 |
- 3 |
Zillow last checked:
Listing updated:
Listed by:
Jill Rudiger 540-931-2412,
Berkshire Hathaway HomeServices PenFed Realty 410-647-8000
Source: Bright MLS,MLS#: MDQA2018094
Facts & features
Interior
Bedrooms & bathrooms
- Bedrooms: 4
- Bathrooms: 5
- Full bathrooms: 4
- 1/2 bathrooms: 1
- Main level bathrooms: 1
Rooms
- Room types: Dining Room, Primary Bedroom, Bedroom 2, Bedroom 3, Kitchen, Family Room, Foyer, Laundry, Other, Recreation Room, Bathroom 1, Primary Bathroom, Full Bath, Half Bath, Additional Bedroom
Primary bedroom
- Features: Attached Bathroom, Bathroom - Stall Shower, Flooring - Carpet, Lighting - LED, Walk-In Closet(s)
- Level: Upper
- Area: 169 Square Feet
- Dimensions: 13 X 13
Other
- Features: Flooring - Luxury Vinyl Plank
- Level: Upper
- Area: 374 Square Feet
- Dimensions: 17 X 22
Bedroom 2
- Features: Flooring - Carpet
- Level: Upper
- Area: 120 Square Feet
- Dimensions: 10 X 12
Bedroom 3
- Features: Flooring - Carpet
- Level: Upper
- Area: 190 Square Feet
- Dimensions: 19 X 10
Primary bathroom
- Features: Flooring - Ceramic Tile, Countertop(s) - Solid Surface
- Level: Upper
- Area: 81 Square Feet
- Dimensions: 9 X 9
Bathroom 1
- Features: Flooring - Ceramic Tile
- Level: Upper
Dining room
- Level: Upper
- Area: 130 Square Feet
- Dimensions: 10 X 13
Family room
- Features: Lighting - LED, Flooring - Luxury Vinyl Plank, Fireplace - Gas
- Level: Upper
- Area: 528 Square Feet
- Dimensions: 22 X 24
Foyer
- Level: Main
Other
- Level: Main
Other
- Level: Upper
Half bath
- Level: Upper
Kitchen
- Features: Lighting - LED, Lighting - Pendants, Kitchen - Gas Cooking, Flooring - Luxury Vinyl Plank, Breakfast Bar, Countertop(s) - Quartz, Kitchen Island
- Level: Upper
- Area: 195 Square Feet
- Dimensions: 13 X 15
Laundry
- Level: Upper
- Area: 36 Square Feet
- Dimensions: 6 X 6
Other
- Level: Main
- Area: 360 Square Feet
- Dimensions: 20 X 18
Recreation room
- Features: Attached Bathroom, Bathroom - Tub Shower, Flooring - Luxury Vinyl Plank, Lighting - LED
- Level: Main
- Area: 255 Square Feet
- Dimensions: 15 X 17
Heating
- Heat Pump, Electric, Natural Gas
Cooling
- Central Air, Electric
Appliances
- Included: Microwave, Dishwasher, Dryer, Oven/Range - Gas, Refrigerator, Washer, Electric Water Heater
- Laundry: Laundry Room
Features
- Bathroom - Stall Shower, Bathroom - Tub Shower, Breakfast Area, Combination Kitchen/Living, Dining Area, Open Floorplan, Kitchen Island, Primary Bath(s), Recessed Lighting
- Flooring: Carpet
- Has basement: No
- Number of fireplaces: 1
- Fireplace features: Gas/Propane
Interior area
- Total structure area: 2,850
- Total interior livable area: 2,850 sqft
- Finished area above ground: 2,850
- Finished area below ground: 0
Property
Parking
- Total spaces: 4
- Parking features: Garage Faces Front, Garage Door Opener, Attached, Driveway
- Attached garage spaces: 2
- Uncovered spaces: 2
Accessibility
- Accessibility features: Other
Features
- Levels: Four
- Stories: 4
- Exterior features: Sidewalks
- Pool features: Community
Details
- Additional structures: Above Grade, Below Grade
- Parcel number: 1804125928
- Zoning: SMPD
- Special conditions: Standard
Construction
Type & style
- Home type: Townhouse
- Architectural style: Colonial,Coastal
- Property subtype: Townhouse
Materials
- Mixed
- Foundation: Other
Condition
- Excellent
- New construction: No
- Year built: 2020
Utilities & green energy
- Sewer: Public Sewer
- Water: Public
Community & HOA
Community
- Security: Fire Sprinkler System
- Condo and coop fee: $90 monthly
- Subdivision: Ellendale
HOA
- Has HOA: Yes
- Amenities included: Clubhouse, Common Grounds, Jogging Path, Pool, Tot Lots/Playground
- Services included: Common Area Maintenance, Lawn Care Front, Management, Other, Pier/Dock Maintenance, Pool(s)
- HOA fee: $100 monthly
- HOA name: ELLENDALE NEIGHBORHOOD ASSOCIATION
Location
- Region: Stevensville
Financial & listing details
- Price per square foot: $212/sqft
- Tax assessed value: $515,800
- Annual tax amount: $4,575
- Date on market: 7/28/2026
- Listing agreement: Exclusive Right To Sell
- Ownership: Condominium
Estimated market value
$599,300
$569,000 - $629,000
$4,033/mo
Price history
| Date | Event | Price |
|---|---|---|
| 8/10/2026 | Price change | $605,000-1.6%$212/sqft |
Source:  Bright MLS #MDQA2018094 Report a problem Bright MLS #MDQA2018094 Report a problem | ||
| 7/28/2026 | Listed for sale | $615,000+23%$216/sqft |
Source: Bright MLS #MDQA2018094 Report a problem | ||
| 4/3/2025 | Sold | $500,000-7.2%$175/sqft |
Source: Bright MLS #MDQA2011716 Report a problem | ||
| 3/31/2025 | Pending sale | $539,000$189/sqft |
Source: Bright MLS #MDQA2011716 Report a problem | ||
| 1/27/2025 | Contingent | $539,000$189/sqft |
Source: Bright MLS #MDQA2011716 Report a problem | ||
| 11/16/2024 | Listed for sale | $539,000+12.3%$189/sqft |
Source: Bright MLS #MDQA2011716 Report a problem | ||
| 1/6/2021 | Sold | $480,175$168/sqft |
Source: Public Record Report a problem | ||
Public tax history
| Year | Property taxes | Tax assessment |
|---|---|---|
| 2025 | $4,575 +6.6% | $485,700 +6.6% |
| 2024 | $4,292 +7.1% | $455,600 +7.1% |
| 2023 | $4,008 | $425,500 |
| 2022 | $4,008 -1.8% | $425,500 |
| 2021 | $4,081 +325.5% | $425,500 +325.5% |
| 2020 | $959 | $100,000 |
Find assessor info on the county website
Monthly payment
Est. payment
Payment breakdown
Explore the cost of this home by adjusting the details. Changes won't be saved.Climate risks
Neighborhood: 21666
Nearby schools
GreatSchools rating
- NAKent Island Elementary SchoolGrades: PK-2Distance: 0.7 mi
- 8/10Matapeake Middle SchoolGrades: 6-8Distance: 1.2 mi
- 6/10Kent Island High SchoolGrades: 9-12Distance: 1.4 mi
Schools provided by the listing agent
- District: Queen Anne's County Public Schools
Source: Bright MLS. This data may not be complete. We recommend contacting the local school district to confirm school assignments for this home.
- $527,5003 bd3 ba2.2k sqft216 Jessica Lyn Ave #G4, Stevensville, MD 21666Off Market

- $575,0005 bd5 ba2.5k sqft212 Jessica Lyn Ave UNIT G3, Stevensville, MD 21666For Sale

- $542,9003 bd4 ba2.8k sqft232 Jessica Lyn Ave UNIT G6, Stevensville, MD 21666Sold
- $7,433-- bd-- ba-- sqftLily Ave, Stevensville, MD 21666Off Market
- $542,900-- bd3 ba2.4k sqft232 Jessica Lyn Ave UNIT G6, Stevensville, MD 21666Sold
- $105,0003 bd5 ba2.5k sqft206 Jessica Lyn Ave #G2, Stevensville, MD 21666Sold
- $512,4004 bd4 ba2.2k sqft247 Jessica Lyn Ave, Stevensville, MD 21666Off Market
- $474,900-- bd3 ba2.2k sqft236 Jessica Lyn Ave UNIT G-7, Stevensville, MD 21666Off Market
A local agent can set up tours, give advice and negotiate with sellers.
Similar homes
- $575,0005 bd5 ba2.5k sqft212 Jessica Lyn Ave Unit G3, Stevensville, MD 21666For Sale
 MLS ID #MDQA2017736, Dee Dee McCracken, Coldwell Banker Realty. Bright MLS
 - $585,0004 bd5 ba2.8k sqft310 Allison Jane Dr #H-1, Stevensville, MD 21666For Sale
 MLS ID #MDQA2017922, Kathy Higginbotham, Samson Properties. Bright MLS
 - $600,0003 bd3 ba2k sqft222 Moorings Cir #126, Stevensville, MD 21666For Sale
 MLS ID #MDQA2017910, Todd Broschart, The KW Collective. Bright MLS
 - $575,0004 bd4 ba2.4k sqft624 Davol Rd, Stevensville, MD 21666For Sale
 MLS ID #MDQA2018106, Kathy Higginbotham, Samson Properties. Bright MLS
 - $659,9004 bd3 ba2.8k sqft220 Creeks End Ln, Stevensville, MD 21666For SaleMLS ID #MDQA2017920, Curtis Lemay, Real Estate Depot. Bright MLS
- $650,0003 bd3 ba2.2k sqft128 Allison Jane Dr, Stevensville, MD 21666For SaleMLS ID #MDQA2017550, Max Burton, Mr. Lister Realty. Bright MLS
- $475,0003 bd4 ba1.9k sqft101 Branta Lndg, Stevensville, MD 21666For SaleMLS ID #MDQA2018100, Violeta Aguirre, Long & Foster Real Estate, Inc.. Bright MLS
- $629,9002 bd2 ba1.8k sqft521 Moorings Cir #245, Stevensville, MD 21666For SaleMLS ID #MDQA2017494, Sharon Fisher, RE/MAX Advantage Realty. Bright MLS
- $619,9004 bd3 ba2.2k sqft324 Web Foot Ln, Stevensville, MD 21666For SaleMLS ID #MDQA2017834, Michelle Abplanalp, Rosendale Realty. Bright MLS
- $459,9003 bd3 ba1.8k sqft102 Sophie Ln, Stevensville, MD 21666For SaleMLS ID #MDQA2017914, Samantha Hernandez, Douglas Realty, LLC. Bright MLS
- $499,9004 bd4 ba2.2k sqft205 Jessica Lyn Ave #F-20, Stevensville, MD 21666For SaleMLS ID #MDQA2017764, Jon Ridgeway, Berkshire Hathaway HomeServices PenFed Realty. Bright MLS
- $699,0006 bd5 ba4.2k sqft247 Breeding Blvd, Stevensville, MD 21666For SaleMLS ID #MDQA2017876, Violeta Aguirre, Long & Foster Real Estate, Inc.. Bright MLS
- $575,5554 bd3 ba2.6k sqft511 Chesapeake Ave, Stevensville, MD 21666For SaleMLS ID #MDQA2017704, Catalina Sandoval, RE/MAX Realty Centre, Inc.. Bright MLS
- $594,9994 bd3 ba2.2k sqft200 Ackerman Dr, Stevensville, MD 21666For SaleMLS ID #MDQA2018090, Samantha Allen, Rise Real Estate, LLC. Bright MLS
- $424,9893 bd3 ba1.9k sqft111 Ryan Dorsey Ln, Stevensville, MD 21666For SaleMLS ID #MDQA2017904, Michael Roenigk, Chaney Homes, LLC. Bright MLS
- $499,9004 bd3 ba1.7k sqft606 Kimberly Way, Stevensville, MD 21666For SaleMLS ID #MDQA2017246, Linda Austin, Long & Foster Real Estate, Inc.. Bright MLS
- $509,9954 bd2 ba2k sqft931 Petinot Pl, Stevensville, MD 21666For SaleMLS ID #MDQA2016338, Michael Roenigk, Chaney Homes, LLC. Bright MLS
- $599,0004 bd3 ba2.1k sqft8904 Ballard Ln, Clinton, MD 20735For SaleMLS ID #MDPG2213816, Pamela Debnam, Houwzer, LLC. Bright MLS
- $725,0004 bd3 ba2.1k sqft407 Five Farms Dr, Stevensville, MD 21666For SaleMLS ID #MDQA2016634, Crystal Smith, RE/MAX Executive. Bright MLS
- $459,0003 bd3 ba1.7k sqft132 Pennick Dr, Stevensville, MD 21666For SaleMLS ID #MDQA2017844, Jennifer Chaney, Chaney Homes, LLC. Bright MLS
