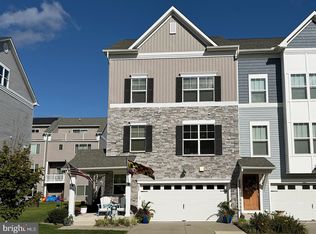
Beautiful Upgraded Townhome in a Prime Location Enjoy the perfect blend of space, style, and convenience in this exceptional four-level townhome, ideally located for easy commuting and close to shopping, dining, and everyday essentials. This spacious home features numerous upgrades, including a stunning oversized kitchen island, quartz countertops, designer backsplash, stainless steel appliances, and luxury vinyl plank flooring throughout the main living areas. The open-concept layout offers abundant living space, with a large living room and dining area that comfortably accommodates six or more guests. A unique fourth-floor level provides incredible flexibility, making it ideal for a home office, guest suite, or potential fifth bedroom. This level includes its own full bathroom, living area, and walkout deck, creating the perfect private retreat. At entry level this town house has a finished bedroom and bath which is unique, most units don't have a finished bedroom and bath. With 4.5 bathrooms, this home is designed for comfort and convenience. The laundry room is thoughtfully located on the bedroom level, making everyday living easier. Additional highlights include: - Four level of living space that feels more like a single-family home. -Spacious primary suite and generously sized bedrooms. -Two car Garage plus, two car parking pads. - Modern finishes and upgrade throughout. Residence enjoys outstanding community amenities, including a community pool, kayak storage, and a pier for water enthusiasts. Conveniently located near target, food lion, and Starbucks, restaurants, and other popular retailers, this home offers everything you need just minutes away. Don't miss the opportunity to own this beautifully upgraded townhome with exceptional space, flexibility, and amenities in a highly desirable location.
For sale
Price cut: $25K (7/21)
$575,000
212 Jessica Lyn Ave Unit G3, Stevensville, MD 21666
5beds
2,595sqft
Townhouse
Built in 2020
825 Square Feet Lot
$-- Zestimate®
$222/sqft
$190/mo HOA
What's special
Stainless steel appliancesQuartz countertopsSpacious primary suiteOversized kitchen islandDesigner backsplashGenerously sized bedroomsOpen-concept layout
- 61 days |
- 144 |
- 2 |
Zillow last checked:
Listing updated:
Listed by:
Dee Dee McCracken 410-739-7571,
Coldwell Banker Realty 410-224-2200
Source: Bright MLS,MLS#: MDQA2017736
Facts & features
Interior
Bedrooms & bathrooms
- Bedrooms: 5
- Bathrooms: 5
- Full bathrooms: 4
- 1/2 bathrooms: 1
- Main level bathrooms: 1
Rooms
- Room types: Living Room, Dining Room, Primary Bedroom, Bedroom 2, Bedroom 3, Bedroom 4, Kitchen, Laundry, Utility Room, Bonus Room, Primary Bathroom, Full Bath
Primary bedroom
- Features: Walk-In Closet(s)
- Level: Upper
- Area: 156 Square Feet
- Dimensions: 12 X 13
Bedroom 2
- Level: Upper
- Area: 132 Square Feet
- Dimensions: 11 X 12
Bedroom 3
- Level: Upper
- Area: 99 Square Feet
- Dimensions: 9 X 11
Bedroom 4
- Level: Lower
- Area: 168 Square Feet
- Dimensions: 12 X 14
Primary bathroom
- Features: Double Sink
- Level: Upper
- Area: 72 Square Feet
- Dimensions: 8 X 9
Bonus room
- Level: Upper
- Area: 340 Square Feet
- Dimensions: 17 X 20
Dining room
- Level: Main
- Area: 120 Square Feet
- Dimensions: 10 X 12
Other
- Level: Lower
Other
- Level: Upper
Kitchen
- Level: Main
- Area: 162 Square Feet
- Dimensions: 9 X 18
Laundry
- Level: Upper
Living room
- Level: Main
- Area: 560 Square Feet
- Dimensions: 20 X 28
Mud room
- Level: Lower
- Area: 120 Square Feet
- Dimensions: 10 X 12
Utility room
- Level: Lower
Heating
- Heat Pump, Natural Gas
Cooling
- Ceiling Fan(s), Central Air, Electric
Appliances
- Included: Dishwasher, Exhaust Fan, Disposal, Microwave, Oven/Range - Electric, Refrigerator, Ice Maker, Extra Refrigerator/Freezer, Washer, Dryer, Electric Water Heater
- Laundry: Upper Level, Laundry Room, Mud Room
Features
- Flooring: Luxury Vinyl, Ceramic Tile, Carpet
- Has basement: No
- Has fireplace: No
Interior area
- Total structure area: 2,595
- Total interior livable area: 2,595 sqft
- Finished area above ground: 2,595
- Finished area below ground: 0
Video & virtual tour
Property
Parking
- Total spaces: 4
- Parking features: Garage Faces Front, Garage Door Opener, Inside Entrance, Attached, Driveway
- Attached garage spaces: 2
- Uncovered spaces: 2
- Details: Garage Sqft: 344
Accessibility
- Accessibility features: None
Features
- Levels: Four
- Stories: 4
- Pool features: None
Lot
- Size: 825 Square Feet
Details
- Additional structures: Above Grade, Below Grade
- Parcel number: 1804125926
- Zoning: SMPD
- Special conditions: Standard
Construction
Type & style
- Home type: Townhouse
- Architectural style: Colonial
- Property subtype: Townhouse
Materials
- Vinyl Siding, Stick Built
- Foundation: Slab
- Roof: Architectural Shingle
Condition
- New construction: No
- Year built: 2020
Utilities & green energy
- Sewer: Public Sewer
- Water: Public
Community & HOA
Community
- Condo and coop fee: $90 monthly
- Subdivision: Ellendale
HOA
- Has HOA: Yes
- HOA fee: $100 monthly
Location
- Region: Stevensville
Financial & listing details
- Price per square foot: $222/sqft
- Tax assessed value: $462,200
- Annual tax amount: $4,109
- Date on market: 6/26/2026
- Listing agreement: Exclusive Right To Sell
- Ownership: Fee Simple
Estimated market value
Not available
Estimated sales range
Not available
Not available
Price history
| Date | Event | Price |
|---|---|---|
| 7/21/2026 | Price change | $575,000-4.2%$222/sqft |
Source:  Bright MLS #MDQA2017736 Report a problem Bright MLS #MDQA2017736 Report a problem | ||
| 6/26/2026 | Listed for sale | $600,000+42.9%$231/sqft |
Source: Bright MLS #MDQA2017736 Report a problem | ||
| 4/1/2021 | Sold | $420,000$162/sqft |
Source: Public Record Report a problem | ||
Public tax history
| Year | Property taxes | Tax assessment |
|---|---|---|
| 2025 | $4,109 +6.3% | $436,233 +6.3% |
| 2024 | $3,865 +6.8% | $410,267 +6.8% |
| 2023 | $3,620 | $384,300 |
| 2022 | $3,620 -1.8% | $384,300 |
| 2021 | $3,686 +284.3% | $384,300 +284.3% |
| 2020 | $959 | $100,000 |
Find assessor info on the county website
Monthly payment
Est. payment
Payment breakdown
Explore the cost of this home by adjusting the details. Changes won't be saved.Climate risks
Neighborhood: 21666
Nearby schools
GreatSchools rating
- NAKent Island Elementary SchoolGrades: PK-2Distance: 0.8 mi
- 8/10Matapeake Middle SchoolGrades: 6-8Distance: 1.2 mi
- 6/10Kent Island High SchoolGrades: 9-12Distance: 1.4 mi
Schools provided by the listing agent
- High: Kent Island
- District: Queen Anne's County Public Schools
Source: Bright MLS. This data may not be complete. We recommend contacting the local school district to confirm school assignments for this home.
- $527,5003 bd3 ba2.2k sqft216 Jessica Lyn Ave #G4, Stevensville, MD 21666Off Market

- $105,0003 bd5 ba2.5k sqft206 Jessica Lyn Ave #G2, Stevensville, MD 21666Sold

- $605,0004 bd5 ba2.8k sqft222 Jessica Lyn Ave UNIT G5, Stevensville, MD 21666For Sale
- $592,6003 bd5 ba2.8k sqft202 Jessica Lyn Ave #G1, Stevensville, MD 21666Off Market
- $596,4005 bd5 ba2.8k sqft202 Jessica Lyn Ave, Stevensville, MD 21666Off Market
- $7,433-- bd-- ba-- sqftLily Ave, Stevensville, MD 21666Off Market
- $542,9003 bd4 ba2.8k sqft232 Jessica Lyn Ave UNIT G6, Stevensville, MD 21666Sold
- $550,0004 bd-- ba2.6k sqft323 Allison Jane Dr #G-18, Stevensville, MD 21666Sold
A local agent can set up tours, give advice and negotiate with sellers.
Similar homes
- $585,0004 bd5 ba2.8k sqft310 Allison Jane Dr #H-1, Stevensville, MD 21666For Sale
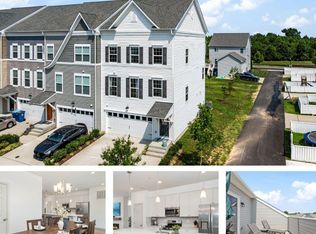
 MLS ID #MDQA2017922, Kathy Higginbotham, Samson Properties. Bright MLS
 - $685,0003 bd3 ba2.5k sqft259 Topside Dr #166, Stevensville, MD 21666For Sale
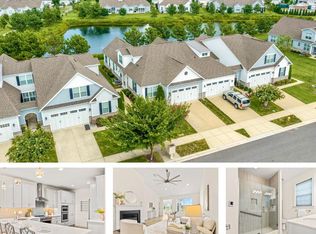 MLS ID #MDQA2018214, Kathy Higginbotham, Samson Properties. Bright MLS
 - $595,0004 bd4 ba2.6k sqft322 Allison Jane Dr #H-4, Stevensville, MD 21666For Sale
 MLS ID #MDQA2017036, Max Burton, Mr. Lister Realty. Bright MLS
 - $569,9002 bd2 ba2k sqft845 Moorings Cir Unit 138, Stevensville, MD 21666For Sale
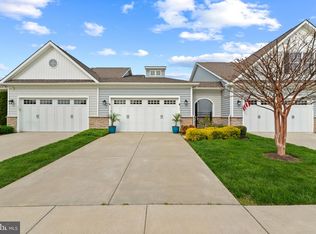 MLS ID #MDQA2016806, Laura Anderson, Coldwell Banker Realty. Bright MLS
 - $600,0003 bd3 ba2k sqft222 Moorings Cir #126, Stevensville, MD 21666For SaleMLS ID #MDQA2017910, Todd Broschart, The KW Collective. Bright MLS
- $575,0003 bd3 ba1.9k sqft324 Moorings Cir #108, Stevensville, MD 21666For SaleMLS ID #MDQA2017138, Verna Downey, Clark & Co Realty, LLC. Bright MLS
- $575,0004 bd4 ba2.4k sqft624 Davol Rd, Stevensville, MD 21666For SaleMLS ID #MDQA2018106, Kathy Higginbotham, Samson Properties. Bright MLS
- $499,9004 bd4 ba2.2k sqft205 Jessica Lyn Ave #F-20, Stevensville, MD 21666For SaleMLS ID #MDQA2017764, Jon Ridgeway, Berkshire Hathaway HomeServices PenFed Realty. Bright MLS
- $475,0003 bd4 ba1.9k sqft101 Branta Lndg, Stevensville, MD 21666For SaleMLS ID #MDQA2018100, Violeta Aguirre, Long & Foster Real Estate, Inc.. Bright MLS
- $459,9003 bd3 ba1.8k sqft102 Sophie Ln, Stevensville, MD 21666For SaleMLS ID #MDQA2017914, Samantha Hernandez, Douglas Realty, LLC. Bright MLS
- $650,0003 bd3 ba2.2k sqft128 Allison Jane Dr, Stevensville, MD 21666For SaleMLS ID #MDQA2017550, Max Burton, Mr. Lister Realty. Bright MLS
- $619,9004 bd3 ba2.2k sqft324 Web Foot Ln, Stevensville, MD 21666For SaleMLS ID #MDQA2017834, Michelle Abplanalp, Rosendale Realty. Bright MLS
- $629,9002 bd2 ba1.8k sqft521 Moorings Cir #245, Stevensville, MD 21666For SaleMLS ID #MDQA2017494, Sharon Fisher, RE/MAX Advantage Realty. Bright MLS
- $659,9004 bd3 ba2.8k sqft220 Creeks End Ln, Stevensville, MD 21666For SaleMLS ID #MDQA2017920, Curtis Lemay, Real Estate Depot. Bright MLS
- $575,5554 bd3 ba2.6k sqft511 Chesapeake Ave, Stevensville, MD 21666For SaleMLS ID #MDQA2017704, Catalina Sandoval, RE/MAX Realty Centre, Inc.. Bright MLS
- $723,4004 bd3 ba2.2k sqft109 Placeks Ln, Stevensville, MD 21666New ConstructionMLS ID #MDQA2016034, George Bailey, Keller Williams Flagship. Bright MLS
- $499,9004 bd3 ba1.7k sqft606 Kimberly Way, Stevensville, MD 21666For SaleMLS ID #MDQA2017246, Linda Austin, Long & Foster Real Estate, Inc.. Bright MLS
- $379,9003 bd3 ba1.7k sqftThompson Creek Condos, Stevensville, MD 21666For SaleMLS ID #MDQA2017330, Evan Phoenix, Clark & Co Realty, LLC. Bright MLS
- $699,8004 bd3 ba2.3k sqft233 Nichols Manor Dr, Stevensville, MD 21666New ConstructionMLS ID #MDQA2016838, George Bailey, Keller Williams Flagship. Bright MLS
- $599,9003 bd4 ba2k sqft1012 Auckland Way, Chester, MD 21619For SaleMLS ID #MDQA2017452, Jerrise Spencer, Redfin Corp. Bright MLS
