One of our most popular designs, The New Doral offers formal and informal living areas with lots of room for the whole family to spread out. Your main level features a dining/den/flex space as well as a spacious family room and kitchen, breakfast area that flows to the spacious family room.. Add a light-filled morning room off the rear or expand your space with plan extensions. . Upstairs accommodates four nicely sized bedrooms, including aprimary suite with a massive closet area. and you can customize your lower level rec area to suit your needs. There is a community beach, a pool and rental slips for the boat. Additionally, there is a playground and tot lot. A great place to claim the Eastern Shore Way of Life. As part of the Cloverfield Home Association, residents enjoy an array of community amentities that elevate the lifestyle: a sparkling pool for summer fun, a private community beach where you can dip your toes in the sand, a playground and tot lot, a marina that has boat rental slips available, and additiaonl recreational spaces that make this neighborhood one of the most sought after on the Eastern Shore. With an easy commute to anywhere on the Eastern Shore, as well as quick access to Annapolis and even Washington DC. This location blends convenience with coastal charm.
New construction
$699,800
233 Nichols Manor Dr, Stevensville, MD 21666
4beds
2,300sqft
Single Family Residence
Built in ----
0.34 Acres Lot
$677,500 Zestimate®
$304/sqft
$19/mo HOA
What's special
Private community beachSpacious family roomLight-filled morning roomCommunity beachFour nicely sized bedroomsPlayground and tot lot
- 121 days |
- 234 |
- 13 |
Zillow last checked:
Listing updated:
Listed by:
George Bailey 410-562-8969,
Keller Williams Flagship 410-729-7700
Source: Bright MLS,MLS#: MDQA2016838
Facts & features
Interior
Bedrooms & bathrooms
- Bedrooms: 4
- Bathrooms: 3
- Full bathrooms: 2
- 1/2 bathrooms: 1
- Main level bathrooms: 1
Rooms
- Room types: Bedroom 2, Bedroom 3, Bedroom 4, Bedroom 1, Bathroom 1, Bathroom 2, Half Bath
Bedroom 1
- Level: Upper
Bedroom 2
- Level: Upper
Bedroom 3
- Level: Upper
Bedroom 4
- Level: Upper
Bathroom 1
- Level: Upper
Bathroom 2
- Level: Upper
Half bath
- Level: Main
Heating
- Heat Pump, Electric
Cooling
- Central Air, Electric
Appliances
- Included: Electric Water Heater
Features
- Has basement: No
- Has fireplace: No
Interior area
- Total structure area: 2,300
- Total interior livable area: 2,300 sqft
- Finished area above ground: 2,300
- Finished area below ground: 0
Property
Parking
- Total spaces: 2
- Parking features: Garage Faces Front, Concrete, Attached
- Attached garage spaces: 2
- Has uncovered spaces: Yes
Accessibility
- Accessibility features: None
Features
- Levels: Two
- Stories: 2
- Exterior features: Private Beach
- Pool features: None
- Waterfront features: Boat - Powered, Canoe/Kayak, Fishing Allowed, River
- Body of water: Chester
Lot
- Size: 0.34 Acres
Details
- Additional structures: Above Grade, Below Grade
- Parcel number: 1804012526
- Zoning: NC-15
- Special conditions: Standard
Construction
Type & style
- Home type: SingleFamily
- Property subtype: Single Family Residence
Materials
- Mixed, Vinyl Siding
- Foundation: Concrete Perimeter, Crawl Space
Condition
- Excellent
- New construction: Yes
Details
- Builder model: The Doral
Utilities & green energy
- Sewer: Public Sewer
- Water: Public
- Utilities for property: Cable Connected, Sewer Available
Community & HOA
Community
- Subdivision: Cloverfields
HOA
- Has HOA: Yes
- HOA fee: $230 annually
Location
- Region: Stevensville
Financial & listing details
- Price per square foot: $304/sqft
- Tax assessed value: $167,500
- Annual tax amount: $1,510
- Date on market: 4/16/2026
- Listing agreement: Exclusive Right To Sell
- Ownership: Fee Simple
Estimated market value
$677,500
$644,000 - $711,000
$3,572/mo
Price history
| Date | Event | Price |
|---|---|---|
| 4/16/2026 | Listed for sale | $699,800+270.3%$304/sqft |
Source:  Bright MLS #MDQA2016838 Report a problem Bright MLS #MDQA2016838 Report a problem | ||
| 11/14/2025 | Sold | $189,000$82/sqft |
Source: Public Record Report a problem | ||
Public tax history
| Year | Property taxes | Tax assessment |
|---|---|---|
| 2025 | $1,510 +4.7% | $160,333 +4.7% |
| 2024 | $1,443 +4.9% | $153,167 +4.9% |
| 2023 | $1,375 | $146,000 |
| 2022 | $1,375 -1.8% | $146,000 |
| 2021 | $1,400 -9.3% | $146,000 -9.3% |
| 2020 | $1,544 +8.2% | $161,000 |
| 2019 | $1,427 +8.9% | $161,000 +17.8% |
| 2018 | $1,311 +4.5% | $136,667 +9.8% |
| 2017 | $1,254 -26.2% | $124,500 |
| 2016 | $1,699 | $124,500 |
| 2015 | $1,699 | $124,500 -2% |
| 2014 | $1,699 | $127,100 |
| 2013 | -- | $127,100 |
| 2012 | -- | $127,100 -28.3% |
| 2011 | -- | $177,150 +3.1% |
| 2010 | -- | $171,766 +3.2% |
| 2009 | -- | $166,383 +3.3% |
| 2008 | -- | $161,000 +21.4% |
| 2007 | -- | $132,666 +27.2% |
| 2006 | -- | $104,333 +37.3% |
| 2005 | -- | $76,000 +14.5% |
| 2004 | -- | $66,380 +16.9% |
| 2003 | -- | $56,760 +20.4% |
| 2002 | -- | $47,140 +9.4% |
| 2001 | -- | $43,092 |
Find assessor info on the county website
Monthly payment
Est. payment
Payment breakdown
Explore the cost of this home by adjusting the details. Changes won't be saved.Climate risks
Neighborhood: 21666
Nearby schools
GreatSchools rating
- 7/10Bayside Elementary SchoolGrades: 3-5Distance: 1.4 mi
- 6/10Stevensville Middle SchoolGrades: 6-8Distance: 1.7 mi
- 5/10Kent Island High SchoolGrades: 9-12Distance: 0.8 mi
Schools provided by the listing agent
- District: Queen Anne's County Public Schools
Source: Bright MLS. This data may not be complete. We recommend contacting the local school district to confirm school assignments for this home.
- $433,2003 bd2 ba1.2k sqft231 Nichols Manor Dr, Stevensville, MD 21666Off Market
- $600,200-- bd3 ba2.8k sqft235 Nichols Manor Dr, Stevensville, MD 21666Off Market
- $469,5003 bd2 ba1.6k sqft237 Nichols Manor Dr, Stevensville, MD 21666Off Market

- $440,600-- bd1 ba1.6k sqft229 Nichols Manor Dr, Stevensville, MD 21666Off Market
- $260,000-- bd1 ba1.8k sqft228 Nichols Manor Dr, Stevensville, MD 21666Sold
- $461,6003 bd2 ba1.2k sqft13 Alva Ct, Stevensville, MD 21666Off Market
- $715,000-- bd3 ba2.4k sqft232 Nichols Manor Dr, Stevensville, MD 21666Off Market
- $486,8003 bd2 ba2k sqft226 Nichols Manor Dr, Stevensville, MD 21666Off Market
A local agent can set up tours, give advice and negotiate with sellers.
Similar homes
- $723,4004 bd3 ba2.2k sqft109 Placeks Ln, Stevensville, MD 21666New Construction
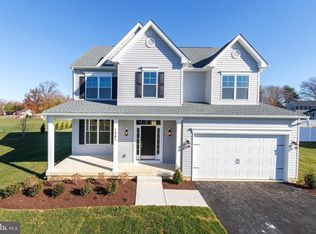
 MLS ID #MDQA2016034, George Bailey, Keller Williams Flagship. Bright MLS
 - $599,9003 bd3 ba2.5k sqft1024 Avalon Ct, Stevensville, MD 21666For Sale
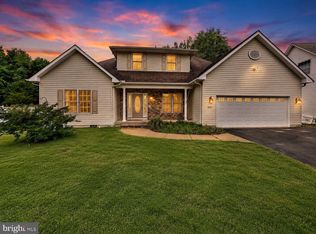 MLS ID #MDQA2017426, Angela Demattia, Berkshire Hathaway HomeServices PenFed Realty. Bright MLS
 - $774,9004 bd3 ba2.4k sqft101 Placeks Ln, Stevensville, MD 21666New Construction
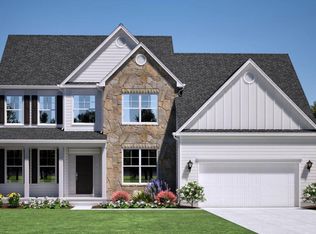 MLS ID #MDQA2016030, George Bailey, Keller Williams Flagship. Bright MLS
 - $511,9894 bd2 ba2k sqft931 Petinot Pl, Stevensville, MD 21666For Sale
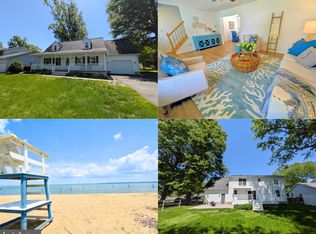 MLS ID #MDQA2016338, Michael Roenigk, Chaney Homes, LLC. Bright MLS
 - $725,0004 bd3 ba2.1k sqft407 Five Farms Dr, Stevensville, MD 21666For SaleMLS ID #MDQA2016634, Crystal Smith, RE/MAX Executive. Bright MLS
- $650,0003 bd3 ba2.2k sqft128 Allison Jane Dr, Stevensville, MD 21666For SaleMLS ID #MDQA2017550, Max Burton, Mr. Lister Realty. Bright MLS
- $735,0004 bd4 ba2.4k sqft335 S Carolina Rd, Stevensville, MD 21666For SaleMLS ID #MDQA2017552, Annie Eaton, Coldwell Banker Realty. Bright MLS
- $575,5554 bd3 ba2.6k sqft511 Chesapeake Ave, Stevensville, MD 21666For SaleMLS ID #MDQA2017704, Catalina Sandoval, RE/MAX Realty Centre, Inc.. Bright MLS
- $659,9002 bd3 ba2k sqft784 Moorings Cir, Stevensville, MD 21666For SaleMLS ID #MDQA2016476, Deb Trombley, Core Partners Realty LLC. Bright MLS
- $649,0003 bd2 ba1.5k sqft102 Golf Ct, Stevensville, MD 21666For SaleMLS ID #MDQA2015046, Brian Gearhart, Benson & Mangold, LLC. Bright MLS
- $839,0005 bd3 ba2.9k sqft111 Holly Ct, Stevensville, MD 21666For SaleMLS ID #MDQA2016952, Dee Dee McCracken, Coldwell Banker Realty. Bright MLS
- $724,9994 bd3 ba3.1k sqft233 Peregrine Dr, Chester, MD 21619For SaleMLS ID #MDQA2017836, Michelle Abplanalp, Rosendale Realty. Bright MLS
- $825,0004 bd3 ba3.2k sqft313 Thomas White Blvd, Chester, MD 21619For SaleMLS ID #MDQA2018144, Carol Snyder, Monument Sotheby's International Realty. Bright MLS
- $575,0005 bd5 ba2.5k sqft212 Jessica Lyn Ave Unit G3, Stevensville, MD 21666For SaleMLS ID #MDQA2017736, Dee Dee McCracken, Coldwell Banker Realty. Bright MLS
- $600,0005 bd4 ba2.8k sqft310 Allison Jane Dr #H-1, Stevensville, MD 21666For SaleMLS ID #MDQA2017922, Kathy Higginbotham, Samson Properties. Bright MLS
- $589,9904 bd3 ba2k sqft103 Worcester Rd, Stevensville, MD 21666New ConstructionMLS ID #MDQA2016636, Jamie Richardson, RE/MAX United Real Estate. Bright MLS
- $595,0004 bd4 ba2.6k sqft322 Allison Jane Dr #H-4, Stevensville, MD 21666For SaleMLS ID #MDQA2017036, Max Burton, Mr. Lister Realty. Bright MLS
- $700,0003 bd3 ba2.6k sqft2000 Herons Nest Way #401, Chester, MD 21619For SaleMLS ID #MDQA2017542, Matthew Arnold, Real Broker, LLC. Bright MLS
- $799,9903 bd3 ba2.2k sqft313 Columbia Ln, Stevensville, MD 21666New ConstructionMLS ID #MDQA2016332, Jamie Richardson, RE/MAX United Real Estate. Bright MLS
- $700,0002 bd3 ba2k sqft132 Wheelhouse Way #11, Chester, MD 21619For SaleMLS ID #MDQA2017364, Matthew Arnold, Real Broker, LLC. Bright MLS
