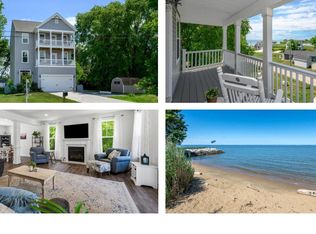
Perfectly situated in the sought-after community of Queen Anne Colony, this exceptional home backs to the Executive Golf Course and is just a short walk to the Cross Island Trail. Inside, you will find numerous upgrades, including beautifully renovated bathrooms and a stunning oversized kitchen with a large center island. The quaint living room is full of character, featuring a stacked-stone wall, wood-burning stove, and both beamed and vaulted ceilings. This home is full of surprises, including a third-floor craft room and a spacious recreation room. The generous primary suite offers a vaulted ceiling, while three additional bedrooms and three full baths provide plenty of space for family and guests. On the first floor, there is a private office with built-ins that could also serve as a fifth bedroom, conveniently located next to a full bath. The Beautiful loft area also provides an area for additional living space. Step outside to enjoy the lovely backyard with a deck and in-ground pool, all overlooking the golf course for added privacy. How often can you say your backyard faces a golf course? A truly special setting. Additional highlights include an oversized two-car garage, ample parking, and all the amenities of Queen Anne Colony, including a community kayak launch, a waterfront area for relaxing by the Chesapeake Bay, and access to a boat marina.
Under contract
Price cut: $36K (5/14)
$839,000
111 Holly Ct, Stevensville, MD 21666
5beds
2,970sqft
:
Get pre-qualified$5,414/mo
Single Family Residence
Built in 1987
0.54 Acres Lot
$-- Zestimate®
$282/sqft
$11/mo HOA
What's special
Stacked-stone wallBeautifully renovated bathroomsIn-ground poolBeamed and vaulted ceilingsAmple parkingThird-floor craft roomLarge center island
- 95 days |
- 489 |
- 24 |
Likely to sell faster than
Zillow last checked:
Listing updated:
Listed by:
Dee Dee McCracken 410-739-7571,
Coldwell Banker Realty 410-224-2200
Source: Bright MLS,MLS#: MDQA2016952
Facts & features
Interior
Bedrooms & bathrooms
- Bedrooms: 5
- Bathrooms: 3
- Full bathrooms: 3
- Main level bathrooms: 1
- Main level bedrooms: 1
Rooms
- Room types: Living Room, Dining Room, Primary Bedroom, Bedroom 2, Bedroom 3, Bedroom 4, Kitchen, Foyer, Bedroom 1, Laundry, Loft, Recreation Room, Bathroom 1, Bathroom 2, Bonus Room, Primary Bathroom
Primary bedroom
- Level: Upper
Bedroom 1
- Level: Main
Bedroom 2
- Level: Upper
Bedroom 3
- Level: Upper
Bedroom 4
- Level: Upper
Primary bathroom
- Level: Upper
Bathroom 1
- Level: Main
Bathroom 2
- Level: Upper
Bonus room
- Features: Built-in Features
- Level: Upper
Dining room
- Level: Main
Foyer
- Level: Main
Kitchen
- Level: Main
Laundry
- Level: Main
Living room
- Features: Wood Stove
- Level: Main
Loft
- Level: Upper
Recreation room
- Level: Upper
Heating
- Central, Ceiling, Heat Pump, Propane
Cooling
- Other, Electric
Appliances
- Included: Water Heater
- Laundry: Laundry Room
Features
- 9'+ Ceilings, Beamed Ceilings, Cathedral Ceiling(s)
- Flooring: Hardwood, Carpet, Ceramic Tile
- Has basement: No
- Has fireplace: No
Interior area
- Total structure area: 2,970
- Total interior livable area: 2,970 sqft
- Finished area above ground: 2,970
- Finished area below ground: 0
Video & virtual tour
Property
Parking
- Total spaces: 12
- Parking features: Garage Faces Side, Garage Door Opener, Inside Entrance, Attached, Driveway
- Attached garage spaces: 2
- Uncovered spaces: 10
Accessibility
- Accessibility features: 2+ Access Exits, Accessible Doors
Features
- Levels: Two and One Half
- Stories: 2.5
- Has private pool: Yes
- Pool features: In Ground, Vinyl, Private
- Fencing: Wood
- Has view: Yes
- View description: Golf Course
Lot
- Size: 0.54 Acres
- Features: Adjoins Golf Course
Details
- Additional structures: Above Grade, Below Grade
- Parcel number: 1804089782
- Zoning: NC-15
- Special conditions: Standard
Construction
Type & style
- Home type: SingleFamily
- Architectural style: Traditional
- Property subtype: Single Family Residence
Materials
- Frame
- Foundation: Block, Brick/Mortar
- Roof: Architectural Shingle
Condition
- New construction: No
- Year built: 1987
- Major remodel year: 2024
Utilities & green energy
- Sewer: On Site Septic, Public Septic
- Water: Private
- Utilities for property: Cable Connected, Propane, Underground Utilities
Community & HOA
Community
- Subdivision: Queen Anne Colony
HOA
- Has HOA: Yes
- HOA fee: $135 annually
- HOA name: QUEEN ANNE COLONY
Location
- Region: Stevensville
Financial & listing details
- Price per square foot: $282/sqft
- Tax assessed value: $645,900
- Annual tax amount: $5,718
- Date on market: 4/23/2026
- Listing agreement: Exclusive Right To Sell
- Listing terms: Cash,Contract,Conventional,FHA,Negotiable
- Ownership: Fee Simple
- Road surface type: Concrete
Estimated market value
Not available
Estimated sales range
Not available
Not available
Price history
| Date | Event | Price |
|---|---|---|
| 7/9/2026 | Contingent | $839,000$282/sqft |
Source:  Bright MLS #MDQA2016952 Report a problem Bright MLS #MDQA2016952 Report a problem | ||
| 5/14/2026 | Price change | $839,000-4.1%$282/sqft |
Source: Bright MLS #MDQA2016952 Report a problem | ||
| 4/23/2026 | Listed for sale | $875,000+66.7%$295/sqft |
Source: Bright MLS #MDQA2016952 Report a problem | ||
| 8/13/2010 | Sold | $525,000-6.1%$177/sqft |
Source: Public Record Report a problem | ||
| 1/16/2010 | Listed for sale | $559,000$188/sqft |
Source: Advance Realty #QA7235718 Report a problem | ||
| 6/14/2009 | Listing removed | $559,000$188/sqft |
Source: NRT MidAtlantic #QA6878743 Report a problem | ||
| 11/1/2008 | Price change | $559,000-3.6%$188/sqft |
Source: NRT MidAtlantic #QA6878743 Report a problem | ||
| 9/22/2008 | Price change | $579,900-3.2%$195/sqft |
Source: NRT MidAtlantic #QA6878743 Report a problem | ||
| 6/24/2008 | Price change | $599,000-9.1%$202/sqft |
Source: Long and Foster Real Estate #QA6709314 Report a problem | ||
| 5/27/2008 | Listed for sale | $659,000+116.1%$222/sqft |
Source: Long and Foster Real Estate #QA6709314 Report a problem | ||
| 1/3/2002 | Sold | $305,000$103/sqft |
Source: Public Record Report a problem | ||
Public tax history
| Year | Property taxes | Tax assessment |
|---|---|---|
| 2025 | $5,778 +8% | $606,967 +6.9% |
| 2024 | $5,351 +7.4% | $568,033 +7.4% |
| 2023 | $4,984 +2.7% | $529,100 |
| 2022 | $4,853 +0.9% | $529,100 +5.5% |
| 2021 | $4,809 +2.8% | $501,367 +2.8% |
| 2020 | $4,676 +2% | $487,500 |
| 2019 | $4,583 +2.1% | $487,500 +4.1% |
| 2018 | $4,490 +0.8% | $468,100 +2.1% |
| 2017 | $4,456 +83.3% | $458,400 |
| 2016 | $2,431 | $458,400 |
| 2015 | $2,431 | $458,400 -0.8% |
| 2014 | $2,431 | $462,000 |
| 2013 | -- | $462,000 |
| 2012 | -- | $462,000 -8.2% |
| 2011 | -- | $503,360 +0.5% |
| 2010 | -- | $500,646 +0.5% |
| 2009 | -- | $497,933 +0.5% |
| 2008 | -- | $495,220 +15.1% |
| 2007 | -- | $430,230 +17.8% |
| 2006 | -- | $365,240 +21.6% |
| 2005 | -- | $300,250 +6.7% |
| 2004 | -- | $281,402 +7.2% |
| 2003 | -- | $262,556 +7.7% |
| 2002 | -- | $243,710 +0.6% |
| 2001 | -- | $242,172 |
Find assessor info on the county website
Monthly payment
Est. payment
Payment breakdown
Explore the cost of this home by adjusting the details. Changes won't be saved.Climate risks
Neighborhood: 21666
Nearby schools
GreatSchools rating
- 9/10Matapeake Elementary SchoolGrades: PK-5Distance: 3.7 mi
- 7/10Matapeake Middle SchoolGrades: 6-8Distance: 3.6 mi
- 5/10Kent Island High SchoolGrades: 9-12Distance: 6.1 mi
Schools provided by the listing agent
- Elementary: Matapeake
- Middle: Matapeake
- High: Kent Island
- District: Queen Anne's County Public Schools
Source: Bright MLS. This data may not be complete. We recommend contacting the local school district to confirm school assignments for this home.
- $715,800-- bd2 ba2.4k sqft113 Holly Ct, Stevensville, MD 21666Off Market
- $691,4003 bd3 ba2k sqft109 Holly Ct, Stevensville, MD 21666Off Market

- $663,5003 bd3 ba2.2k sqft107 Holly Ct, Stevensville, MD 21666Off Market

- $786,4003 bd3 ba2.8k sqft115 Holly Ct, Stevensville, MD 21666Off Market

- $973,6003 bd3 ba2.8k sqft106 Holly Ct, Stevensville, MD 21666Off Market
- $1,282,2004 bd4 ba3.4k sqft104 Holly Ct, Stevensville, MD 21666Off Market
- $17,000-- bd-- ba-- sqft105 Holly Ct, Stevensville, MD 21666Off Market
- $741,4004 bd2 ba2.8k sqft103 Holly Ct, Stevensville, MD 21666Off Market
A local agent can set up tours, give advice and negotiate with sellers.
Similar homes
- $749,0004 bd3 ba2.1k sqft407 Five Farms Dr, Stevensville, MD 21666For Sale

 MLS ID #MDQA2016634, Crystal Smith, RE/MAX Executive. Bright MLS
 - $749,0003 bd2 ba2.2k sqft301 Penny Dr, Stevensville, MD 21666For Sale
 MLS ID #MDQA2016970, Jarnell Foster, Samson Properties. Bright MLS
 - $669,9003 bd2 ba1.9k sqft116 Mallard Dr, Stevensville, MD 21666For Sale
 MLS ID #MDQA2017616, Heather Dolan, Chesapeake Real Estate Associates, LLC. Bright MLS
 - $750,0004 bd4 ba2.4k sqft335 S Carolina Rd, Stevensville, MD 21666For Sale
 MLS ID #MDQA2017552, Annie Eaton, Coldwell Banker Realty. Bright MLS
 - $635,0004 bd3 ba2.7k sqft376 Web Foot Ln, Stevensville, MD 21666For SaleMLS ID #MDQA2017998, Linda Austin, Long & Foster Real Estate, Inc.. Bright MLS
- $859,9905 bd4 ba2.7k sqft350 Prospect Bay Dr W, Grasonville, MD 21638For SaleMLS ID #MDQA2017132, Cindy Taylor, CENTURY 21 New Millennium. Bright MLS
- $649,9004 bd3 ba2.5k sqft303 Creeks End Ln, Stevensville, MD 21666For SaleMLS ID #MDQA2016894, Dee Dee Miller, Paul Wesley Real Estate. Bright MLS
- $830,0004 bd4 ba2.5k sqft2691 Claibourne Rd, Annapolis, MD 21403For SaleMLS ID #MDAA2150580, Debra Gasch, Redfin Corp. Bright MLS
- $850,0006 bd3 ba3.1k sqft1848 Cherry Rd, Annapolis, MD 21409For SaleMLS ID #MDAA2144280, Emily Marsh, Engel & Volkers Annapolis. Bright MLS
- $874,9994 bd4 ba3.3k sqft1070 Foxcroft Run, Annapolis, MD 21401For SaleMLS ID #MDAA2151908, Louis Pope, Trademark Realty, Inc. Bright MLS
- $849,9005 bd3 ba3.4k sqft6091 Franklin Gibson Rd, Tracys Landing, MD 20779For SaleMLS ID #MDAA2149830, Erica Baker, TTR Sotheby's International Realty. Bright MLS
- $795,0004 bd3 ba1.9k sqft9359 Martingham Cir, Saint Michaels, MD 21663For SaleMLS ID #MDTA2013550, Cornelia C Heckenbach, Long & Foster Real Estate, Inc.. Bright MLS
- $850,0004 bd4 ba3.3k sqft28391 Masters Ct, Easton, MD 21601For SaleMLS ID #MDTA2014518, Judy Moore, Benson & Mangold, LLC. Bright MLS
- $834,7555 bd4 ba3.7k sqft184 Hickory Point Rd, Pasadena, MD 21122For SaleMLS ID #MDAA2145420, Daniel Chanteloup, Long & Foster Real Estate, Inc.. Bright MLS
- $994,0005 bd3 ba3k sqft14 Fairway Is, Grasonville, MD 21638For SaleMLS ID #MDQA2017226, Jimmy White, Long & Foster Real Estate, Inc.. Bright MLS
- $849,0004 bd3 ba2.4k sqft1224 Nob Hill Dr, Gambrills, MD 21054For SaleMLS ID #MDAA2149774, Dee Ba, Samson Properties. Bright MLS
- $925,0005 bd4 ba4.2k sqftTall Oaks, Dunkirk, MD 20754For SaleMLS ID #MDAA2151486, Bob Chew, Samson Properties. Bright MLS
- $949,0004 bd3 ba2.5k sqft1469 Pleasant Lake Rd, Annapolis, MD 21409For SaleMLS ID #MDAA2145978, Kevin Stodd, EXP Realty, LLC. Bright MLS
- $900,0004 bd4 ba2.9k sqft63 Church Rd, Arnold, MD 21012For SaleMLS ID #MDAA2149358, George McDowell, Keller Williams Select Realtors of Annapolis. Bright MLS
- $799,9004 bd4 ba2.2k sqft1394 Rosebay Ct, Annapolis, MD 21409For SaleMLS ID #MDAA2140978, Lisa Ciofani, Cummings & Co. Realtors. Bright MLS
