303 Creeks End Lane, Stevensville, MD | Kent Island Home with Boat Slip, Boat Lift and Main-Level Primary Suite Experience the Chesapeake Bay lifestyle at 303 Creeks End Lane in Cox Creek Landing, a sought-after waterfront-access community in Stevensville on Kent Island, Maryland. This four-bedroom, two-and-a-half-bath home offers community water access, a boat-slip easement and a boat lift—an exceptional combination for boating and waterfront-lifestyle enthusiasts. A welcoming front porch introduces a thoughtfully designed interior that balances comfort, function and flexibility. The main level features a spacious first-floor primary bedroom with a private full bath, plus a conveniently located powder room for guests. A separate home office with elegant glass doors provides dedicated space for remote work, studying or a quiet retreat. At the heart of the home is an open-concept kitchen and family room highlighted by vaulted ceilings that create a bright, airy atmosphere. The adjoining sun-filled morning room overlooks the landscaped backyard and offers an inviting setting for casual dining, morning coffee or everyday relaxation. Outside, a brick patio surrounded by lush, mature landscaping creates a private outdoor oasis for entertaining, dining or unwinding. A side-load two-car garage provides generous parking and storage while enhancing the home’s curb appeal. The upper level includes three additional generously sized bedrooms and a full bathroom, giving the home a total of four bedrooms with flexible options for guests, hobbies or additional workspace. Located in Cox Creek Landing, this Kent Island property combines boating access, comfortable indoor and outdoor living, and proximity to Stevensville shopping, restaurants and everyday conveniences. With a main-level primary suite, home office, vaulted family room, two-car garage, community pier access, boat-slip easement and boat lift, 303 Creeks End Lane presents a rare opportunity to own a well-appointed home in one of Kent Island’s desirable water-access communities.
For sale
Price cut: $15.1K (7/15)
$649,900
303 Creeks End Ln, Stevensville, MD 21666
4beds
2,564sqft
:
Get pre-qualified$4,258/mo
Single Family Residence
Built in 2001
9,148 Square Feet Lot
$641,200 Zestimate®
$253/sqft
$118/mo HOA
What's special
Landscaped backyardThoughtfully designed interiorWelcoming front porch
- 89 days |
- 632 |
- 40 |
Likely to sell faster than
Zillow last checked:
Listing updated:
Listed by:
Dee Dee Miller 443-995-2297,
Paul Wesley Real Estate 7032822709
Source: Bright MLS,MLS#: MDQA2016894
Facts & features
Interior
Bedrooms & bathrooms
- Bedrooms: 4
- Bathrooms: 3
- Full bathrooms: 2
- 1/2 bathrooms: 1
- Main level bathrooms: 2
- Main level bedrooms: 1
Basement
- Area: 0
Heating
- Heat Pump, Electric
Cooling
- Central Air, Electric
Appliances
- Included: Dishwasher, Disposal, Dryer, Ice Maker, Microwave, Oven/Range - Electric, Refrigerator, Stainless Steel Appliance(s), Washer, Water Heater, Electric Water Heater
- Laundry: Main Level
Features
- Attic, Soaking Tub, Breakfast Area, Built-in Features, Ceiling Fan(s), Crown Molding, Entry Level Bedroom, Family Room Off Kitchen, Open Floorplan, Kitchen - Gourmet, Kitchen Island, Kitchen - Table Space, Primary Bath(s), Recessed Lighting, Walk-In Closet(s), 9'+ Ceilings, 2 Story Ceilings, High Ceilings, Tray Ceiling(s), Vaulted Ceiling(s)
- Flooring: Carpet, Ceramic Tile, Hardwood, Wood
- Doors: Six Panel
- Windows: Screens, Skylight(s), Window Treatments
- Has basement: No
- Has fireplace: No
Interior area
- Total structure area: 2,564
- Total interior livable area: 2,564 sqft
- Finished area above ground: 2,564
- Finished area below ground: 0
Video & virtual tour
Property
Parking
- Total spaces: 6
- Parking features: Garage Door Opener, Garage Faces Side, Inside Entrance, Concrete, Attached, Off Street
- Attached garage spaces: 2
- Has uncovered spaces: Yes
Accessibility
- Accessibility features: None
Features
- Levels: Two
- Stories: 2
- Patio & porch: Patio, Porch
- Exterior features: Extensive Hardscape, Sidewalks, Street Lights
- Pool features: None
- Fencing: Vinyl
- Has view: Yes
- View description: Water, Trees/Woods
- Has water view: Yes
- Water view: Water
- Waterfront features: Boat - Powered, Canoe/Kayak, Personal Watercraft (PWC)
- Body of water: Cox Creek
Lot
- Size: 9,148 Square Feet
- Features: Corner Lot, Front Yard, Landscaped, Level, Private, Rear Yard, SideYard(s), Wooded, Suburban
Details
- Additional structures: Above Grade, Below Grade
- Parcel number: 1804115376
- Zoning: SMPD
- Special conditions: Standard
Construction
Type & style
- Home type: SingleFamily
- Architectural style: Colonial
- Property subtype: Single Family Residence
Materials
- Vinyl Siding
- Foundation: Crawl Space
- Roof: Architectural Shingle
Condition
- Excellent
- New construction: No
- Year built: 2001
Utilities & green energy
- Electric: 200+ Amp Service, Underground
- Sewer: Public Sewer
- Water: Public
- Utilities for property: Underground Utilities, Broadband
Community & HOA
Community
- Subdivision: Cox Creek Landing
HOA
- Has HOA: Yes
- Amenities included: Common Grounds, Pier/Dock, Picnic Area, Boat Dock/Slip, Tot Lots/Playground
- Services included: Common Area Maintenance, Pier/Dock Maintenance
- HOA fee: $353 quarterly
- HOA name: COX CREEK LANDING
Location
- Region: Stevensville
Financial & listing details
- Price per square foot: $253/sqft
- Tax assessed value: $497,500
- Annual tax amount: $4,540
- Date on market: 5/13/2026
- Listing agreement: Exclusive Right To Sell
- Listing terms: Cash,Contract,Conventional,FHA,Private Financing Available,Rural Development,USDA Loan,VA Loan
- Ownership: Fee Simple
- Road surface type: Paved
Estimated market value
$641,200
$609,000 - $673,000
$3,461/mo
Price history
| Date | Event | Price |
|---|---|---|
| 7/15/2026 | Price change | $649,900-2.3%$253/sqft |
Source:  Bright MLS #MDQA2016894 Report a problem Bright MLS #MDQA2016894 Report a problem | ||
| 5/13/2026 | Listed for sale | $665,000+154.6%$259/sqft |
Source: Bright MLS #MDQA2016894 Report a problem | ||
| 9/25/2001 | Sold | $261,240+262.8%$102/sqft |
Source: Public Record Report a problem | ||
| 6/28/2001 | Sold | $72,000$28/sqft |
Source: Public Record Report a problem | ||
Public tax history
| Year | Property taxes | Tax assessment |
|---|---|---|
| 2025 | $4,540 +3.3% | $481,933 +3.3% |
| 2024 | $4,393 +3.5% | $466,367 +3.5% |
| 2023 | $4,247 +1.3% | $450,800 |
| 2022 | $4,194 -0.5% | $450,800 +2.5% |
| 2021 | $4,217 +1.3% | $439,667 +1.3% |
| 2020 | $4,163 +3.7% | $434,100 |
| 2019 | $4,016 +3.8% | $434,100 +7.6% |
| 2018 | $3,869 +2.3% | $403,367 +4% |
| 2017 | $3,781 +88.6% | $388,000 +0.8% |
| 2016 | $2,005 | $384,800 +0.8% |
| 2015 | $2,005 | $381,600 +0.8% |
| 2014 | $2,005 | $378,400 |
| 2013 | -- | $378,400 |
| 2012 | -- | $378,400 -25.7% |
| 2011 | -- | $509,590 +0.6% |
| 2010 | -- | $506,450 +0.6% |
| 2009 | -- | $503,310 +0.6% |
| 2008 | -- | $500,170 +13.8% |
| 2007 | -- | $439,406 +16% |
| 2006 | -- | $378,643 +19.1% |
| 2005 | -- | $317,880 +4.4% |
| 2004 | -- | $304,572 +4.6% |
| 2003 | -- | $291,266 +4.8% |
| 2002 | -- | $277,960 +2009% |
| 2001 | -- | $13,180 |
Find assessor info on the county website
Monthly payment
Est. payment
Payment breakdown
Explore the cost of this home by adjusting the details. Changes won't be saved.Climate risks
Neighborhood: 21666
Nearby schools
GreatSchools rating
- NAKent Island Elementary SchoolGrades: PK-2Distance: 0.5 mi
- 7/10Matapeake Middle SchoolGrades: 6-8Distance: 1.6 mi
- 5/10Kent Island High SchoolGrades: 9-12Distance: 1.3 mi
Schools provided by the listing agent
- District: Queen Anne's County Public Schools
Source: Bright MLS. This data may not be complete. We recommend contacting the local school district to confirm school assignments for this home.
- $676,500-- bd2 ba2.9k sqft309 Creeks End Ln, Stevensville, MD 21666Off Market
- $580,800-- bd2 ba1.7k sqft125 Jib Way, Stevensville, MD 21666Off Market
- $599,300-- bd2 ba2.4k sqft117 Jib Way, Stevensville, MD 21666Off Market
- $527,4003 bd3 ba1.9k sqft104 Jib Way, Stevensville, MD 21666Sold

- $596,000-- bd2 ba2.5k sqft302 Creeks End Ln, Stevensville, MD 21666Off Market
- $651,7004 bd3 ba2.7k sqft308 Creeks End Ln, Stevensville, MD 21666Off Market
- $197,300-- bd-- ba-- sqft308 Creeks End Ln, Stevensville, MD 21666Off Market
- $663,600-- bd2 ba2.8k sqft219 Creeks End Ln, Stevensville, MD 21666Off Market
A local agent can set up tours, give advice and negotiate with sellers.
Similar homes
- $659,9004 bd3 ba2.8k sqft220 Creeks End Ln, Stevensville, MD 21666For Sale

 MLS ID #MDQA2017920, Curtis Lemay, Real Estate Depot. Bright MLS
 - $635,0004 bd3 ba2.7k sqft376 Web Foot Ln, Stevensville, MD 21666For Sale
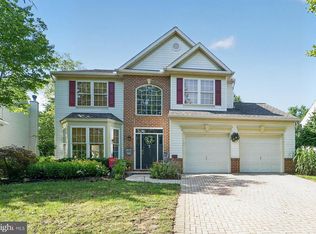 MLS ID #MDQA2017998, Linda Austin, Long & Foster Real Estate, Inc.. Bright MLS
 - $619,9004 bd3 ba2.2k sqft324 Web Foot Ln, Stevensville, MD 21666For Sale
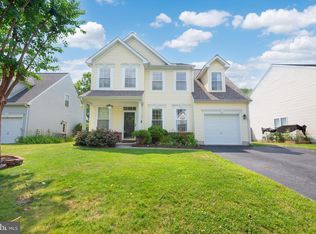 MLS ID #MDQA2017834, Michelle Abplanalp, Rosendale Realty. Bright MLS
 - $650,0003 bd3 ba2.2k sqft128 Allison Jane Dr, Stevensville, MD 21666For Sale
 MLS ID #MDQA2017550, Max Burton, Mr. Lister Realty. Bright MLS
 - $589,0004 bd2 ba2.3k sqft729 Kimberly Way, Stevensville, MD 21666For SaleMLS ID #MDQA2017936, Justin Kennedy, Samson Properties. Bright MLS
- $640,0004 bd3 ba3.2k sqft324 Loblolly Way, Grasonville, MD 21638For SaleMLS ID #MDQA2017328, Mary Jameson, Long & Foster Real Estate, Inc.. Bright MLS
- $599,9003 bd3 ba2.5k sqft1024 Avalon Ct, Stevensville, MD 21666For SaleMLS ID #MDQA2017426, Angela Demattia, Berkshire Hathaway HomeServices PenFed Realty. Bright MLS
- $850,0004 bd3 ba2.1k sqft121 Eareckson Ln, Stevensville, MD 21666For SaleMLS ID #MDQA2017628, Larry Doyle, Long & Foster Real Estate, Inc.. Bright MLS
- $650,0003 bd3 ba2.8k sqft24 Fairway Is, Grasonville, MD 21638For SaleMLS ID #MDQA2017648, Jimmy White, Long & Foster Real Estate, Inc.. Bright MLS
- $675,0004 bd2 ba2.4k sqft2200 Bennett Point Rd, Queenstown, MD 21658For SaleMLS ID #MDQA2018030, Jimmy White, Long & Foster Real Estate, Inc.. Bright MLS
- $535,0005 bd3 ba3k sqft205 Anchor Ln, Chester, MD 21619For SaleMLS ID #MDQA2017856, Kathy Higginbotham, Samson Properties. Bright MLS
- $750,0004 bd4 ba2.4k sqft335 S Carolina Rd, Stevensville, MD 21666For SaleMLS ID #MDQA2017552, Annie Eaton, Coldwell Banker Realty. Bright MLS
- $650,0004 bd2 ba2.2k sqft20694 Mercer Ave, Rock Hall, MD 21661For SaleMLS ID #MDKE2006460, Julia Hilfiker, Gunther-McClary Real Estate. Bright MLS
- $599,0003 bd2 ba1.7k sqft1700 Bennett Point Rd, Queenstown, MD 21658For SaleMLS ID #MDQA2018210, Michelle Abplanalp, Rosendale Realty. Bright MLS
- $559,0003 bd3 ba1.5k sqft126 Watermans Cove Ln, Chester, MD 21619For SaleMLS ID #MDQA2016908, Biana Arentz, Coldwell Banker Realty. Bright MLS
- $615,0003 bd3 ba1.9k sqft20714 Wilkins Ave, Rock Hall, MD 21661For SaleMLS ID #MDKE2006892, Sarah Ulrick, Rock Hall Properties Real Estate. Bright MLS
- $660,0004 bd4 ba2.4k sqft4637 Potomac Rd, Pasadena, MD 21122For SaleMLS ID #MDAA2152896, Carrie Vaught, Keller Williams Flagship. Bright MLS
- $649,9004 bd4 ba2.9k sqft21173 Chesapeake Ave #21163, Rock Hall, MD 21661For SaleMLS ID #MDKE2006618, Doug Ashley, Doug Ashley Realtors, LLC. Bright MLS
- $599,0004 bd3 ba2.7k sqft107 Chestnut Ln, Queenstown, MD 21658For SaleMLS ID #MDQA2016512, Linda Austin, Long & Foster Real Estate, Inc.. Bright MLS
- $650,0003 bd3 ba1.6k sqft1132 Bay Ridge Rd, Annapolis, MD 21403For SaleMLS ID #MDAA2145814, Wendy Trebbe, Blackwell Real Estate, LLC. Bright MLS
