Welcome Home to 104 Jib Way, an elegantly designed home featuring 3 bedrooms and 2.5 baths. Inside, enjoy the warmth of newly finished hardwood floors that flow seamlessly throughout the kitchen and living spaces. The spacious owner's suite includes oversized walk-in closets, while the additional two bedrooms provide plenty of room for comfort. The kitchen showcases 42” maple cabinets and updated appliances, creating an inviting space for culinary delights. This home also features an oversized garage, providing ample storage and parking space. Step outside into a luxurious outdoor retreat, where a stunning stone patio encircles a breathtaking custom pool, transforming your backyard into a private paradise for relaxation and entertainment. The meticulously landscaped grounds boast exquisite hard-scaped garden beds and an automatic irrigation system installed throughout the entire property, ensuring vibrant greenery year-round. Stone walkways meander gracefully from the front of the home to the rear, leading you to a serene, fenced backyard that offers privacy, complete with a vinyl privacy fence and an additional access gate to the pool area. Situated on a corner lot in a sought-after waterfront community, the Anchorage community offers a picturesque park and pier with a floating dock, where you can launch canoes and kayaks or enjoy crabbing and fishing from the pier Don’t miss the chance to witness breathtaking sunsets from the community pier, providing a perfect end to any day spent by the water. With public water and sewer services and an HOA that includes trash collection, convenience is at your fingertips. Just a minute from Route 50 and within walking distance to shops, restaurants, a post office, and grocery stores, this home is perfectly positioned for easy island living. Schedule your tour today to experience this enchanting property on Kent Island! "This Home is not only turn key it's worry free"
Sold for $527,400
$527,400
104 Jib Way, Stevensville, MD 21666
3beds
1,932sqft
Single Family Residence
Built in 2001
8,966 Square Feet Lot
$543,200 Zestimate®
$273/sqft
$3,527 Estimated rent
Home value
$543,200
$462,000 - $641,000
$3,527/mo
Zestimate® history
Owner options
List your home for rent
$3,527/mo
Rent Zestimate®
Find your next renter with Zillow Rental Manager. Plus, with online applications, you can quickly screen prospective tenants – for free.
$3,527/mo
Rent Zestimate®
Refinance and save
$3,232/mo
Est. payment
Refinancing to a lower rate could help reduce your monthly payments and save thousands over the life of the loan.
$3,232/mo
Est. payment
Explore your selling options
Work with a Zillow partner agent
Leverage their expertise and Zillow's premium Showcase listings to get your home seen by more buyers.
Get startedList with your own agent
Get your home in front of millions of buyers by listing it on Zillow.
Learn how to do itSell it yourself
Take full control of how buyers see your home on Zillow by listing For Sale by Owner (FSBO).
List your homeWhat's special
Custom poolOversized garageSerene fenced backyardStone patioHard-scaped garden bedsVinyl privacy fenceOversized walk-in closets
Zillow last checked:
Listing updated:
Listed by:
Justin Kennedy 443-848-9542,
Samson Properties,
Listing Team: Lifetime Client Group
Bought with:
Kevin Riffle, 628097
Keller Williams Select Realtors of Annapolis
Source: Bright MLS,MLS#: MDQA2013616
Facts & features
Interior
Bedrooms & bathrooms
- Bedrooms: 3
- Bathrooms: 3
- Full bathrooms: 2
- 1/2 bathrooms: 1
- Main level bathrooms: 1
Basement
- Area: 0
Heating
- Heat Pump, Electric
Cooling
- Central Air, Electric
Appliances
- Included: Washer, Dishwasher, Exhaust Fan, Microwave, Dryer, ENERGY STAR Qualified Dishwasher, Self Cleaning Oven, Oven/Range - Electric, Refrigerator, Water Heater, Electric Water Heater
- Laundry: Upper Level
Features
- Ceiling Fan(s), Soaking Tub, Bathroom - Stall Shower, Bathroom - Tub Shower, Bathroom - Walk-In Shower, Combination Kitchen/Living, Kitchen - Table Space, Pantry, Dry Wall
- Flooring: Hardwood, Carpet, Vinyl
- Has basement: No
- Number of fireplaces: 1
- Fireplace features: Gas/Propane
Interior area
- Total structure area: 1,932
- Total interior livable area: 1,932 sqft
- Finished area above ground: 1,932
- Finished area below ground: 0
Property
Parking
- Total spaces: 4
- Parking features: Garage Door Opener, Inside Entrance, Attached, Driveway
- Attached garage spaces: 2
- Uncovered spaces: 2
Accessibility
- Accessibility features: None
Features
- Levels: Two
- Stories: 2
- Patio & porch: Deck, Patio, Porch
- Exterior features: Awning(s), Extensive Hardscape, Lighting, Rain Gutters, Lawn Sprinkler, Sidewalks, Stone Retaining Walls, Underground Lawn Sprinkler
- Has private pool: Yes
- Pool features: Concrete, In Ground, Salt Water, Private
- Has spa: Yes
- Spa features: Bath
- Fencing: Full,Privacy,Vinyl
- Waterfront features: Canoe/Kayak, Fishing Allowed, Private Access, Bay
- Body of water: Coxxes Bay
Lot
- Size: 8,966 Square Feet
- Features: Corner Lot, Fishing Available, Landscaped, Premium
Details
- Additional structures: Above Grade, Below Grade
- Parcel number: 1804114698
- Zoning: SMPD
- Special conditions: Standard
Construction
Type & style
- Home type: SingleFamily
- Architectural style: Traditional
- Property subtype: Single Family Residence
Materials
- Vinyl Siding, CPVC/PVC
- Foundation: Permanent
- Roof: Architectural Shingle
Condition
- Excellent
- New construction: No
- Year built: 2001
Utilities & green energy
- Electric: 200+ Amp Service
- Sewer: Public Sewer
- Water: Public
- Utilities for property: Propane, Underground Utilities, Broadband, Cable, Fiber Optic
Community & HOA
Community
- Subdivision: Anchorage
HOA
- Has HOA: Yes
- Amenities included: Boat Dock/Slip, Pier/Dock, Picnic Area, Water/Lake Privileges
- Services included: Trash, Pier/Dock Maintenance, Common Area Maintenance
- HOA fee: $60 monthly
Location
- Region: Stevensville
Financial & listing details
- Price per square foot: $273/sqft
- Tax assessed value: $436,867
- Annual tax amount: $3,877
- Date on market: 7/11/2025
- Listing agreement: Exclusive Right To Sell
- Listing terms: Cash,Contract,Conventional,FHA,USDA Loan,VA Loan
- Inclusions: Irigation System
- Ownership: Fee Simple
- Road surface type: Black Top
Price history
| Date | Event | Price |
|---|---|---|
| 11/21/2025 | Sold | $527,400+0.5%$273/sqft |
Source:  Bright MLS #MDQA2013616 Report a problem Bright MLS #MDQA2013616 Report a problem | ||
| 10/28/2025 | Pending sale | $524,900$272/sqft |
Source: Bright MLS #MDQA2013616 Report a problem | ||
| 10/21/2025 | Price change | $524,900-4.5%$272/sqft |
Source: Bright MLS #MDQA2013616 Report a problem | ||
| 9/9/2025 | Price change | $549,900-2.7%$285/sqft |
Source: Bright MLS #MDQA2013616 Report a problem | ||
| 8/4/2025 | Price change | $564,900-4.1%$292/sqft |
Source: Bright MLS #MDQA2013616 Report a problem | ||
| 7/11/2025 | Listed for sale | $589,000+132.9%$305/sqft |
Source: Bright MLS #MDQA2013616 Report a problem | ||
| 9/6/2001 | Sold | $252,903+76.2%$131/sqft |
Source: Public Record Report a problem | ||
| 6/15/2001 | Sold | $143,500$74/sqft |
Source: Public Record Report a problem | ||
Public tax history
| Year | Property taxes | Tax assessment |
|---|---|---|
| 2025 | $4,115 +6.2% | $436,867 +6.2% |
| 2024 | $3,877 +6.6% | $411,533 +6.6% |
| 2023 | $3,638 | $386,200 |
| 2022 | $3,638 -1.8% | $386,200 |
| 2021 | $3,704 -0.1% | $386,200 -0.1% |
| 2020 | $3,709 +3.5% | $386,700 |
| 2019 | $3,584 +3.6% | $386,700 +7.2% |
| 2018 | $3,459 +1.9% | $360,633 +3.7% |
| 2017 | $3,393 +11.9% | $347,600 +5.2% |
| 2016 | $3,031 | $330,300 +5.5% |
| 2015 | $3,031 | $313,000 +5.9% |
| 2014 | $3,031 | $295,700 |
| 2013 | -- | $295,700 |
| 2012 | -- | $295,700 -24% |
| 2011 | -- | $389,080 +2.7% |
| 2010 | -- | $378,712 +2.8% |
| 2009 | -- | $368,346 +2.9% |
| 2008 | -- | $357,980 +12.3% |
| 2007 | -- | $318,680 +14.1% |
| 2006 | -- | $279,380 +16.4% |
| 2005 | -- | $240,080 +3.9% |
| 2004 | -- | $231,060 +4.1% |
| 2003 | -- | $222,040 +4.2% |
| 2002 | -- | $213,020 +1516.2% |
| 2001 | -- | $13,180 |
Find assessor info on the county website
Neighborhood: 21666
Nearby homes
- $510,9003 bd2 ba1.7k sqft303 Mainsail Dr, Stevensville, MD 21666Off Market
- $3,2954 bd3 ba2.4k sqft307 Mainsail Dr, Stevensville, MD 21666For Rent
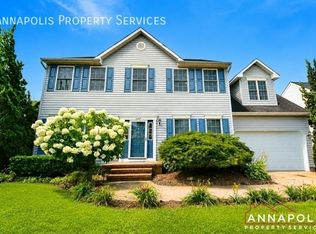
- $659,400-- bd2 ba2.8k sqft219 Creeks End Ln, Stevensville, MD 21666Off Market
- $581,000-- bd2 ba1.7k sqft125 Jib Way, Stevensville, MD 21666Off Market
- $598,200-- bd2 ba2.4k sqft117 Jib Way, Stevensville, MD 21666Off Market
- $621,4004 bd2 ba2.3k sqft101 Jib Way, Stevensville, MD 21666Off Market
- $550,8003 bd2 ba1.8k sqft111 Jib Way, Stevensville, MD 21666Off Market
- $649,9004 bd3 ba2.5k sqft303 Creeks End Ln, Stevensville, MD 21666For Sale
Nearby schools
GreatSchools rating
- NAKent Island Elementary SchoolGrades: PK-2Distance: 0.5 mi
- 7/10Matapeake Middle SchoolGrades: 6-8Distance: 1.6 mi
- 5/10Kent Island High SchoolGrades: 9-12Distance: 1.3 mi
Schools provided by the listing agent
- High: Kent Island
- District: Queen Anne's County Public Schools
Source: Bright MLS. This data may not be complete. We recommend contacting the local school district to confirm school assignments for this home.
Get a cash offer in 3 minutes
Find out how much your home could sell for in as little as 3 minutes with a no-obligation cash offer.
Estimated market value
$543,200
Get a cash offer in 3 minutes
Find out how much your home could sell for in as little as 3 minutes with a no-obligation cash offer.
Estimated market value
$543,200
- Maryland
- Queen Annes County
- Stevensville
- 21666
- 104 Jib Way
Nearby cities
Nearby neighborhoods
Nearby zip codes
Other Stevensville Topics
