SELLER OFFERING $10,000 CLOSING HELP! This exceptional Annapolis home truly has it all. Beautifully maintained, move-in ready home on a private lane. Updated with features that include a new roof, skylight, gutters, heat pump, hot water heater, carpet, sliding glass door, basement outdoor steps, fresh paint and more. The spacious kitchen’s vaulted ceiling has a skylight with a remote-controlled shade, beautiful quartz countertops, tile backsplash, breakfast bar, stainless steel appliances and opens to the family room with a wood-burning fireplace. The expansive screened porch is perfect for morning coffee, relaxing and entertaining. Elegant wood style flooring enhances the main living areas including a separate dining room and a large living room. Bathrooms have been tastefully updated. The unfinished basement with DryLok painted walls offers excellent potential for future living space. Well insulated, water softener system owned, very spacious garage with a large driveway. Water privileges at end of Lake Ogleton. Just a few minutes’ walk to Peninsula Park to enjoy Pickleball, Tennis, Trails, Picnic areas, Playground, Baseball, Basketball and a multi-purpose field. Ideally located just minutes from Historic Downtown Annapolis, dining, shopping, marinas, medical, the U.S. Naval Academy, schools and major commuter routes to Washington DC, Baltimore, Fort Meade and the Eastern Shore. SCHEDULE your showing today!
For sale
Price cut: $25K (7/24)
$650,000
1132 Bay Ridge Rd, Annapolis, MD 21403
3beds
1,644sqft
Single Family Residence
Built in 1989
0.61 Acres Lot
$645,600 Zestimate®
$395/sqft
$-- HOA
What's special
Private laneStainless steel appliancesNew roofBeautiful quartz countertopsBreakfast barSeparate dining roomTile backsplash
- 110 days
- 1,580
- 94
Zillow last checked:
Listing updated:
Listed by:
Wendy Trebbe 443-926-1466,
Blackwell Real Estate, LLC 4432214120,
Co-Listing Agent: Linda Antonini 410-507-2467,
Blackwell Real Estate, LLC
Source: Bright MLS,MLS#: MDAA2145814
Facts & features
Interior
Bedrooms & bathrooms
- Bedrooms: 3
- Bathrooms: 3
- Full bathrooms: 2
- 1/2 bathrooms: 1
- Main level bathrooms: 3
- Main level bedrooms: 3
Rooms
- Room types: Living Room, Dining Room, Kitchen, Family Room, Basement, Foyer
Basement
- Level: Lower
Dining room
- Level: Main
Family room
- Level: Main
Foyer
- Level: Main
Kitchen
- Level: Main
Living room
- Level: Main
Screened porch
- Level: Main
Heating
- Heat Pump, Forced Air, Other, Electric
Cooling
- Other, Ceiling Fan(s), Central Air, Heat Pump, Electric
Appliances
- Included: Microwave, Central Vacuum, Dishwasher, Dryer, Exhaust Fan, Ice Maker, Oven/Range - Electric, Refrigerator, Stainless Steel Appliance(s), Washer, Water Heater, Electric Water Heater
- Laundry: Main Level, Washer In Unit, Dryer In Unit
Features
- Ceiling Fan(s), Central Vacuum, Dining Area, Entry Level Bedroom, Open Floorplan, Floor Plan - Traditional, Formal/Separate Dining Room, Kitchen - Gourmet, Kitchen - Table Space, Primary Bath(s), Upgraded Countertops, Other
- Flooring: Carpet
- Doors: Sliding Glass
- Windows: Skylight(s)
- Basement: Combination,Connecting Stairway,Interior Entry,Exterior Entry,Unfinished,Windows
- Number of fireplaces: 1
- Fireplace features: Glass Doors, Mantel(s), Wood Burning
Interior area
- Total structure area: 3,028
- Total interior livable area: 1,644 sqft
- Finished area above ground: 1,644
- Finished area below ground: 0
Property
Parking
- Total spaces: 6
- Parking features: Garage Faces Front, Garage Door Opener, Gravel, Attached, Driveway
- Attached garage spaces: 1
- Uncovered spaces: 5
Accessibility
- Accessibility features: None
Features
- Levels: Two
- Stories: 2
- Patio & porch: Screened Porch
- Pool features: None
- Waterfront features: Private Access
- Body of water: Lake Ogleton
Lot
- Size: 0.61 Acres
Details
- Additional structures: Above Grade, Below Grade
- Parcel number: 020200004782200
- Zoning: R2
- Special conditions: Standard
Construction
Type & style
- Home type: SingleFamily
- Architectural style: Ranch/Rambler
- Property subtype: Single Family Residence
Materials
- Other, Vinyl Siding
- Foundation: Block, Other
Condition
- Excellent
- New construction: No
- Year built: 1989
Utilities & green energy
- Sewer: On Site Septic, Public Hook/Up Avail
- Water: Private, Public Hook-up Available
Community & HOA
Community
- Subdivision: None Available
HOA
- Has HOA: No
Location
- Region: Annapolis
Financial & listing details
- Price per square foot: $395/sqft
- Tax assessed value: $590,600
- Annual tax amount: $6,515
- Date on market: 5/27/2026
- Listing agreement: Exclusive Right To Sell
- Ownership: Fee Simple
Estimated market value
$645,600
$613,000 - $678,000
$3,789/mo
Price history
| Date | Event | Price |
|---|---|---|
| 7/24/2026 | Price change | $650,000-3.7%$395/sqft |
Source:  Bright MLS #MDAA2145814 Report a problem Bright MLS #MDAA2145814 Report a problem | ||
| 7/8/2026 | Price change | $675,000-3.4%$411/sqft |
Source: Bright MLS #MDAA2145814 Report a problem | ||
| 6/10/2026 | Price change | $699,000-2.9%$425/sqft |
Source: Bright MLS #MDAA2145814 Report a problem | ||
| 5/27/2026 | Listed for sale | $720,000$438/sqft |
Source: Bright MLS #MDAA2145814 Report a problem | ||
| 1/15/2024 | Listing removed | -- |
Source: Zillow Rentals Report a problem | ||
| 1/11/2024 | Listed for rent | $3,250+8.3%$2/sqft |
Source: Zillow Rentals Report a problem | ||
| 1/8/2024 | Listing removed | -- |
Source: Zillow Rentals Report a problem | ||
| 1/4/2024 | Listed for rent | $3,000+25%$2/sqft |
Source: Zillow Rentals Report a problem | ||
| 3/24/2021 | Listing removed | -- |
Source: Owner Report a problem | ||
| 1/3/2019 | Listing removed | $2,400$1/sqft |
Source: Owner Report a problem | ||
| 12/24/2018 | Listed for rent | $2,400+9.1%$1/sqft |
Source: Owner Report a problem | ||
| 11/13/2017 | Listing removed | $2,200$1/sqft |
Source: Owner Report a problem | ||
| 10/16/2017 | Price change | $2,200-4.3%$1/sqft |
Source: Owner Report a problem | ||
| 10/3/2017 | Price change | $2,300-4.2%$1/sqft |
Source: Owner Report a problem | ||
| 8/18/2017 | Listed for rent | $2,400$1/sqft |
Source: Owner Report a problem | ||
Public tax history
| Year | Property taxes | Tax assessment |
|---|---|---|
| 2025 | $6,674 +15.5% | $559,167 +6% |
| 2024 | $5,779 +6.6% | $527,733 +6.3% |
| 2023 | $5,420 +4.6% | $496,300 +0.1% |
| 2022 | $5,180 +0.1% | $495,700 +0.1% |
| 2021 | $5,174 +0% | $495,100 +0.1% |
| 2020 | $5,172 +2.4% | $494,500 |
| 2019 | $5,051 +5.9% | $494,500 +5.1% |
| 2018 | $4,770 +2.1% | $470,433 +2.6% |
| 2017 | $4,672 | $458,400 +5.3% |
| 2016 | -- | $435,167 +5.6% |
| 2015 | -- | $411,933 +6% |
| 2014 | -- | $388,700 |
| 2013 | -- | $388,700 |
| 2012 | -- | $388,700 -24.2% |
| 2011 | -- | $512,490 |
| 2010 | -- | $512,490 |
| 2009 | -- | $512,490 -13% |
| 2008 | -- | $588,930 +17.2% |
| 2007 | -- | $502,496 +20.8% |
| 2006 | -- | $416,063 +26.2% |
| 2005 | -- | $329,630 +15.3% |
| 2004 | -- | $285,892 +18.1% |
| 2003 | -- | $242,156 +22% |
| 2002 | -- | $198,420 +3.1% |
| 2001 | -- | $192,396 |
Find assessor info on the county website
Monthly payment
Est. payment
Payment breakdown
Explore the cost of this home by adjusting the details. Changes won't be saved.Climate risks
Neighborhood: 21403
Nearby schools
Schools provided by the listing agent
- District: Anne Arundel County Public Schools
Source: Bright MLS. This data may not be complete. We recommend contacting the local school district to confirm school assignments for this home.
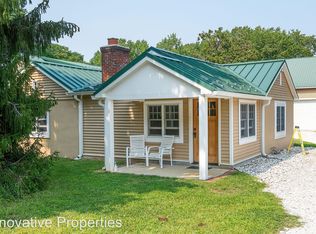
Similar homes
- $730,0003 bd2 ba2.2k sqft110 Lake View Dr, Annapolis, MD 21403For Sale

 MLS ID #MDAA2150070, Danielle Franz, EXP Realty, LLC. Bright MLS
 - $530,0003 bd2 ba1.5k sqft1252 Creek Dr, Annapolis, MD 21403For Sale
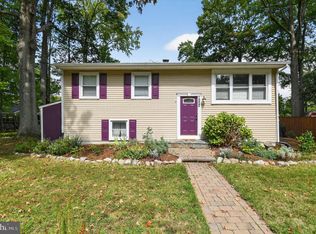 MLS ID #MDAA2145374, Jessica Welder, Keller Williams Flagship. Bright MLS
 - $599,0004 bd3 ba1.8k sqft402 S Cherry Grove Ave, Annapolis, MD 21401For Sale
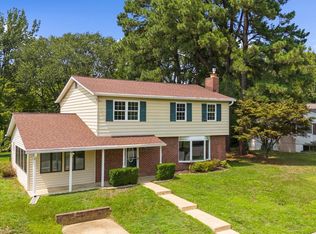 MLS ID #MDAA2153664, Michelle Triolo, Compass. Bright MLS
 - $575,0004 bd2 ba1.8k sqft1178 Glenwood Dale, Annapolis, MD 21409For Sale
 MLS ID #MDAA2153414, Lesa Clark, Redfin Corp. Bright MLS
 - $729,9003 bd3 ba1.4k sqft1518 Ridgely Dr, Edgewater, MD 21037For SaleMLS ID #MDAA2146044, Christin Blunk, Engel & Volkers Annapolis. Bright MLS
- $600,0003 bd2 ba2.2k sqft622 Wayward Dr, Annapolis, MD 21401For SaleMLS ID #MDAA2151236, Kim O'Connor, Coldwell Banker Realty. Bright MLS
- $599,9004 bd3 ba1.9k sqft1582 Snug Harbor Rd, Shady Side, MD 20764For SaleMLS ID #MDAA2148800, Mr. Steven M Songer JR., Maryland Waterfront Properties LLC. Bright MLS
- $650,0003 bd2 ba1.7k sqft777 Harmony Ave, Arnold, MD 21012For SaleMLS ID #MDAA2155308, Bobbi Farquhar, Engel & Volkers Annapolis. Bright MLS
- $600,0003 bd3 ba1.8k sqft287 North Dr, Severna Park, MD 21146For SaleMLS ID #MDAA2155378, Ross Tobin, RE/MAX Aspire. Bright MLS
- $379,9002 bd2 ba1.1k sqft1133 Lake Heron Dr APT 2B, Annapolis, MD 21403For SaleMLS ID #MDAA2156400, Caroline Nowell, Cummings & Co. Realtors. Bright MLS
- $539,0003 bd3 ba1.5k sqft1529 Ritchie Ln, Annapolis, MD 21401For SaleMLS ID #MDAA2146440, Dee Dee Miller, Paul Wesley Real Estate. Bright MLS
- $489,0002 bd1 ba1.1k sqft1005 Hyde Park Dr, Annapolis, MD 21403For SaleMLS ID #MDAA2130832, Michael Simi, Douglas Realty LLC. Bright MLS
- $739,0004 bd3 ba2.2k sqft92 Clifford Blvd, Annapolis, MD 21401For SaleMLS ID #MDAA2139188, Chad Robertson, Compass. Bright MLS
- $535,0003 bd2 ba1.4k sqft1470 Log Inn Rd, Annapolis, MD 21409For SaleMLS ID #MDAA2145366, Jackie Daley, Northrop Realty. Bright MLS
- $699,0003 bd2 ba1.5k sqft205 Riverside Dr, Chester, MD 21619For SaleMLS ID #MDQA2017690, Melissa Chick, Engel & Volkers Annapolis. Bright MLS
- $600,0004 bd3 ba1.8k sqft1256 Crowell Ct, Arnold, MD 21012For SaleMLS ID #MDAA2148590, Linda Padgett, CENTURY 21 New Millennium. Bright MLS
- $599,9994 bd2 ba1.9k sqft1623 Shore Dr, Edgewater, MD 21037For SaleMLS ID #MDAA2152352, Kerry O'Hara, Engel & Volkers Annapolis. Bright MLS
- $775,0003 bd3 ba2.4k sqft5634 Dartmouth St, Churchton, MD 20733For SaleMLS ID #MDAA2153578, Julieta Slattery, Samson Properties. Bright MLS
- $649,9004 bd2 ba1.9k sqft1735 Trent St, Crofton, MD 21114For SaleMLS ID #MDAA2156274, Pam Childers, Douglas Realty LLC. Bright MLS
- $419,0003 bd3 ba1.8k sqft73 Gentry Ct, Annapolis, MD 21403For SaleMLS ID #MDAA2151912, homecoin.com Minerick, Homecoin.com. Bright MLS
