ATTN VA BUYERS! This is an assumable VA Loan AT A RATE OF 3.125 PERCENTAGE RATE! Seller is offering 6,300 in a SELLER CREDIT to assist in a rate buy down! You Will Fall In Love with this Huge, 4 Bedroom 2.5 Bath home in the Wonderful Sought after Heritage Community! 2 Family Rooms, Dining Room, Custom Tile bath, just re-sanded Stunning Hardwood Floors throughout the main level, Master Bedroom with an ensuite bath and walk-in custom shower, New Beautiful Flooring in the lower-level Family Room, Great Rear Deck overlooking the large, fenced backyard and so much more!! The Heritage Community features a community pool is off Forest Dr. There is no HOA, just a Special Taxing district. The special taxes cover the pool. You just pay for the pool passes. heritage.hoaspace .com BE IN YOUR NEW HOME IN JUST 2 WEEKS USING PREFERRED LENDERS!
For sale
Price cut: $15K (9/24)
$629,900
1430 Catlyn Pl, Annapolis, MD 21401
4beds
2,156sqft
Single Family Residence
Built in 1968
0.25 Acres Lot
$-- Zestimate®
$292/sqft
$-- HOA
What's special
Custom tile bathLarge fenced backyardDining room
- 49 days
- 927
- 81
Zillow last checked:
Listing updated:
Listed by:
Donna Reichert 443-386-0916,
Keller Williams Flagship 410-729-7700
Source: Bright MLS,MLS#: MDAA2156232
Facts & features
Interior
Bedrooms & bathrooms
- Bedrooms: 4
- Bathrooms: 3
- Full bathrooms: 2
- 1/2 bathrooms: 1
- Main level bathrooms: 3
- Main level bedrooms: 4
Rooms
- Room types: Dining Room, Bedroom 2, Bedroom 3, Kitchen, Family Room, Bedroom 1, Bathroom 1, Bathroom 2
Bedroom 1
- Features: Flooring - HardWood, Attached Bathroom
- Level: Main
Bedroom 2
- Features: Flooring - HardWood
- Level: Main
Bedroom 3
- Features: Flooring - HardWood
- Level: Main
Bathroom 1
- Level: Main
Bathroom 2
- Level: Main
Dining room
- Features: Flooring - HardWood
- Level: Main
Family room
- Features: Flooring - Wood
- Level: Main
Kitchen
- Level: Main
Heating
- Forced Air, Natural Gas
Cooling
- Central Air, Ceiling Fan(s), Natural Gas
Appliances
- Included: Microwave, Dishwasher, Self Cleaning Oven, Oven/Range - Gas, Refrigerator, Gas Water Heater
Features
- Breakfast Area, Ceiling Fan(s), Family Room Off Kitchen, Open Floorplan, Eat-in Kitchen, Kitchen - Table Space, Primary Bath(s), Recessed Lighting
- Flooring: Ceramic Tile, Laminate, Luxury Vinyl, Wood
- Doors: Sliding Glass
- Windows: Bay/Bow
- Basement: Connecting Stairway,Full,Finished,Garage Access,Heated,Improved,Interior Entry
- Number of fireplaces: 1
- Fireplace features: Wood Burning
Interior area
- Total structure area: 2,300
- Total interior livable area: 2,156 sqft
- Finished area above ground: 1,334
- Finished area below ground: 822
Property
Parking
- Total spaces: 3
- Parking features: Storage, Garage Faces Front, Oversized, Concrete, Attached, Driveway, On Street
- Attached garage spaces: 1
- Uncovered spaces: 2
Accessibility
- Accessibility features: None
Features
- Levels: Split Foyer,Two
- Stories: 2
- Pool features: Community
- Fencing: Full
Lot
- Size: 0.25 Acres
Details
- Additional structures: Above Grade, Below Grade
- Parcel number: 020633002778190
- Zoning: R
- Special conditions: Standard
Construction
Type & style
- Home type: SingleFamily
- Property subtype: Single Family Residence
Materials
- Brick, Aluminum Siding
- Foundation: Block
Condition
- New construction: No
- Year built: 1968
Utilities & green energy
- Sewer: Public Sewer
- Water: Public
Community & HOA
Community
- Features: Pool
- Subdivision: Heritage
HOA
- Has HOA: No
Location
- Region: Annapolis
Financial & listing details
- Price per square foot: $292/sqft
- Tax assessed value: $510,400
- Annual tax amount: $6,989
- Date on market: 9/6/2026
- Listing agreement: Exclusive Right To Sell
- Ownership: Fee Simple
Estimated market value
Not available
Estimated sales range
Not available
Not available
Price history
| Date | Event | Price |
|---|---|---|
| 9/24/2026 | Price change | $629,900-2.3%$292/sqft |
Source:  Bright MLS #MDAA2156232 Report a problem Bright MLS #MDAA2156232 Report a problem | ||
| 9/6/2026 | Listed for sale | $644,900+43.3%$299/sqft |
Source: Bright MLS #MDAA2156232 Report a problem | ||
| 7/3/2024 | Listing removed | -- |
Source: Zillow Rentals Report a problem | ||
| 6/26/2024 | Listed for rent | $3,300$2/sqft |
Source: Zillow Rentals Report a problem | ||
| 6/19/2024 | Listing removed | -- |
Source: Zillow Rentals Report a problem | ||
| 6/5/2024 | Listed for rent | $3,300+17.9%$2/sqft |
Source: Zillow Rentals Report a problem | ||
| 12/5/2022 | Listing removed | -- |
Source: Zillow Rental Network Premium Report a problem | ||
| 11/30/2022 | Listed for rent | $2,800+10%$1/sqft |
Source: Zillow Rental Network Premium Report a problem | ||
| 4/8/2020 | Sold | $450,000-3.2%$209/sqft |
Source: Public Record Report a problem | ||
| 2/20/2020 | Listed for sale | $465,000+25.7%$216/sqft |
Source: Compass (Urban Compass Inc) #MDAA423578 Report a problem | ||
| 5/16/2019 | Listing removed | $2,545$1/sqft |
Source: Zillow Rental Network Report a problem | ||
| 5/3/2019 | Listed for rent | $2,545+2%$1/sqft |
Source: Zillow Rental Network Report a problem | ||
| 6/26/2018 | Listing removed | $2,495$1/sqft |
Source: Zillow Rental Network Report a problem | ||
| 6/20/2018 | Price change | $2,495-2.2%$1/sqft |
Source: Zillow Rental Network Report a problem | ||
| 6/11/2018 | Price change | $2,550-1.9%$1/sqft |
Source: Zillow Rental Network Report a problem | ||
| 5/22/2018 | Listed for rent | $2,600$1/sqft |
Source: Zillow Rental Network Report a problem | ||
| 8/21/2014 | Sold | $370,000-1.3%$172/sqft |
Source: Public Record Report a problem | ||
| 6/24/2014 | Pending sale | $375,000$174/sqft |
Source: Coldwell Banker Residential Brokerage - Annapolis Church #AA8371426 Report a problem | ||
| 6/8/2014 | Listed for sale | $375,000+29.3%$174/sqft |
Source: Coldwell Banker Residential Brokerage - Annapolis Church #AA8371426 Report a problem | ||
| 4/29/2009 | Sold | $290,000-23.3%$135/sqft |
Source: Public Record Report a problem | ||
| 10/7/2008 | Sold | $378,000-19.6%$175/sqft |
Source: Public Record Report a problem | ||
| 10/11/2006 | Sold | $470,000$218/sqft |
Source: Public Record Report a problem | ||
Public tax history
| Year | Property taxes | Tax assessment |
|---|---|---|
| 2026 | $7,783 +5.7% | $510,400 +4.6% |
| 2025 | $7,363 +10.1% | $487,800 +4.9% |
| 2024 | $6,685 +5.2% | $465,200 +5.1% |
| 2023 | $6,356 +6% | $442,600 +4% |
| 2022 | $5,996 +4.2% | $425,533 +4.2% |
| 2021 | $5,755 +4.3% | $408,467 +4.4% |
| 2020 | $5,519 +1.5% | $391,400 |
| 2019 | $5,438 +3.1% | $391,400 +3.2% |
| 2018 | $5,277 +8.3% | $379,333 +1.6% |
| 2017 | $4,872 | $373,300 +7.4% |
| 2016 | -- | $347,667 +8% |
| 2015 | -- | $322,033 +8.6% |
| 2014 | -- | $296,400 |
| 2013 | -- | $296,400 |
| 2012 | -- | $296,400 -13.9% |
| 2011 | -- | $344,060 |
| 2010 | -- | $344,060 |
| 2009 | -- | $344,060 -17.6% |
| 2008 | -- | $417,520 +18.8% |
| 2007 | -- | $351,400 +23.2% |
| 2006 | -- | $285,280 +30.2% |
| 2005 | -- | $219,160 +11.7% |
| 2004 | -- | $196,150 +13.3% |
| 2003 | -- | $173,140 +15.3% |
| 2002 | -- | $150,130 |
| 2001 | -- | $150,130 |
Find assessor info on the county website
Monthly payment
Est. payment
Payment breakdown
Explore the cost of this home by adjusting the details. Changes won't be saved.Climate risks
Neighborhood: 21401
Nearby schools
Schools provided by the listing agent
- District: Anne Arundel County Public Schools
Source: Bright MLS. This data may not be complete. We recommend contacting the local school district to confirm school assignments for this home.


Similar homes
- $575,0004 bd3 ba1.8k sqft402 S Cherry Grove Ave, Annapolis, MD 21401For Sale
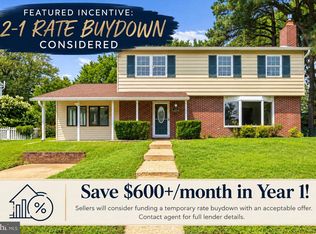
 MLS ID #MDAA2153664, Michelle Triolo, Compass. Bright MLS
 - $700,0003 bd3 ba2.2k sqft708 Sydney Ter, Annapolis, MD 21401For Sale
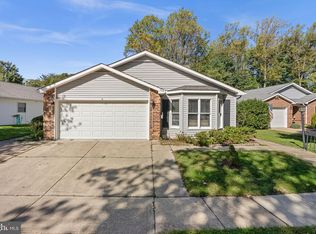 MLS ID #MDAA2159398, Charlotte Savoy, The KW Collective. Bright MLS
 - $899,9995 bd4 ba2.3k sqft13 Rickover Ct, Annapolis, MD 21401For Sale
 MLS ID #MDAA2155716, Abteen Teymourtash, Long & Foster Real Estate, Inc.. Bright MLS
 - $575,0004 bd3 ba2.1k sqft994 Hillendale Dr, Annapolis, MD 21409For Sale
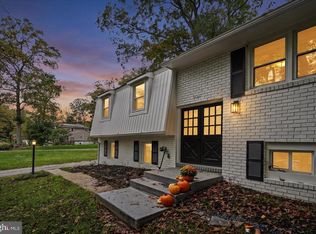 MLS ID #MDAA2159310, Liz Keyser, LPT Realty, LLC. Bright MLS
 - $749,9004 bd3 ba2.2k sqft100 Oak Dr, Annapolis, MD 21403For SaleMLS ID #MDAA2149498, Lauren Dorsey, Innovative Properties, Inc.. Bright MLS
- $520,0004 bd3 ba1.6k sqft1365 Moyer Rd, Annapolis, MD 21403For SaleMLS ID #MDAA2156776, Ben Garner, Cummings & Co. Realtors. Bright MLS
- $720,0003 bd2 ba2.2k sqft110 Lake View Dr, Annapolis, MD 21403For SaleMLS ID #MDAA2150070, Danielle Franz, EXP Realty, LLC. Bright MLS
- $650,0004 bd3 ba2k sqft852 Meadow Heights Ln, Arnold, MD 21012For SaleMLS ID #MDAA2157110, Sarah Garza, Compass. Bright MLS
- $675,0004 bd2 ba1.7k sqft946 Shore Acres Rd, Arnold, MD 21012For SaleMLS ID #MDAA2158026, June Steinweg, Long & Foster Real Estate, Inc.. Bright MLS
- $625,0003 bd2 ba1.7k sqft777 Harmony Ave, Arnold, MD 21012For SaleMLS ID #MDAA2155308, Bobbi Farquhar, Engel & Volkers Annapolis. Bright MLS
- $659,9004 bd4 ba1.9k sqft512 Saint Martins Ln, Severna Park, MD 21146For SaleMLS ID #MDAA2156366, Robert Bishop, United Real Estate Premier. Bright MLS
- $735,0005 bd3 ba2.2k sqft1452 Grandview Rd, Arnold, MD 21012For SaleMLS ID #MDAA2155788, Sonia Singh, Samson Properties. Bright MLS
- $625,0005 bd3 ba2.6k sqft881 Chinquapin Crest Dr, Harwood, MD 20776For SaleMLS ID #MDAA2151596, Michele Cordle, Long & Foster Real Estate, Inc.. Bright MLS
- $599,9004 bd3 ba1.9k sqft1582 Snug Harbor Rd, Shady Side, MD 20764For SaleMLS ID #MDAA2148800, Mr. Steven M Songer JR., Maryland Waterfront Properties LLC. Bright MLS
- $555,0003 bd2 ba1.3k sqft1197 Carrs Rd, Annapolis, MD 21409For SaleMLS ID #MDAA2155324, Maria Palacios, Keller Williams Flagship. Bright MLS
- $618,0004 bd4 ba2.5k sqft3603 Burleigh Dr, Bowie, MD 20721For SaleMLS ID #MDPG2221332, Tamiko Feltenberger, EXP Realty, LLC. Bright MLS
- $750,0005 bd5 ba3.1k sqft3280 Arundel On The Bay Rd, Annapolis, MD 21403For SaleMLS ID #MDAA2152934, Deanna Marshall, The KW Collective. Bright MLS
- $659,0005 bd4 ba1.7k sqft102 Queens Colony High Rd, Stevensville, MD 21666For SaleMLS ID #MDQA2018972, Doris Williams, Douglas Realty, LLC. Bright MLS
- $515,0004 bd3 ba1.8k sqft355 Majesty Gln, Glen Burnie, MD 21061For SaleMLS ID #MDAA2159358, Ryan Briggs, Anne Arundel Properties, Inc.. Bright MLS
- $625,0004 bd3 ba2.5k sqft4734 Oak Rd, Shady Side, MD 20764For SaleMLS ID #MDAA2150294, Ray Mudd, Schwartz Realty, Inc.. Bright MLS
