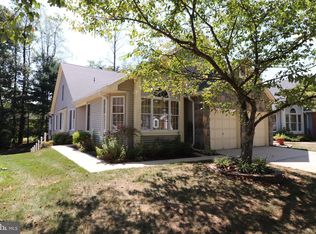
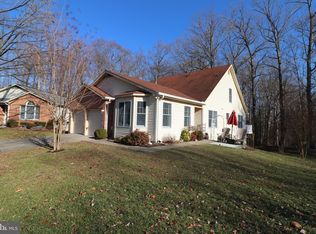
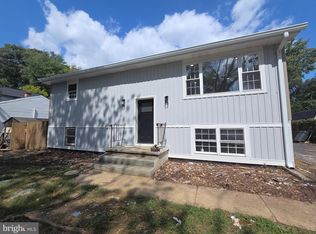
** This stunning 3-bedroom, 3-full-bath detached home in Heritage Harbor is a true GEM!** Main Level laminated wood flooring throughout the living room- dinning room and Kitchen. The Kitchen features Elegant gold-and-white granite countertops. A cozy matching granite table that seats three. Brand new white cabinets adorned with gold knobs and pull handles. Complete with modern stainless steel appliances, offering a Z line brand hood above a new 4-burner stove. The Interior home has been freshly painted and re-carpeted, giving it a modern feel. On the main level The Master bathroom is a standout feature: Gold-and-white granite sinks. Spacious shower area. Well-designed closet spaces with flooring that matches the elegant theme. Two walk-in closets for ample storage. The 2nd bedroom has plenty of natural light and plenty of room. The 3rd quest room is located on the second level with a loft looking onto the newly renovated large closed-in sunroom and below a lovely family room...The "Florida "Sunroom equally has new flooring with plenty of sliding glass doors, offering natural light, with a separate heating & air conditioning system, looking out to plenty of greenery- perfect for relaxation. This home is not only beautifully designed with many upgrades for comfort and style, but also a must-see. If you’re considering moving or looking for a beautiful home in a desirable neighborhood. This property won’t last long in today’s market.
For sale
Price cut: $23K (8/7)
$715,000
708 Sydney Ter, Annapolis, MD 21401
3beds
2,296sqft
Single Family Residence
Built in 1990
6,803 Square Feet Lot
$705,100 Zestimate®
$311/sqft
$176/mo HOA
What's special
Spacious shower areaModern stainless steel appliancesElegant gold-and-white granite countertops
- 100 days
- 579
- 14
Zillow last checked:
Listing updated:
Listed by:
Rita Cordova 301-456-6622,
Taylor Properties 301-970-2447
Source: Bright MLS,MLS#: MDAA2149918
Facts & features
Interior
Bedrooms & bathrooms
- Bedrooms: 3
- Bathrooms: 3
- Full bathrooms: 3
- Main level bathrooms: 2
- Main level bedrooms: 2
Heating
- Central, Natural Gas
Cooling
- Ceiling Fan(s), Central Air, Electric
Appliances
- Included: Dishwasher, Disposal, Energy Efficient Appliances, Microwave, Exhaust Fan, Refrigerator, Stainless Steel Appliance(s), Washer, Gas Water Heater
- Laundry: Main Level
Features
- Bathroom - Walk-In Shower, Ceiling Fan(s), Combination Dining/Living, Combination Kitchen/Dining, Crown Molding, Entry Level Bedroom, Primary Bath(s), Recessed Lighting, Studio, Upgraded Countertops, Walk-In Closet(s)
- Flooring: Carpet, Luxury Vinyl
- Doors: Sliding Glass, Storm Door(s)
- Windows: Bay/Bow
- Has basement: No
- Has fireplace: No
Interior area
- Total structure area: 2,296
- Total interior livable area: 2,296 sqft
- Finished area above ground: 2,296
Property
Parking
- Total spaces: 2
- Parking features: Garage Door Opener, Inside Entrance, Garage Faces Front, Driveway, Attached, Off Street
- Attached garage spaces: 2
- Has uncovered spaces: Yes
Accessibility
- Accessibility features: Accessible Entrance
Features
- Levels: Two
- Stories: 2
- Patio & porch: Enclosed
- Exterior features: Tennis Court(s)
- Pool features: Community
Lot
- Size: 6,803 Square Feet
- Features: Backs to Trees, No Thru Street
Details
- Additional structures: Above Grade, Below Grade
- Parcel number: 020289290054398
- Zoning: R2
- Special conditions: Standard
Construction
Type & style
- Home type: SingleFamily
- Architectural style: Ranch/Rambler
- Property subtype: Single Family Residence
Materials
- Combination
- Foundation: Slab
- Roof: Architectural Shingle
Condition
- Excellent
- New construction: No
- Year built: 1990
Utilities & green energy
- Sewer: Public Sewer
- Water: Public
Community & HOA
Community
- Features: Pool
- Senior community: Yes
- Subdivision: Heritage Harbour
HOA
- Has HOA: Yes
- HOA fee: $176 monthly
Location
- Region: Annapolis
Financial & listing details
- Price per square foot: $311/sqft
- Tax assessed value: $565,200
- Annual tax amount: $6,163
- Date on market: 7/1/2026
- Listing agreement: Exclusive Right To Sell
- Listing terms: FHA,Cash,Conventional
- Ownership: Fee Simple
Estimated market value
$705,100
$670,000 - $740,000
$3,646/mo
Price history
| Date | Event | Price |
|---|---|---|
| 8/7/2026 | Price change | $715,000-3.1%$311/sqft |
Source:  Bright MLS #MDAA2149918 Report a problem Bright MLS #MDAA2149918 Report a problem | ||
| 7/1/2026 | Listed for sale | $738,000+18%$321/sqft |
Source: Bright MLS #MDAA2149918 Report a problem | ||
| 8/15/2025 | Sold | $625,500+0.1%$272/sqft |
Source: Bright MLS #MDAA2118576 Report a problem | ||
| 7/1/2025 | Contingent | $624,900$272/sqft |
Source: Bright MLS #MDAA2118576 Report a problem | ||
| 6/27/2025 | Listed for sale | $624,900$272/sqft |
Source: Bright MLS #MDAA2118576 Report a problem | ||
Public tax history
| Year | Property taxes | Tax assessment |
|---|---|---|
| 2025 | $6,262 +17.2% | $526,900 +7.9% |
| 2024 | $5,345 +8.9% | $488,100 +8.6% |
| 2023 | $4,906 +4.5% | $449,300 |
| 2022 | $4,695 | $449,300 |
| 2021 | $4,695 -1.8% | $449,300 -1.7% |
| 2020 | $4,780 +6.4% | $457,000 |
| 2019 | $4,494 +10.4% | $457,000 +13.8% |
| 2018 | $4,071 +6.9% | $401,467 +7.4% |
| 2017 | $3,809 | $373,700 +2.8% |
| 2016 | -- | $363,367 +2.9% |
| 2015 | -- | $353,033 +3% |
| 2014 | -- | $342,700 |
| 2013 | -- | $342,700 |
| 2012 | -- | $342,700 -8.6% |
| 2011 | -- | $374,830 |
| 2010 | -- | $374,830 |
| 2009 | -- | $374,830 -11.2% |
| 2008 | -- | $422,220 +9.5% |
| 2007 | -- | $385,746 +10.4% |
| 2006 | -- | $349,273 +11.7% |
| 2005 | -- | $312,800 +7.5% |
| 2004 | -- | $291,050 +8.1% |
| 2003 | -- | $269,300 +8.8% |
| 2002 | -- | $247,550 +3% |
| 2001 | -- | $240,240 |
Find assessor info on the county website
Monthly payment
Est. payment
Payment breakdown
Explore the cost of this home by adjusting the details. Changes won't be saved.Climate risks
Neighborhood: 21401
Nearby schools
Schools provided by the listing agent
- High: Annapolis
- District: Anne Arundel County Public Schools
Source: Bright MLS. This data may not be complete. We recommend contacting the local school district to confirm school assignments for this home.
Similar homes
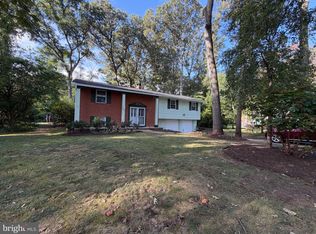
- $685,0004 bd3 ba2.2k sqft506 Jib Ct, Severna Park, MD 21146For Sale
 MLS ID #MDAA2157366, Lauren Dorsey, Innovative Properties, Inc.. Bright MLS
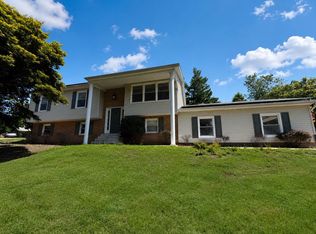
 - $624,9004 bd3 ba2.2k sqft736 Hillmeade Rd, Edgewater, MD 21037For Sale
 MLS ID #MDAA2149732, Holly Worthington, Worthington Realty Group, LLC. Bright MLS
 - $715,0004 bd3 ba2.4k sqft4695 Sands Rd, Harwood, MD 20776For Sale
 MLS ID #MDAA2134318, Denise Curtiss, Century 21 Don Gurney. Bright MLS
 - $540,0005 bd2 ba1.7k sqft391 Hilltop Ln, Annapolis, MD 21403For Sale
 MLS ID #MDAA2157950, Eliseo Morales, Deausen Realty. Bright MLS
 - $624,9005 bd4 ba2.9k sqft3620 Solomons Island Rd, Harwood, MD 20776For SaleMLS ID #MDAA2152834, Rachel Best, RE/MAX Leading Edge. Bright MLS
- $699,0004 bd3 ba2.1k sqft407 Five Farms Dr, Stevensville, MD 21666For SaleMLS ID #MDQA2018868, Crystal Smith, RE/MAX Executive. Bright MLS
- $699,0005 bd3 ba3.1k sqft6066 Shady Side Rd, Shady Side, MD 20764For SaleMLS ID #MDAA2153376, Peter Costello, Century 21 Downtown. Bright MLS
- $650,0004 bd3 ba1.8k sqft7905 Elberta Dr, Severn, MD 21144For SaleMLS ID #MDAA2157674, Minion Lumpkin, Realty One Group Performance, LLC. Bright MLS
- $500,0003 bd3 ba2.6k sqft324 Cove Rd, Riva, MD 21140For SaleMLS ID #MDAA2156228, Jim Schaecher, Keller Williams Flagship. Bright MLS
- $567,0003 bd3 ba2k sqft721 Fairway Dr, Annapolis, MD 21409For SaleMLS ID #MDAA2134820, Michael Ozigi, KW Metro Center. Bright MLS
- $669,9004 bd3 ba2.7k sqft5704 Allwood Ct, Lanham, MD 20706For SaleMLS ID #MDPG2190912, Dana Wang, Fairfax Realty Select. Bright MLS
- $898,0004 bd3 ba2.6k sqft308 Saint Bees Dr, Severna Park, MD 21146For SaleMLS ID #MDAA2147168, Merle Walker, Fairfax Realty Premier. Bright MLS
- $549,9004 bd4 ba1.8k sqft3207 Superior Ln, Bowie, MD 20715For SaleMLS ID #MDPG2219414, Jose Paz, Long & Foster Real Estate, Inc.. Bright MLS
- $559,0003 bd2 ba1.7k sqft2807 Birdseye Ln, Bowie, MD 20715For SaleMLS ID #MDPG2218530, Paul Washington Jr, Bennett Realty Solutions. Bright MLS
- $508,9003 bd3 ba2k sqft4520 Oaklyn Ln, Bowie, MD 20715For SaleMLS ID #MDPG2196240, Mary Saba, Hayden Realty & Development, LLC. Bright MLS
- $545,0004 bd2 ba1.6k sqft610 Park Rd, Severna Park, MD 21146For SaleMLS ID #MDAA2156456, Gerry Hufnell, Engel & Volkers Annapolis. Bright MLS
- $560,0005 bd4 ba2.5k sqft9613 Bald Hill Rd, Bowie, MD 20721For SaleMLS ID #MDPG2217002, Vah Coulibaly, Samson Properties. Bright MLS
- $499,9004 bd3 ba1.9k sqft1183 Cedar Ave, Shady Side, MD 20764For SaleMLS ID #MDAA2157810, Renee Wood, United Real Estate Premier. Bright MLS
- $419,9004 bd2 ba1.8k sqft1660 Secretariat Dr, Annapolis, MD 21409For SaleMLS ID #MDAA2156742, Jim Rambo, ABR. Bright MLS
- $599,0004 bd5 ba2.4k sqft9613 Utica Pl, Upper Marlboro, MD 20774For SaleMLS ID #MDPG2208428, Leslie A. Pladna, Picket Fence Properties LLC. Bright MLS
