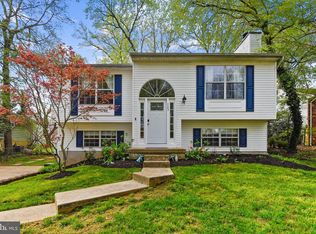
Elegant brick and siding split-foyer residence offering 3 bedrooms and 3 renovated full bathrooms on a beautifully sized 0.21-acre lot. The thoughtfully designed upper level features a sun-filled living room, formal dining area, well-appointed brand new kitchen with new appliances, and seamless access to the rear deck—perfect for refined indoor-outdoor living. Two bedrooms and two full baths complete the main level. The lower level is highlighted by a bedroom with a generously renovated full bathroom, providing an ideal owner’s retreat or guest quarters, along with a spacious family/recreation room, laundry area, and mechanical room. Luxury vinyl flooring extends throughout both levels, complemented by windows in excellent condition. Major updates include the roof and new outdoor HVAC system. Serviced by well and public sewer. A well-maintained home offering comfort, privacy, and timeless appeal.
For sale
Price cut: $1K (9/8)
$567,000
721 Fairway Dr, Annapolis, MD 21409
3beds
2,080sqft
Single Family Residence
Built in 1976
9,000 Square Feet Lot
$-- Zestimate®
$273/sqft
$4/mo HOA
What's special
Windows in excellent conditionLaundry areaFormal dining areaNew outdoor hvac system
- 236 days
- 709
- 23
Zillow last checked:
Listing updated:
Listed by:
Michael Ozigi 301-454-9834,
KW Metro Center 7032246000
Source: Bright MLS,MLS#: MDAA2134820
Facts & features
Interior
Bedrooms & bathrooms
- Bedrooms: 3
- Bathrooms: 3
- Full bathrooms: 3
- Main level bathrooms: 2
- Main level bedrooms: 2
Basement
- Area: 1040
Heating
- Heat Pump, Electric
Cooling
- Other, Electric
Appliances
- Included: Electric Water Heater
- Laundry: Lower Level
Features
- Basement: Rear Entrance,Sump Pump,Front Entrance
- Number of fireplaces: 1
Interior area
- Total structure area: 2,080
- Total interior livable area: 2,080 sqft
- Finished area above ground: 1,040
- Finished area below ground: 1,040
Property
Parking
- Total spaces: 4
- Parking features: Driveway
- Uncovered spaces: 4
Accessibility
- Accessibility features: None
Features
- Levels: Multi/Split,Two
- Stories: 2
- Patio & porch: Deck
- Pool features: Community
Lot
- Size: 9,000 Square Feet
Details
- Additional structures: Above Grade, Below Grade
- Parcel number: 020316506490640
- Zoning: R5
- Special conditions: Standard
Construction
Type & style
- Home type: SingleFamily
- Property subtype: Single Family Residence
Materials
- Frame
- Foundation: Concrete Perimeter
Condition
- New construction: No
- Year built: 1976
- Major remodel year: 2026
Utilities & green energy
- Sewer: Public Sewer
- Water: Private
Community & HOA
Community
- Subdivision: Annapolis
HOA
- Has HOA: Yes
- HOA fee: $50 annually
- HOA name: CAPE ST. CLAIRE IMPROVEMENT ASSOCIATION (CSCIA)
Location
- Region: Annapolis
Financial & listing details
- Price per square foot: $273/sqft
- Tax assessed value: $405,467
- Annual tax amount: $4,842
- Date on market: 1/16/2026
- Listing agreement: Exclusive Right To Sell
- Listing terms: FHA,Conventional,Cash,VA Loan
- Ownership: Fee Simple
- Road surface type: Tar and Chip, Concrete
Estimated market value
Not available
Estimated sales range
Not available
$3,431/mo
Price history
| Date | Event | Price |
|---|---|---|
| 9/8/2026 | Price change | $567,000-0.2%$273/sqft |
Source:  Bright MLS #MDAA2134820 Report a problem Bright MLS #MDAA2134820 Report a problem | ||
| 5/27/2026 | Price change | $568,000-2.9%$273/sqft |
Source: Bright MLS #MDAA2134820 Report a problem | ||
| 1/17/2026 | Listed for sale | $585,000+56%$281/sqft |
Source: Bright MLS #MDAA2134820 Report a problem | ||
| 12/4/2025 | Sold | $375,000+10.3%$180/sqft |
Source: Public Record Report a problem | ||
| 7/23/2015 | Sold | $340,000+36%$163/sqft |
Source: Public Record Report a problem | ||
| 3/22/2010 | Sold | $250,000-5.7%$120/sqft |
Source: Public Record Report a problem | ||
| 6/26/2009 | Listed for sale | $265,000+92.7%$127/sqft |
Source: Long & Foster Real Estate, Inc. #AA7092448 Report a problem | ||
| 9/1/1999 | Sold | $137,500$66/sqft |
Source: Public Record Report a problem | ||
Public tax history
| Year | Property taxes | Tax assessment |
|---|---|---|
| 2025 | $5,224 +23.5% | $405,467 +4.9% |
| 2024 | $4,231 +2.2% | $386,400 +1.9% |
| 2023 | $4,141 +6.5% | $379,200 +1.9% |
| 2022 | $3,887 +2% | $372,000 +2% |
| 2021 | $3,812 +5.4% | $364,800 +5.5% |
| 2020 | $3,618 +5.7% | $345,900 -5.2% |
| 2019 | $3,424 +9.6% | $364,800 +18.4% |
| 2018 | $3,124 +968.1% | $308,100 +5.4% |
| 2017 | $293 | $292,333 +5.7% |
| 2016 | $293 | $276,567 +6% |
| 2015 | $293 | $260,800 |
| 2014 | $293 | $260,800 |
| 2013 | -- | $260,800 -3.2% |
| 2012 | -- | $269,300 |
| 2011 | -- | $269,300 |
| 2010 | -- | $269,300 -24% |
| 2009 | -- | $354,130 +13.4% |
| 2008 | -- | $312,260 +15.5% |
| 2007 | -- | $270,390 +18.3% |
| 2006 | -- | $228,520 +14.3% |
| 2005 | -- | $199,886 +16.7% |
| 2004 | -- | $171,253 +20.1% |
| 2003 | -- | $142,620 +4.3% |
| 2002 | -- | $136,790 +4.5% |
| 2001 | -- | $130,960 |
Find assessor info on the county website
Monthly payment
Est. payment
Payment breakdown
Explore the cost of this home by adjusting the details. Changes won't be saved.Climate risks
Neighborhood: 21409
Nearby schools
Schools provided by the listing agent
- District: Anne Arundel County Public Schools
Source: Bright MLS. This data may not be complete. We recommend contacting the local school district to confirm school assignments for this home.
Similar homes
- $595,0004 bd3 ba2.1k sqft994 Hillendale Dr, Annapolis, MD 21409For Sale

 MLS ID #MDAA2151396, Justin Hilz, LPT Realty, LLC. Bright MLS
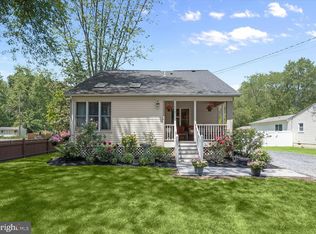
 - $535,0003 bd2 ba1.4k sqft1470 Log Inn Rd, Annapolis, MD 21409For Sale
 MLS ID #MDAA2145366, Jackie Daley, Northrop Realty. Bright MLS
 - $559,9004 bd4 ba2k sqft633 Snow Goose Ln, Annapolis, MD 21409For Sale
 MLS ID #MDAA2151964, Gabriella Vidro, Douglas Realty, LLC. Bright MLS
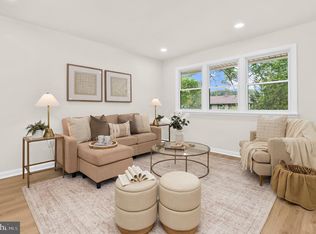
 - $549,9005 bd2 ba1.7k sqft444 Ruth Rd, Arnold, MD 21012For Sale
 MLS ID #MDAA2156044, Lois Alberti, Alberti Realty, LLC. Bright MLS
 - $599,0004 bd3 ba1.8k sqft402 S Cherry Grove Ave, Annapolis, MD 21401For SaleMLS ID #MDAA2153664, Michelle Triolo, Compass. Bright MLS
- $600,0003 bd2 ba2.2k sqft622 Wayward Dr, Annapolis, MD 21401For SaleMLS ID #MDAA2151236, Kim O'Connor, Coldwell Banker Realty. Bright MLS
- $559,0004 bd3 ba1.5k sqft1424 Regent St, Annapolis, MD 21403For SaleMLS ID #MDAA2149718, Olga Kogan, Allfirst Realty, Inc.. Bright MLS
- $575,0004 bd4 ba2.4k sqft624 Davol Rd, Stevensville, MD 21666For SaleMLS ID #MDQA2018106, Kathy Higginbotham, Samson Properties. Bright MLS
- $650,0003 bd2 ba1.7k sqft777 Harmony Ave, Arnold, MD 21012For SaleMLS ID #MDAA2155308, Bobbi Farquhar, Engel & Volkers Annapolis. Bright MLS
- $530,0005 bd3 ba1.5k sqft303 Ternwing Dr, Arnold, MD 21012For SaleMLS ID #MDAA2148814, Patrice Marierose, Keller Williams Flagship. Bright MLS
- $540,0005 bd2 ba1.9k sqft1002 Tyler Ave, Annapolis, MD 21403For SaleMLS ID #MDAA2130284, Cecilia Beltran, Smart Realty, LLC. Bright MLS
- $549,9004 bd3 ba1.9k sqft984 Fall Circle Way, Gambrills, MD 21054For SaleMLS ID #MDAA2155042, Barry Hess, Keller Williams Flagship. Bright MLS
- $735,0005 bd3 ba2.2k sqft1452 Grandview Rd, Arnold, MD 21012For SaleMLS ID #MDAA2155788, Sonia Singh, Samson Properties. Bright MLS
- $630,0004 bd3 ba1.6k sqft273 Severn Rd, Millersville, MD 21108For SaleMLS ID #MDAA2154024, Sidra Ali Farooq, Long & Foster Real Estate, Inc.. Bright MLS
- $549,9004 bd3 ba2.8k sqft796 Evergreen Rd, Severn, MD 21144For SaleMLS ID #MDAA2155390, Eric Lisica, Keller Williams Flagship. Bright MLS
- $589,9004 bd3 ba1.7k sqft1400 Lower View Ct, Crownsville, MD 21032For SaleMLS ID #MDAA2151092, Erica Baker, TTR Sotheby's International Realty. Bright MLS
- $599,9003 bd2 ba1.9k sqft130 Clarence Ave, Severna Park, MD 21146For SaleMLS ID #MDAA2123480, Dori Savani, Douglas Realty, LLC. Bright MLS
- $465,0004 bd2 ba1.8k sqft105 Rosecrest Dr, Annapolis, MD 21403For SaleMLS ID #MDAA2154182, Andrey Privado, EXP Realty, LLC. Bright MLS
- $667,9004 bd3 ba2.3k sqft3 Belhaven Ct, Severna Park, MD 21146For SaleMLS ID #MDAA2146552, Scarlett Bowman, RE/MAX Realty Plus. Bright MLS
- $514,9003 bd4 ba1.8k sqftCloverfields Property Ass, Stevensville, MD 21666For SaleMLS ID #MDQA2017064, Larry Doyle, Long & Foster Real Estate, Inc.. Bright MLS
