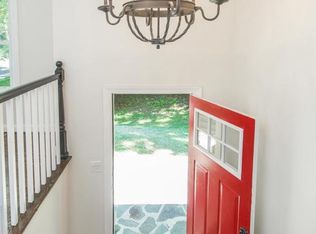
New opportunity to own a beautifully renovated split-level home in a sought-after Annapolis community! Move-in ready and thoughtfully updated, this 3-bedroom home offers a bright, open floor plan with beautiful wood floors, an updated kitchen, and fully renovated baths. Set on a private, wooded 0.40-acre lot backing to Annapolis Waterworks Park, this property offers a rare combination of privacy, peaceful views, and easy access to nature right outside your door. Enjoy the freedom of no HOA, plus a voluntary community association and a community elementary school. The oversized one-car garage provides plenty of space for a workshop, hobbies, and additional storage, while the encapsulated crawl space offers even more valuable storage. Major improvements include a new roof, and new heat pump completed in 2024. New septic tank. Location is hard to beat—just minutes from downtown Annapolis, the medical center, shopping, restaurants, and local pubs, with convenient access to major routes for an easy commute throughout the region. Renovated. Private. Move-in ready. Ideally located. This is an exceptional opportunity to enjoy the best of Annapolis living without the hassle of an HOA. Come see all this special home has to offer!
For sale
Price cut: $10K (10/8)
$575,000
622 Wayward Dr, Annapolis, MD 21401
3beds
2,240sqft
Single Family Residence
Built in 1975
0.4 Acres Lot
$-- Zestimate®
$257/sqft
$-- HOA
What's special
Beautifully renovated split-level homeFully renovated bathsOversized one-car garageBeautiful wood floorsUpdated kitchenBright open floor plan
- 89 days
- 2,208
- 172
Zillow last checked:
Listing updated:
Listed by:
Kim O'Connor 410-212-8026,
Coldwell Banker Realty 410-224-2200,
Listing Team: The Oconnor Group Of Coldwell Banker Realty
Source: Bright MLS,MLS#: MDAA2151236
Facts & features
Interior
Bedrooms & bathrooms
- Bedrooms: 3
- Bathrooms: 2
- Full bathrooms: 2
- Main level bathrooms: 2
- Main level bedrooms: 3
Basement
- Area: 0
Heating
- Heat Pump, Electric
Cooling
- Ceiling Fan(s), Central Air, Heat Pump, Electric
Appliances
- Included: Dishwasher, Dryer, Exhaust Fan, Ice Maker, Oven/Range - Electric, Refrigerator, Washer, Electric Water Heater
- Laundry: Lower Level
Features
- Bathroom - Stall Shower, Breakfast Area, Crown Molding, Open Floorplan, Primary Bath(s), Recessed Lighting, Upgraded Countertops
- Flooring: Luxury Vinyl, Wood
- Doors: Sliding Glass
- Windows: Bay/Bow
- Basement: Connecting Stairway,Improved,Partially Finished,Side Entrance
- Has fireplace: No
Interior area
- Total structure area: 2,240
- Total interior livable area: 2,240 sqft
- Finished area above ground: 2,240
- Finished area below ground: 0
Video & virtual tour
Property
Parking
- Total spaces: 3
- Parking features: Storage, Garage Door Opener, Asphalt, Attached, Driveway
- Attached garage spaces: 1
- Uncovered spaces: 2
Accessibility
- Accessibility features: Entry Slope <1'
Features
- Levels: Multi/Split,Three
- Stories: 3
- Patio & porch: Deck
- Exterior features: Street Lights, Flood Lights
- Pool features: None
- Has view: Yes
- View description: Trees/Woods
Lot
- Size: 0.4 Acres
- Features: Backs to Trees, No Thru Street, Wooded
Details
- Additional structures: Above Grade, Below Grade
- Parcel number: 020267102888352
- Zoning: R2
- Special conditions: Standard
Construction
Type & style
- Home type: SingleFamily
- Property subtype: Single Family Residence
Materials
- Aluminum Siding
- Foundation: Other
Condition
- New construction: No
- Year built: 1975
Utilities & green energy
- Sewer: Private Septic Tank
- Water: Public
Community & HOA
Community
- Subdivision: Rolling Knolls
HOA
- Has HOA: No
Location
- Region: Annapolis
Financial & listing details
- Price per square foot: $257/sqft
- Tax assessed value: $495,600
- Annual tax amount: $5,453
- Date on market: 7/17/2026
- Listing agreement: Exclusive Right To Sell
- Listing terms: Conventional,FHA,VA Loan,Cash
- Exclusions: Garage Freezer, Downstairs Mini Fridge
- Ownership: Fee Simple
Estimated market value
Not available
Estimated sales range
Not available
Not available
Price history
| Date | Event | Price |
|---|---|---|
| 10/8/2026 | Price change | $575,000-1.7%$257/sqft |
Source:  Bright MLS #MDAA2151236 Report a problem Bright MLS #MDAA2151236 Report a problem | ||
| 9/27/2026 | Price change | $585,000-2.5%$261/sqft |
Source: Bright MLS #MDAA2151236 Report a problem | ||
| 8/27/2026 | Price change | $600,000-2.4%$268/sqft |
Source: Bright MLS #MDAA2151236 Report a problem | ||
| 8/23/2026 | Price change | $615,000-1.6%$275/sqft |
Source: Bright MLS #MDAA2151236 Report a problem | ||
| 8/15/2026 | Listed for sale | $625,000$279/sqft |
Source: Bright MLS #MDAA2151236 Report a problem | ||
| 7/31/2026 | Contingent | $625,000$279/sqft |
Source: Bright MLS #MDAA2151236 Report a problem | ||
| 7/17/2026 | Listed for sale | $625,000+19%$279/sqft |
Source: Bright MLS #MDAA2151236 Report a problem | ||
| 8/31/2022 | Sold | $525,000$234/sqft |
Source: Bright MLS #MDAA2039794 Report a problem | ||
| 8/25/2022 | Pending sale | $525,000$234/sqft |
Source: Bright MLS #MDAA2039794 Report a problem | ||
| 8/6/2022 | Contingent | $525,000$234/sqft |
Source: Bright MLS #MDAA2039794 Report a problem | ||
| 7/19/2022 | Listed for sale | $525,000+28%$234/sqft |
Source: Bright MLS #MDAA2039794 Report a problem | ||
| 3/24/2021 | Listing removed | -- |
Source: Owner Report a problem | ||
| 1/11/2019 | Sold | $410,000-3.5%$183/sqft |
Source: Public Record Report a problem | ||
| 11/17/2018 | Pending sale | $425,000$190/sqft |
Source: Owner Report a problem | ||
| 10/7/2018 | Listed for sale | $425,000+12.7%$190/sqft |
Source: Owner Report a problem | ||
| 12/7/2016 | Listing removed | $2,500+2%$1/sqft |
Source: Owner Report a problem | ||
| 11/24/2015 | Listing removed | $2,450$1/sqft |
Source: Owner Report a problem | ||
| 10/30/2015 | Listed for rent | $2,450+180%$1/sqft |
Source: Owner Report a problem | ||
| 6/1/2015 | Listing removed | $875 |
Source: SimplifiedRental Report a problem | ||
| 5/29/2015 | Listed for rent | $875 |
Source: SimplifiedRental Report a problem | ||
| 7/6/2010 | Sold | $377,000-10.2%$168/sqft |
Source: Public Record Report a problem | ||
| 3/14/2010 | Price change | $420,000-6.3%$188/sqft |
Source: NRT MidAtlantic #AA7217872 Report a problem | ||
| 1/14/2010 | Price change | $448,000-4.5%$200/sqft |
Source: NRT MidAtlantic #AA7217872 Report a problem | ||
| 12/12/2009 | Listed for sale | $469,000+0.9%$209/sqft |
Source: NRT MidAtlantic #AA7217872 Report a problem | ||
| 6/21/2006 | Sold | $465,000$208/sqft |
Source: Public Record Report a problem | ||
Public tax history
| Year | Property taxes | Tax assessment |
|---|---|---|
| 2025 | $5,043 +7.7% | $461,633 +7.9% |
| 2024 | $4,683 +8.9% | $427,667 +8.6% |
| 2023 | $4,299 +5.3% | $393,700 +0.8% |
| 2022 | $4,081 +0.8% | $390,567 +0.8% |
| 2021 | $4,049 +0.7% | $387,433 +0.8% |
| 2020 | $4,020 +4.4% | $384,300 |
| 2019 | $3,849 +8.2% | $384,300 +9.5% |
| 2018 | $3,558 +4.5% | $350,900 +5% |
| 2017 | $3,407 | $334,200 +2.4% |
| 2016 | -- | $326,400 +2.4% |
| 2015 | -- | $318,600 +2.5% |
| 2014 | -- | $310,800 |
| 2013 | -- | $310,800 |
| 2012 | -- | $310,800 -19.8% |
| 2011 | -- | $387,620 |
| 2010 | -- | $387,620 |
| 2009 | -- | $387,620 -3.6% |
| 2008 | -- | $402,080 +18.1% |
| 2007 | -- | $340,590 +22% |
| 2006 | -- | $279,100 +28.3% |
| 2005 | -- | $217,610 +11% |
| 2004 | -- | $196,006 +12.4% |
| 2003 | -- | $174,403 +14.1% |
| 2002 | -- | $152,800 +0.1% |
| 2001 | -- | $152,722 |
Find assessor info on the county website
Monthly payment
Est. payment
Payment breakdown
Explore the cost of this home by adjusting the details. Changes won't be saved.Climate risks
Neighborhood: 21401
Nearby schools
Schools provided by the listing agent
- Elementary: Rolling Knolls
- Middle: Bates
- High: Annapolis
- District: Anne Arundel County Public Schools
Source: Bright MLS. This data may not be complete. We recommend contacting the local school district to confirm school assignments for this home.
Similar homes
- $575,0004 bd3 ba1.8k sqft402 S Cherry Grove Ave, Annapolis, MD 21401For Sale
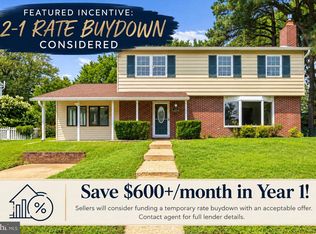
 MLS ID #MDAA2153664, Michelle Triolo, Compass. Bright MLS
 - $715,0004 bd3 ba2.2k sqft92 Clifford Blvd, Annapolis, MD 21401For Sale
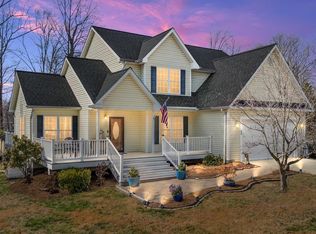 MLS ID #MDAA2139188, Chad Robertson, Compass. Bright MLS
 - $585,0003 bd3 ba1.8k sqft287 North Dr, Severna Park, MD 21146For Sale
 MLS ID #MDAA2155378, Ross Tobin, RE/MAX Aspire. Bright MLS
 - $520,0004 bd3 ba1.6k sqft1365 Moyer Rd, Annapolis, MD 21403For Sale
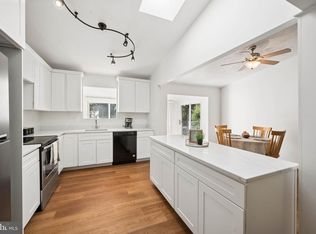 MLS ID #MDAA2156776, Ben Garner, Cummings & Co. Realtors. Bright MLS
 - $589,9006 bd2 ba1.9k sqft876 Windsong Dr, Arnold, MD 21012For SaleMLS ID #MDAA2156590, Pedro Sousa-Paz, Coldwell Banker Realty. Bright MLS
- $635,0003 bd3 ba1.6k sqft205 Woodloch Ln, Severna Park, MD 21146For SaleMLS ID #MDAA2158206, John Logan, Real Broker, LLC - Annapolis. Bright MLS
- $570,0003 bd3 ba2.1k sqft5611 Park Dr, Bowie, MD 20715For SaleMLS ID #MDPG2208986, Crystal Sullivan, Berkshire Hathaway HomeServices PenFed Realty. Bright MLS
- $595,0004 bd3 ba1.8k sqft1256 Crowell Ct, Arnold, MD 21012For SaleMLS ID #MDAA2158788, Linda Padgett, CENTURY 21 New Millennium. Bright MLS
- $529,9994 bd2 ba1.4k sqft1350 Ritchie Hwy, Arnold, MD 21012For SaleMLS ID #MDAA2150786, Christina Palmer, Keller Williams Flagship. Bright MLS
- $585,0005 bd4 ba1.9k sqft16320 Lea Dr, Bowie, MD 20715For SaleMLS ID #MDPG2212910, Zoleta Caster, Silver River Properties. Bright MLS
- $650,0003 bd3 ba1.6k sqft1132 Bay Ridge Rd, Annapolis, MD 21403For SaleMLS ID #MDAA2145814, Wendy Trebbe, Blackwell Real Estate, LLC. Bright MLS
- $535,0003 bd2 ba1.4k sqft1470 Log Inn Rd, Annapolis, MD 21409For SaleMLS ID #MDAA2145366, Jackie Daley, Northrop Realty. Bright MLS
- $495,0003 bd2 ba2k sqft788 Paul Birch Dr, Crownsville, MD 21032For SaleMLS ID #MDAA2148966, Chris Craddock, EXP Realty, LLC. Bright MLS
- $550,0004 bd2 ba1.8k sqft1178 Glenwood Dale, Annapolis, MD 21409For SaleMLS ID #MDAA2153414, Lesa Clark, Redfin Corp. Bright MLS
- $599,9003 bd2 ba1.9k sqft130 Clarence Ave, Severna Park, MD 21146For SaleMLS ID #MDAA2123480, Dori Savani, Douglas Realty, LLC. Bright MLS
- $565,0005 bd4 ba2.1k sqft16201 Pond Meadow Ln, Bowie, MD 20716For SaleMLS ID #MDPG2216294, Luis F Moreno, Cummings & Co. Realtors. Bright MLS
- $574,9004 bd3 ba2.5k sqft11219 Lakeview Dr, Dunkirk, MD 20754For SaleMLS ID #MDCA2027366, Pattee McInerney, RE/MAX One. Bright MLS
- $550,0003 bd3 ba2.8k sqft1718 Severn Rd, Severn, MD 21144For SaleMLS ID #MDAA2153592, Timothy Caropreso, Keller Williams Flagship. Bright MLS
- $530,0003 bd2 ba2k sqft16016 Philmont Ln, Bowie, MD 20716For SaleMLS ID #MDPG2212072, Will Stein, Compass. Bright MLS
- $659,9004 bd4 ba1.9k sqft512 Saint Martins Ln, Severna Park, MD 21146For SaleMLS ID #MDAA2156366, Robert Bishop, United Real Estate Premier. Bright MLS
