Amazing home at an amazing price point! Welcome home to this beautifully maintained transitional Craftsman in sought-after Clifford Estates, NO HOA! From the moment you arrive, you’re greeted by a spacious Trex front porch, the perfect place to sip your morning coffee, unwind after a long day, and wave to neighbors passing by. Step inside to discover an inviting, light filled interior featuring Brazilian cherry hardwood flooring, neutral tones, and a traditional, flowing layout designed for both everyday living and entertaining. The bright and airy living room offers abundant natural light, while the chef’s kitchen truly shines with granite countertops, updated backsplash, stainless steel appliances, a large island with additional storage, ample cabinetry, a pantry, and space for a breakfast table. A formal dining room provides the perfect setting for holiday gatherings or casual dinners, and a convenient main level powder room completes the space. Upstairs, you’ll find four generously sized bedrooms, including a spacious primary suite featuring extra windows, a large walk-in closet, and an ensuite bath with dual vanities. An additional full hallway bath and bonus storage area add even more functionality. The lower level offers incredible flexibility currently set up as a home gym, it’s ready for your vision. Finish it for additional living space, create guest quarters, or simply enjoy the storage. A cozy pellet stove adds warmth and charm as an additional heat source. Situated on a large corner lot, this home provides plenty of room to spread out. The rear Trex deck creates an ideal outdoor living space for entertaining or relaxing. With a detached garage, storage shed, attached three car garage, and a two car driveway, parking and storage are effortless. Additional highlights include a new roof (2025) for peace of mind. Enjoy a prime location just minutes from shopping, dining, and entertainment, including Annapolis Mall and the Maryland Renaissance Festival, with easy access to USNA, Fort Meade, Baltimore, Washington, DC, and BWI Airport. This is the one you’ve been waiting for, schedule your private tour today.
For sale
Price cut: $24K (10/5)
$715,000
92 Clifford Blvd, Annapolis, MD 21401
4beds
2,252sqft
Single Family Residence
Built in 2003
0.49 Acres Lot
$711,400 Zestimate®
$317/sqft
$-- HOA
What's special
Bonus storage areaLarge walk-in closetMain level powder roomTraditional flowing layoutDetached garageBrazilian cherry hardwood flooringStainless steel appliances
- 206 days
- 1,430
- 101
Zillow last checked:
Listing updated:
Listed by:
Chad Robertson 757-642-6111,
Compass (410) 429-7425,
Listing Team: The Pcs Home Team
Source: Bright MLS,MLS#: MDAA2139188
Facts & features
Interior
Bedrooms & bathrooms
- Bedrooms: 4
- Bathrooms: 3
- Full bathrooms: 2
- 1/2 bathrooms: 1
- Main level bathrooms: 1
Basement
- Area: 1017
Heating
- Heat Pump, Natural Gas
Cooling
- Central Air, Ceiling Fan(s), Electric
Appliances
- Included: Microwave, Dishwasher, Dryer, Washer, Exhaust Fan, Refrigerator, Stainless Steel Appliance(s), Water Treat System, Gas Water Heater
- Laundry: Main Level
Features
- Attic, Bathroom - Tub Shower, Built-in Features, Ceiling Fan(s), Combination Kitchen/Dining, Combination Dining/Living, Floor Plan - Traditional, Kitchen Island, Pantry, Primary Bath(s), Recessed Lighting, Upgraded Countertops, Walk-In Closet(s), Other
- Flooring: Hardwood, Carpet, Wood
- Basement: Partial,Full,Improved,Interior Entry,Exterior Entry,Concrete,Space For Rooms
- Has fireplace: No
- Fireplace features: Pellet Stove
Interior area
- Total structure area: 4,008
- Total interior livable area: 2,252 sqft
- Finished area above ground: 2,252
- Finished area below ground: 0
Video & virtual tour
Property
Parking
- Total spaces: 5
- Parking features: Storage, Garage Faces Front, Inside Entrance, Driveway, Attached
- Attached garage spaces: 3
- Uncovered spaces: 2
Accessibility
- Accessibility features: None
Features
- Levels: Three
- Stories: 3
- Patio & porch: Deck, Patio, Porch
- Pool features: None
- Has spa: Yes
- Spa features: Bath
Lot
- Size: 0.49 Acres
- Features: Corner Lot
Details
- Additional structures: Above Grade, Below Grade
- Parcel number: 020200090210739
- Zoning: R2
- Special conditions: Standard
Construction
Type & style
- Home type: SingleFamily
- Architectural style: Transitional,Craftsman
- Property subtype: Single Family Residence
Materials
- Vinyl Siding
- Foundation: Brick/Mortar
- Roof: Shingle
Condition
- Very Good
- New construction: No
- Year built: 2003
Utilities & green energy
- Sewer: Public Sewer
- Water: Public
Community & HOA
Community
- Security: Exterior Cameras
- Subdivision: Clifford Estates
HOA
- Has HOA: No
Location
- Region: Annapolis
Financial & listing details
- Price per square foot: $317/sqft
- Tax assessed value: $608,400
- Annual tax amount: $6,691
- Date on market: 3/27/2026
- Listing agreement: Exclusive Right To Sell
- Listing terms: Cash,Conventional,FHA,Negotiable,VA Loan,Other
- Ownership: Fee Simple
Estimated market value
$711,400
$676,000 - $747,000
$3,799/mo
Price history
| Date | Event | Price |
|---|---|---|
| 10/5/2026 | Price change | $715,000-3.2%$317/sqft |
Source:  Bright MLS #MDAA2139188 Report a problem Bright MLS #MDAA2139188 Report a problem | ||
| 9/1/2026 | Price change | $739,000-1.5%$328/sqft |
Source: Bright MLS #MDAA2139188 Report a problem | ||
| 7/27/2026 | Price change | $750,000-3.2%$333/sqft |
Source: Bright MLS #MDAA2139188 Report a problem | ||
| 6/8/2026 | Price change | $775,000-5.5%$344/sqft |
Source: Bright MLS #MDAA2139188 Report a problem | ||
| 6/5/2026 | Listing removed | $5,000$2/sqft |
Source: Bright MLS #MDAA2146702 Report a problem | ||
| 5/26/2026 | Listed for rent | $5,000$2/sqft |
Source: Bright MLS #MDAA2146702 Report a problem | ||
| 4/24/2026 | Price change | $820,000-1.8%$364/sqft |
Source: Bright MLS #MDAA2139188 Report a problem | ||
| 3/27/2026 | Listed for sale | $835,000+788.8%$371/sqft |
Source: Bright MLS #MDAA2139188 Report a problem | ||
| 3/19/2003 | Sold | $93,950$42/sqft |
Source: Public Record Report a problem | ||
Public tax history
| Year | Property taxes | Tax assessment |
|---|---|---|
| 2025 | $5,896 -0.7% | $575,267 +6.1% |
| 2024 | $5,936 +6.8% | $542,133 +6.5% |
| 2023 | $5,558 +5.9% | $509,000 +1.3% |
| 2022 | $5,250 +1.3% | $502,433 +1.3% |
| 2021 | $5,182 +1.2% | $495,867 +1.3% |
| 2020 | $5,118 +0.7% | $489,300 |
| 2019 | $5,083 +4.1% | $489,300 +1.6% |
| 2018 | $4,884 +0.3% | $481,633 +0.8% |
| 2017 | $4,870 | $477,800 +3.3% |
| 2016 | -- | $462,633 +3.4% |
| 2015 | -- | $447,467 +3.5% |
| 2014 | -- | $432,300 |
| 2013 | -- | $432,300 |
| 2012 | -- | $432,300 -18% |
| 2011 | -- | $527,170 |
| 2010 | -- | $527,170 |
| 2009 | -- | $527,170 -7.2% |
| 2008 | -- | $568,310 +16.6% |
| 2007 | -- | $487,402 +19.9% |
| 2006 | -- | $406,496 +24.8% |
| 2005 | -- | $325,590 +239.3% |
| 2004 | -- | $95,956 +32.1% |
| 2003 | -- | $72,623 +47.3% |
| 2002 | -- | $49,290 |
| 2001 | -- | $49,290 |
Find assessor info on the county website
Monthly payment
Est. payment
Payment breakdown
Explore the cost of this home by adjusting the details. Changes won't be saved.Climate risks
Neighborhood: 21401
Nearby schools
Schools provided by the listing agent
- District: Anne Arundel County Public Schools
Source: Bright MLS. This data may not be complete. We recommend contacting the local school district to confirm school assignments for this home.
Similar homes
- $819,9994 bd4 ba3.3k sqft1070 Foxcroft Run, Annapolis, MD 21401For Sale
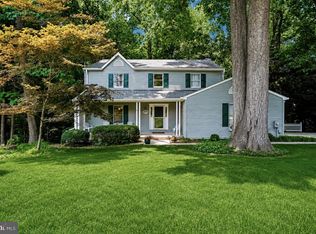
 MLS ID #MDAA2151908, Louis Pope, Trademark Realty, Inc. Bright MLS
 - $729,9004 bd4 ba3k sqft440 Bobwhite Trl, Crownsville, MD 21032For Sale
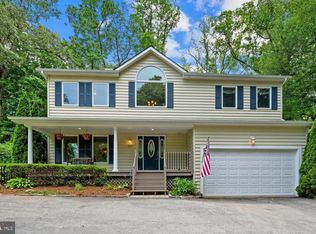 MLS ID #MDAA2148238, Gina White, Coldwell Banker Realty. Bright MLS
 - $500,0003 bd4 ba1.8k sqft702 Genessee St, Annapolis, MD 21401For Sale
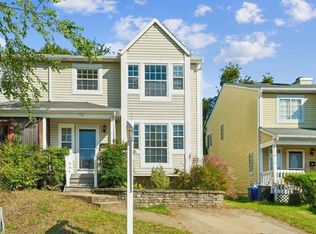 MLS ID #MDAA2158884, Alison Wisnom, Coldwell Banker Realty. Bright MLS
 - $769,9004 bd3 ba3.1k sqft402 Fair Hill Ct, Annapolis, MD 21403For Sale
 MLS ID #MDAA2155666, Jack Papaleonti, Academy Realty Inc.. Bright MLS
 - $710,0004 bd4 ba2.7k sqft2404 Shadywood Cir, Crofton, MD 21114For SaleMLS ID #MDAA2157758, Katerina Erhard, 4th Colony Realty. Bright MLS
- $799,9004 bd4 ba2.5k sqft2691 Claibourne Rd, Annapolis, MD 21403For SaleMLS ID #MDAA2156774, Danielle Franz, EXP Realty, LLC. Bright MLS
- $720,0004 bd2 ba1.6k sqft200 Hollyberry Rd, Severna Park, MD 21146For SaleMLS ID #MDAA2154706, Jessica Welder, Keller Williams Flagship. Bright MLS
- $740,0004 bd4 ba2.2k sqft735 Evergreen Rd, Severn, MD 21144For SaleMLS ID #MDAA2156734, Marianne Gregory, Redfin Corp. Bright MLS
- $699,0004 bd4 ba3.1k sqft8111 Sagamore Way, Pasadena, MD 21122For SaleMLS ID #MDAA2158636, Melissa Cheetham, LPT Realty, LLC. Bright MLS
- $699,0004 bd3 ba2.1k sqft407 Five Farms Dr, Stevensville, MD 21666For SaleMLS ID #MDQA2018868, Crystal Smith, RE/MAX Executive. Bright MLS
- $750,0005 bd4 ba2.2k sqft308 Brookfield Rd, Pasadena, MD 21122For SaleMLS ID #MDAA2155076, Sandy Savani, Berkshire Hathaway HomeServices Homesale Realty. Bright MLS
- $800,0004 bd4 ba3k sqft63 Church Rd, Arnold, MD 21012For SaleMLS ID #MDAA2149358, George McDowell, Keller Williams Select Realtors of Annapolis. Bright MLS
- $740,0005 bd4 ba3.3k sqft6013 Glenn Dale Rd, Glenn Dale, MD 20769For SaleMLS ID #MDPG2214272, Reggie Lee, Long & Foster Real Estate, Inc.. Bright MLS
- $749,0004 bd3 ba2.3k sqft5523 Ilchester St, Churchton, MD 20733For SaleMLS ID #MDAA2147550, Lori Rogers, Keller Williams Realty Centre. Bright MLS
- $650,0004 bd3 ba2k sqft852 Meadow Heights Ln, Arnold, MD 21012For SaleMLS ID #MDAA2157110, Sarah Garza, Compass. Bright MLS
- $615,0005 bd3 ba2.6k sqft860 Snow Valley Ln, Odenton, MD 21113For SaleMLS ID #MDAA2158352, Josh Ducoulombier, ExecuHome Realty. Bright MLS
- $649,9003 bd3 ba1.8k sqft433 Yorkshire Dr, Severna Park, MD 21146For SaleMLS ID #MDAA2157596, Tara Dean, Compass. Bright MLS
- $799,0004 bd3 ba2.6k sqft978 Galesville Rd, Galesville, MD 20765For SaleMLS ID #MDAA2155834, Lynn Peaper, Hubble Bisbee Christie's International Real Estate. Bright MLS
- $849,9004 bd3 ba2.7k sqft3935 W Shore Dr, Edgewater, MD 21037For SaleMLS ID #MDAA2154628, Michelle Fegan, RE/MAX Executive. Bright MLS
- $599,9004 bd3 ba1.9k sqft3847 Holly Dr, Edgewater, MD 21037For SaleMLS ID #MDAA2149518, ALLIE VASQUEZ, Charis Realty Group. Bright MLS
