PREMIER LOCATION - situated on the 18TH GREEN at Fairways at Walden premium golf course, offering sweeping views of the golf course! This beautiful contemporary colonial features an open and stunning floor plan providing over 2,900 finished square feet of living space. The floor plan is ideal for both entertaining and everyday living. The main level features a gorgeous renovated kitchen with modern white cabinets, gourmet gas stove, quartz countertops, stainless steel appliances, breakfast bar, and spacious dining area off kitchen. The oversized family room off the kitchen features soaring cathedral ceilings, gas fireplace, and sliding door to inviting deck, perfect for enjoying serene views of the golf course with your morning coffee or evening night cap. Hardwood floors throughout main level. The primary bedroom is located on its own private level with spacious walk in closet and private super bathroom. The upper level includes two spacious bedrooms and updated full bath with ceramic tile. Updated half bath with hardwood floors located off of the main level stairs on the garage level. The finished lower level provides a cozy recreation room or family room, built-in bookcases, separate laundry room, and spare bedroom with full bath that can be a fourth bedroom, office, den, or in-law suite. Two car garage and concrete driveway for two additional cars. Upgrades include: appliances (2026), composite deck (2025), kitchen (2022), windows (2022), water heater (2020), basement carpet (2020), fence (2020), solar panels (2013), HVAC system (2014), washer and dryer (2018). Short walk to the Walden Country Club, pool, tennis/pickleball courts, playgrounds, and walking path/trail. Crofton school district! Easy commute to all major routes, D.C, Ft Meade/NSA, BWI, Annapolis, and Baltimore.
For sale
$710,000
2404 Shadywood Cir, Crofton, MD 21114
4beds
2,740sqft
Single Family Residence
Built in 1992
4,050 Square Feet Lot
$702,800 Zestimate®
$259/sqft
$115/mo HOA
What's special
Gas fireplaceModern white cabinetsBuilt-in bookcasesGorgeous renovated kitchenPrivate super bathroomSoaring cathedral ceilingsStainless steel appliances
- 13 days
- 625
- 61
Zillow last checked:
Listing updated:
Listed by:
Katerina Erhard 410-980-6210,
4th Colony Realty (410) 923-2353
Source: Bright MLS,MLS#: MDAA2157758
Facts & features
Interior
Bedrooms & bathrooms
- Bedrooms: 4
- Bathrooms: 4
- Full bathrooms: 3
- 1/2 bathrooms: 1
- Main level bathrooms: 1
Basement
- Area: 794
Heating
- Forced Air, Natural Gas
Cooling
- Ceiling Fan(s), Central Air, Electric
Appliances
- Included: Dishwasher, Dryer, Exhaust Fan, Ice Maker, Oven/Range - Gas, Range Hood, Refrigerator, Stainless Steel Appliance(s), Washer, Water Heater, Gas Water Heater
- Laundry: In Basement
Features
- Soaking Tub, Bathroom - Stall Shower, Bathroom - Tub Shower, Built-in Features, Ceiling Fan(s), Dining Area, Open Floorplan, Formal/Separate Dining Room, Kitchen - Gourmet, Other, Primary Bath(s), Recessed Lighting, Upgraded Countertops, Walk-In Closet(s), Family Room Off Kitchen, 9'+ Ceilings, Cathedral Ceiling(s), Dry Wall
- Flooring: Carpet, Ceramic Tile, Hardwood, Wood
- Doors: Sliding Glass, Storm Door(s)
- Basement: Finished,Interior Entry,Windows,Full
- Number of fireplaces: 1
- Fireplace features: Gas/Propane, Mantel(s)
Interior area
- Total structure area: 2,988
- Total interior livable area: 2,740 sqft
- Finished area above ground: 2,194
- Finished area below ground: 546
Property
Parking
- Total spaces: 4
- Parking features: Garage Faces Front, Garage Door Opener, Inside Entrance, Other, Concrete, Attached, Driveway, On Street
- Attached garage spaces: 2
- Uncovered spaces: 2
Accessibility
- Accessibility features: Other
Features
- Levels: Four
- Stories: 4
- Patio & porch: Deck, Porch
- Exterior features: Lighting, Sidewalks, Street Lights
- Pool features: Community
- Fencing: Back Yard
- Has view: Yes
- View description: Golf Course
Lot
- Size: 4,050 Square Feet
- Features: Premium, Rear Yard, Other, Adjoins Golf Course
Details
- Additional structures: Above Grade, Below Grade
- Parcel number: 020290390069423
- Zoning: R5
- Special conditions: Standard
Construction
Type & style
- Home type: SingleFamily
- Architectural style: Colonial,Contemporary
- Property subtype: Single Family Residence
Materials
- Brick, Vinyl Siding
- Foundation: Concrete Perimeter
- Roof: Shingle
Condition
- New construction: No
- Year built: 1992
Utilities & green energy
- Sewer: Public Sewer
- Water: Public
Community & HOA
Community
- Features: Pool
- Subdivision: Fairways At Walden
HOA
- Has HOA: Yes
- Amenities included: Clubhouse, Common Grounds, Golf Club, Golf Course Membership Available, Jogging Path, Pool, Pool Mem Avail, Tennis Court(s), Tot Lots/Playground, Party Room
- Services included: Common Area Maintenance, Lawn Care Front, Lawn Care Rear, Lawn Care Side, Maintenance Grounds, Management, Pool(s), Reserve Funds, Road Maintenance, Snow Removal
- HOA fee: $115 monthly
- HOA name: FAIRWAYS AT WALDEN AND WALDEN COMM. ASSOCIATION
Location
- Region: Crofton
Financial & listing details
- Price per square foot: $259/sqft
- Tax assessed value: $582,600
- Annual tax amount: $6,761
- Date on market: 9/25/2026
- Listing agreement: Exclusive Right To Sell
- Listing terms: Cash,Conventional,FHA,Other,VA Loan
- Ownership: Fee Simple
Estimated market value
$702,800
$668,000 - $738,000
$3,761/mo
Price history
| Date | Event | Price |
|---|---|---|
| 9/25/2026 | Listed for sale | $710,000+32.7%$259/sqft |
Source:  Bright MLS #MDAA2157758 Report a problem Bright MLS #MDAA2157758 Report a problem | ||
| 9/14/2020 | Sold | $535,000$195/sqft |
Source: Public Record Report a problem | ||
| 7/24/2020 | Listed for sale | $535,000+15.1%$195/sqft |
Source: O'Conor, Mooney & Fitzgerald #MDAA440338 Report a problem | ||
| 1/15/2013 | Sold | $464,900$170/sqft |
Source: Public Record Report a problem | ||
| 11/1/2012 | Price change | $464,900-2.1%$170/sqft |
Source: RE/MAX EXECUTIVE #AA7936227 Report a problem | ||
| 10/4/2012 | Listed for sale | $475,000+10.7%$173/sqft |
Source: Re/Max Executive #AA7936227 Report a problem | ||
| 4/29/2010 | Sold | $429,000+21360.7%$157/sqft |
Source: Agent Provided Report a problem | ||
| 9/7/2008 | Sold | $1,999$1/sqft |
Source: Agent Provided Report a problem | ||
Public tax history
| Year | Property taxes | Tax assessment |
|---|---|---|
| 2025 | $6,532 +14.6% | $551,633 +5.9% |
| 2024 | $5,701 +6.6% | $520,667 +6.3% |
| 2023 | $5,348 +6.9% | $489,700 +2.3% |
| 2022 | $5,000 +2.4% | $478,500 +2.4% |
| 2021 | $4,883 +2.4% | $467,300 +2.5% |
| 2020 | $4,771 +1.8% | $456,100 |
| 2019 | $4,685 +5.3% | $456,100 +3.9% |
| 2018 | $4,450 +1.5% | $438,900 +2% |
| 2017 | $4,386 | $430,300 +4.3% |
| 2016 | -- | $412,400 +4.5% |
| 2015 | -- | $394,500 +4.8% |
| 2014 | -- | $376,600 |
| 2013 | -- | $376,600 |
| 2012 | -- | $376,600 -11.6% |
| 2011 | -- | $425,970 |
| 2010 | -- | $425,970 |
| 2009 | -- | $425,970 -6.7% |
| 2008 | -- | $456,790 +13.7% |
| 2007 | -- | $401,880 +15.8% |
| 2006 | -- | $346,970 +18.8% |
| 2005 | -- | $292,060 +10.3% |
| 2004 | -- | $264,670 +11.5% |
| 2003 | -- | $237,280 +13% |
| 2002 | -- | $209,890 +3% |
| 2001 | -- | $203,816 |
Find assessor info on the county website
Monthly payment
Est. payment
Payment breakdown
Explore the cost of this home by adjusting the details. Changes won't be saved.Climate risks
Neighborhood: 21114
Nearby schools
Schools provided by the listing agent
- High: Crofton
- District: Anne Arundel County Public Schools
Source: Bright MLS. This data may not be complete. We recommend contacting the local school district to confirm school assignments for this home.
Similar homes
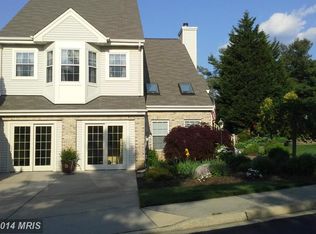
- $670,0004 bd3 ba1.9k sqft1815 Hyman Ln, Crofton, MD 21114For Sale

 MLS ID #MDAA2156032, Kerrie Hall, Real Broker, LLC. Bright MLS
 - $759,0005 bd4 ba2.8k sqft1492 Harwell Ave, Crofton, MD 21114For Sale
 MLS ID #MDAA2156286, Dee Dee Miller, Paul Wesley Real Estate. Bright MLS
 - $650,0004 bd3 ba2.1k sqft1721 Tipton Dr, Crofton, MD 21114For Sale
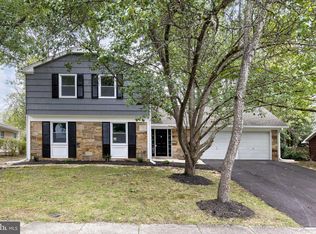 MLS ID #MDAA2157838, Christina Elliott, The KW Collective. Bright MLS
 - $675,0003 bd4 ba1.8k sqft2089 Lower Ct, Crofton, MD 21114For Sale
 MLS ID #MDAA2154744, Amy Stusek, Coldwell Banker Realty. Bright MLS
 - $850,0005 bd4 ba3.5k sqft2427 Chelmsford Dr, Crofton, MD 21114For SaleMLS ID #MDAA2155858, Kyle McCarthy, RE/MAX Leading Edge. Bright MLS
- $524,9004 bd3 ba2k sqft2316 Weymouth Ln, Crofton, MD 21114For SaleMLS ID #MDAA2157288, Jamie Koehler, Cummings & Co. Realtors. Bright MLS
- $699,9004 bd4 ba2.4k sqft2306 Chapel Hill Blvd, Odenton, MD 21113For SaleMLS ID #MDAA2157714, Allen Stanton, RE/MAX Executive. Bright MLS
- $829,0004 bd4 ba3.2k sqft2113 Crossgate Dr, Crofton, MD 21114For SaleMLS ID #MDAA2156016, Heather Taylor, RE/MAX One. Bright MLS
- $849,9005 bd4 ba3.3k sqft1767 Tyrone St, Crofton, MD 21114For SaleMLS ID #MDAA2157696, Bill Franklin, Long & Foster Real Estate, Inc.. Bright MLS
- $634,9004 bd2 ba1.9k sqft1735 Trent St, Crofton, MD 21114For SaleMLS ID #MDAA2156274, Pam Childers, Douglas Realty, LLC. Bright MLS
- $615,0005 bd3 ba2.6k sqft860 Snow Valley Ln, Odenton, MD 21113For SaleMLS ID #MDAA2158352, Josh Ducoulombier, ExecuHome Realty. Bright MLS
- $750,0004 bd3 ba1.8k sqft2306 Mourning Dove Dr, Odenton, MD 21113For SaleMLS ID #MDAA2158628, Bob Lucido, Keller Williams Lucido Agency. Bright MLS
- $725,0004 bd4 ba2.8k sqft2316 Chapel Hill Blvd, Odenton, MD 21113For SaleMLS ID #MDAA2153734, Jonathan Rundlett, EXIT Prosperity Realty. Bright MLS
- $739,5004 bd4 ba2.6k sqft1805 William Rd, Millersville, MD 21108For SaleMLS ID #MDAA2149628, Chip Burnett, RE/MAX Executive. Bright MLS
- $725,0004 bd3 ba2.5k sqft1714 Baldwin Dr, Millersville, MD 21108For SaleMLS ID #MDAA2153650, Gene Summers, Real Broker, LLC. Bright MLS
- $879,9005 bd4 ba3.6k sqft2024 Old Willow Way, Crofton, MD 21114For SaleMLS ID #MDAA2156522, Kendall Jones, Long & Foster Real Estate, Inc.. Bright MLS
- $470,0004 bd4 ba2.2k sqft1108 Soho Ct, Crofton, MD 21114For SaleMLS ID #MDAA2157862, Morgan McAuliffe, Compass. Bright MLS
- $489,9003 bd4 ba2.1k sqft2610 Worrell Ct, Crofton, MD 21114For SaleMLS ID #MDAA2157972, Lisa Werre, Coldwell Banker Realty. Bright MLS
- $529,0003 bd4 ba2k sqft2550 Ambling Cir, Crofton, MD 21114For SaleMLS ID #MDAA2157414, Mary Luddy-Barton, RML Home Group LLC. Bright MLS
- $475,0005 bd3 ba2.3k sqft2043 Forest Hill Ln, Crofton, MD 21114For SaleMLS ID #MDAA2157530, Kyle Greig, Keller Williams Select Realtors of Annapolis. Bright MLS
