Welcome home to Crofton Meadows! This spacious end-of-row Colonial townhouse offers 2,380+ sq ft of finished living space across three levels — including 4 bedrooms with the potential for a 5th in the basement, making it one of the largest floor plans in the community. Enjoy peace of mind with major updates completed in 2022, including a new roof, HVAC system, and electrical panel. The main level features a bright living room, separate dining area, and galley kitchen with essential appliances. Upstairs, the primary suite includes a private en-suite bath, plus three additional bedrooms and a full bathroom — ideal for family, guests, or a home office. The fully finished, heated lower level offers valuable flex space perfect for a rec room, gym, additional bedroom, or office, along with a laundry area (washer/dryer included) and rough-in plumbing for an additional bathroom. Step outside to your private deck — perfect for morning coffee — and a storage shed for extra convenience. Assigned parking and a low-maintenance lot make daily life easy, while nearby bike trails, jogging paths, and tot lots bring the community to life. Comfort, space, and community — all in one Crofton Meadows address!
For sale
$475,000
2043 Forest Hill Ln, Crofton, MD 21114
5beds
2,380sqft
Townhouse
Built in 1981
2,646 Square Feet Lot
$473,200 Zestimate®
$200/sqft
$99/mo HOA
What's special
Low-maintenance lotSpacious end-of-row colonial townhouseAssigned parkingSeparate dining area
- 17 days
- 375
- 24
Zillow last checked:
Listing updated:
Listed by:
Kyle Greig 410-353-8039,
Keller Williams Select Realtors of Annapolis 4109724000
Source: Bright MLS,MLS#: MDAA2157530
Facts & features
Interior
Bedrooms & bathrooms
- Bedrooms: 5
- Bathrooms: 3
- Full bathrooms: 2
- 1/2 bathrooms: 1
- Main level bathrooms: 1
Basement
- Area: 680
Heating
- Heat Pump, Electric
Cooling
- Heat Pump, Electric
Appliances
- Included: Disposal, Dryer, Exhaust Fan, Refrigerator, Cooktop, Washer, Water Heater, Electric Water Heater
- Laundry: In Basement
Features
- Ceiling Fan(s), Chair Railings, Dining Area, Floor Plan - Traditional, Kitchen - Galley, Primary Bath(s)
- Flooring: Carpet, Wood
- Basement: Connecting Stairway,Partial,Finished,Heated
- Has fireplace: No
Interior area
- Total structure area: 2,380
- Total interior livable area: 2,380 sqft
- Finished area above ground: 1,700
- Finished area below ground: 680
Property
Parking
- Parking features: Assigned, Parking Lot
- Details: Assigned Parking
Accessibility
- Accessibility features: None
Features
- Levels: Three
- Stories: 3
- Patio & porch: Deck
- Pool features: None
- Fencing: Privacy
Lot
- Size: 2,646 Square Feet
Details
- Additional structures: Above Grade, Below Grade
- Parcel number: 020220790000172
- Zoning: R5
- Special conditions: Standard
Construction
Type & style
- Home type: Townhouse
- Architectural style: Colonial
- Property subtype: Townhouse
Materials
- Vinyl Siding
- Foundation: Concrete Perimeter
- Roof: Asphalt
Condition
- New construction: No
- Year built: 1981
Utilities & green energy
- Sewer: Public Sewer
- Water: Public
Community & HOA
Community
- Condo and coop fee: $155 annually
- Subdivision: Crofton Meadows
HOA
- Has HOA: Yes
- Amenities included: Bike Trail, Jogging Path, Tot Lots/Playground
- HOA fee: $86 monthly
- HOA name: CROFTON MEADOWS TOWNHOUSE FOUR ASSN INC.
- Second HOA name: Pro Com
Location
- Region: Crofton
Financial & listing details
- Price per square foot: $200/sqft
- Tax assessed value: $411,000
- Annual tax amount: $4,908
- Date on market: 10/1/2026
- Listing agreement: Exclusive Right To Sell
- Ownership: Fee Simple
Estimated market value
$473,200
$450,000 - $497,000
$3,140/mo
Price history
| Date | Event | Price |
|---|---|---|
| 10/1/2026 | Listed for sale | $475,000+35.7%$200/sqft |
Source:  Bright MLS #MDAA2157530 Report a problem Bright MLS #MDAA2157530 Report a problem | ||
| 3/31/2020 | Sold | $350,000-2.1%$147/sqft |
Source: Public Record Report a problem | ||
| 2/11/2020 | Pending sale | $357,500$150/sqft |
Source: Compass #MDAA424836 Report a problem | ||
| 2/6/2020 | Listed for sale | $357,500+116.7%$150/sqft |
Source: Compass #MDAA424836 Report a problem | ||
| 11/15/2002 | Sold | $165,000$69/sqft |
Source: Public Record Report a problem | ||
Public tax history
| Year | Property taxes | Tax assessment |
|---|---|---|
| 2025 | $4,669 +18.1% | $386,000 +6.9% |
| 2024 | $3,953 +7.7% | $361,000 +7.4% |
| 2023 | $3,669 +12.2% | $336,000 +7.4% |
| 2022 | $3,269 +8% | $312,800 +8% |
| 2021 | $3,026 +8.6% | $289,600 +8.7% |
| 2020 | $2,787 +1.8% | $266,400 |
| 2019 | $2,739 +5.2% | $266,400 +3.8% |
| 2018 | $2,603 +1.4% | $256,733 +1.9% |
| 2017 | $2,568 | $251,900 +2.7% |
| 2016 | -- | $245,267 +2.8% |
| 2015 | -- | $238,633 +2.9% |
| 2014 | -- | $232,000 |
| 2013 | -- | $232,000 |
| 2012 | -- | $232,000 -10.3% |
| 2011 | -- | $258,740 |
| 2010 | -- | $258,740 |
| 2009 | -- | $258,740 -0.2% |
| 2008 | -- | $259,140 +15.5% |
| 2007 | -- | $224,366 +18.3% |
| 2006 | -- | $189,593 +22.5% |
| 2005 | -- | $154,820 +8.6% |
| 2004 | -- | $142,512 +9.5% |
| 2003 | -- | $130,206 +10.4% |
| 2002 | -- | $117,900 |
| 2001 | -- | $117,900 |
Find assessor info on the county website
Monthly payment
Est. payment
Payment breakdown
Explore the cost of this home by adjusting the details. Changes won't be saved.Climate risks
Neighborhood: 21114
Nearby schools
Schools provided by the listing agent
- Elementary: Crofton Meadows
- Middle: Crofton
- High: Crofton
- District: Anne Arundel County Public Schools
Source: Bright MLS. This data may not be complete. We recommend contacting the local school district to confirm school assignments for this home.
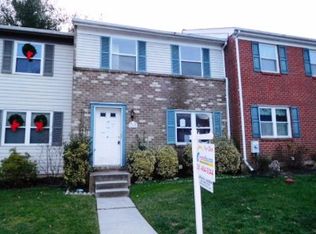

Similar homes
- $515,0004 bd4 ba1.8k sqft2536 Ayr Ct, Crofton, MD 21114For SaleMLS ID #MDAA2154490, Shawn Cathey, RE/MAX Advantage Realty. Bright MLS
- $489,0004 bd4 ba2.1k sqft1718 Gunwood Pl, Crofton, MD 21114For Sale
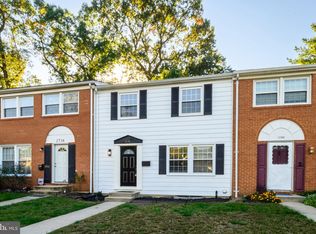
 MLS ID #MDAA2158492, Bill Franklin, Long & Foster Real Estate, Inc.. Bright MLS
 - $470,0004 bd4 ba2.2k sqft1108 Soho Ct, Crofton, MD 21114For Sale
 MLS ID #MDAA2157862, Morgan McAuliffe, Compass. Bright MLS
 - $459,9003 bd4 ba1.8k sqft1640 Angus Ct, Crofton, MD 21114For Sale
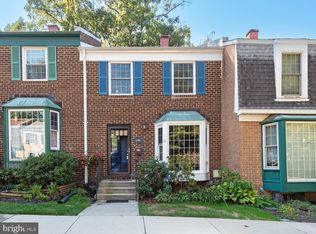 MLS ID #MDAA2159046, Aidan Surlis, RE/MAX Leading Edge. Bright MLS
 - $489,9003 bd4 ba2.1k sqft2610 Worrell Ct, Crofton, MD 21114For SaleMLS ID #MDAA2157972, Lisa Werre, Coldwell Banker Realty. Bright MLS
- $415,0003 bd3 ba1.6k sqft1605 New Windsor Ct, Crofton, MD 21114For SaleMLS ID #MDAA2158872, Bob Lucido, Keller Williams Lucido Agency. Bright MLS
- $400,0004 bd3 ba1.6k sqft1615 New Windsor Ct, Crofton, MD 21114For SaleMLS ID #MDAA2153078, Sean O'Connor, Coldwell Banker Realty. Bright MLS
- $524,9004 bd3 ba2k sqft2316 Weymouth Ln, Crofton, MD 21114For SaleMLS ID #MDAA2157288, Jamie Koehler, Cummings & Co. Realtors. Bright MLS
- $395,0002 bd3 ba1.6k sqft1724 Jones Falls Ct, Crofton, MD 21114For SaleMLS ID #MDAA2155920, Diran Balogun, Coldwell Banker Realty. Bright MLS
- $409,5003 bd3 ba1.5k sqft2517 Log Mill Ct, Crofton, MD 21114For SaleMLS ID #MDAA2144536, Muhammad Ali, HomeSmart. Bright MLS
- $499,9003 bd4 ba1.6k sqft1546 Falstone Ln, Crofton, MD 21114For SaleMLS ID #MDAA2153092, Agnes Kongas-Sawera, RE/MAX Leading Edge. Bright MLS
- $499,5003 bd4 ba2.1k sqft2667 Worrell Ct, Crofton, MD 21114For SaleMLS ID #MDAA2151856, Harmony Campbell, Coldwell Banker Realty. Bright MLS
- $529,0003 bd4 ba2k sqft2550 Ambling Cir, Crofton, MD 21114For SaleMLS ID #MDAA2157414, Mary Luddy-Barton, RML Home Group LLC. Bright MLS
- $350,0002 bd3 ba2.4k sqft1600 Fallowfield Ct, Crofton, MD 21114For SaleMLS ID #MDAA2159010, Kerry O'Hara, Engel & Volkers Annapolis. Bright MLS
- $389,9003 bd3 ba1.8k sqftCrofton Square, Crofton, MD 21114For SaleMLS ID #MDAA2157236, Nancy Gowan, Real Broker, LLC. Bright MLS
- $338,0003 bd2 ba1.2k sqft1725 Leisure Way, Crofton, MD 21114For SaleMLS ID #MDAA2157648, Melissa Strocko, Redfin Corp. Bright MLS
- $499,9003 bd4 ba2k sqft916 Deerberry Ct, Odenton, MD 21113For SaleMLS ID #MDAA2157690, Chase Kincer, LPT Realty, LLC. Bright MLS
- $475,0004 bd3 ba1.9k sqft2251 Misthaven Ln, Gambrills, MD 21054For SaleMLS ID #MDAA2158044, Christine Basham, Northrop Realty. Bright MLS
- $374,9993 bd3 ba1.3k sqftCrofton Mews Condo, Crofton, MD 21114For SaleMLS ID #MDAA2157792, Kam Khazai, Real Broker, LLC - Gaithersburg. Bright MLS
- $514,0003 bd3 ba2.3k sqft1323 Foggy Turn #18, Gambrills, MD 21114For SaleMLS ID #MDAA2157166, Christine Leonard, Redfin Corp. Bright MLS
