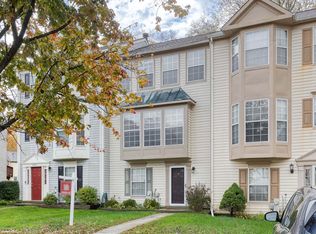
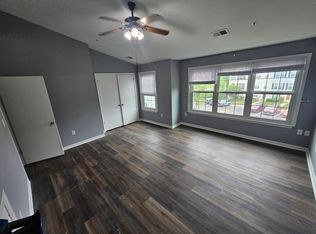
Nestled in the charming TOWNES AT WALDEN community, this beautifully renovated (2023-2024)) 3 level townhouse offers a perfect blend of comfort and modern living. Move in Ready, light filled End unit all neutral paint and flooring. Backs to woods and 15th hole of golf course. With 2,064 sq. ft. of thoughtfully designed space, this home features three spacious bedrooms, 2 full baths 2 half baths, including a luxurious primary suite with vaulted ceiling, bay window bump out, ceiling fan, upgraded custom vanity with granite countertop in bath and a stall shower. Step inside to discover a warm and inviting interior, all neutral paint, LVP flooring except laundry/storage room, ceramic tile flooring in 3 baths, all 4 baths renovated, only carpet in house on 2 flights of steps. Step down living room and dining area all open, railings have been removed. Please watch your step no railing between living and dining area. BP pipes inside house have been replaced and 1st and 2nd level ceilings have had drywall replaced so no popcorn on 1st two levels except small area over kitchen bay bump out. Main BP pipe coming into house was replaced years ago. The redone kitchen(2024) is a chef's delight, equipped with energy-efficient stainless steel appliances, including a built-in microwave and dishwasher, upgraded refrigerator along with an eat-in area for casual dining. All like new condition house, has not been lived in since renovation was completed. Most outdoor high trim has been wrapped (2023-2024) Windows have had upgraded replacements (2023-2024) and all doors have been replaced. Screen doors for sliders are in closet will be installed before settlement. Upper level Deck off living room has replaced floor boards and railings (2024) and there is another lower deck off family room. Family room fireplace has been converted from wood burning to electric complete with heater that will warm up this level on chilly evenings. Buyer can convert back to wood burning but would need relined. Furnace was replaced and upgraded from 2.5 ton to 3.5 ton around 12 years ago will confirm date replaced. Roof was replaced around 9 years ago 30 year roof shingles will confirm date replaced. Outside, the community boasts fantastic amenities, walk jog paths, a clubhouse and playgrounds, making it an ideal place for leisure and recreation. Additional fees to join pool and golf facilities. Enjoy the convenience of assigned parking and easy access to commuter rail stations and local airports, ensuring a stress-free commute. Close to shopping, dining, Waugh Chapel Center. Ring monitoring system will be turned off during any showings. Seller is a Licensed Real Estate Broker. Seller will be using a 1031 Exchange Intermediary for a 1031 Tax-Deferred Exchange Program at no cost to Buyer.
For sale
$529,000
2550 Ambling Cir, Crofton, MD 21114
3beds
2,064sqft
Townhouse
Built in 1991
2,100 Square Feet Lot
$523,000 Zestimate®
$256/sqft
$89/mo HOA
What's special
Light filled end unitStall showerAll neutral paintVaulted ceilingWarm and inviting interiorBuilt-in microwave and dishwasherBay window bump out
- 3 days
- 164
- 19
Zillow last checked:
Listing updated:
Listed by:
Mary Luddy-Barton 301-580-3712,
RML Home Group LLC (301) 580-3712
Source: Bright MLS,MLS#: MDAA2157414
Facts & features
Interior
Bedrooms & bathrooms
- Bedrooms: 3
- Bathrooms: 4
- Full bathrooms: 2
- 1/2 bathrooms: 2
- Main level bathrooms: 1
Rooms
- Room types: Living Room, Dining Room, Primary Bedroom, Bedroom 2, Bedroom 3, Kitchen, Family Room, Laundry, Bathroom 2, Primary Bathroom
Primary bedroom
- Features: Cathedral/Vaulted Ceiling, Flooring - Luxury Vinyl Plank, Ceiling Fan(s)
- Level: Upper
Bedroom 2
- Features: Flooring - Luxury Vinyl Plank, Ceiling Fan(s)
- Level: Upper
Bedroom 3
- Features: Flooring - Luxury Vinyl Plank
- Level: Upper
Primary bathroom
- Features: Bathroom - Stall Shower, Granite Counters, Flooring - Tile/Brick
- Level: Upper
Bathroom 2
- Features: Bathroom - Tub Shower, Flooring - Tile/Brick
- Level: Upper
Dining room
- Features: Dining Area, Flooring - Luxury Vinyl Plank, Living/Dining Room Combo
- Level: Main
Family room
- Features: Fireplace - Electric, Flooring - Luxury Vinyl Plank, Lighting - Ceiling, Recessed Lighting
- Level: Lower
Kitchen
- Features: Granite Counters, Flooring - Luxury Vinyl Plank, Eat-in Kitchen, Kitchen - Electric Cooking
- Level: Main
Laundry
- Features: Flooring - Concrete
- Level: Lower
Living room
- Features: Ceiling Fan(s), Flooring - Luxury Vinyl Plank
- Level: Main
Heating
- Heat Pump, Electric
Cooling
- Ceiling Fan(s), Central Air, Heat Pump, Programmable Thermostat, Electric
Appliances
- Included: Microwave, Dishwasher, Disposal, Dryer, Energy Efficient Appliances, Exhaust Fan, Ice Maker, Oven/Range - Electric, Refrigerator, Stainless Steel Appliance(s), Washer, Water Heater, Electric Water Heater
- Laundry: Lower Level, Washer In Unit, Dryer In Unit, Laundry Room
Features
- Attic, Bathroom - Stall Shower, Bathroom - Tub Shower, Ceiling Fan(s), Combination Dining/Living, Floor Plan - Traditional, Eat-in Kitchen, Primary Bath(s), Recessed Lighting, Upgraded Countertops, Vaulted Ceiling(s), Dry Wall
- Flooring: Ceramic Tile, Luxury Vinyl, Concrete
- Doors: Sliding Glass
- Windows: Vinyl Clad, Screens, Replacement, Energy Efficient
- Has basement: No
- Number of fireplaces: 1
- Fireplace features: Electric
Interior area
- Total structure area: 2,064
- Total interior livable area: 2,064 sqft
- Finished area above ground: 2,064
- Finished area below ground: 0
Property
Parking
- Total spaces: 2
- Parking features: Assigned, Paved, Parking Lot
- Details: Assigned Parking, Assigned Space #: 34
Accessibility
- Accessibility features: None
Features
- Levels: Three
- Stories: 3
- Patio & porch: Deck
- Exterior features: Chimney Cap(s), Sidewalks
- Pool features: None
Lot
- Size: 2,100 Square Feet
Details
- Additional structures: Above Grade, Below Grade
- Parcel number: 020290390063322
- Zoning: R5
- Special conditions: Standard
Construction
Type & style
- Home type: Townhouse
- Architectural style: Traditional
- Property subtype: Townhouse
Materials
- Aluminum Siding, Vinyl Siding
- Foundation: Concrete Perimeter, Slab
- Roof: Shingle
Condition
- Excellent
- New construction: No
- Year built: 1991
- Major remodel year: 2023
Utilities & green energy
- Electric: 120/240V
- Sewer: Public Sewer
- Water: Public
- Utilities for property: Cable Available, Electricity Available, Phone Available, Sewer Available, Water Available, Broadband, Cable, Fixed Wireless
Community & HOA
Community
- Security: Main Entrance Lock, Smoke Detector(s), Fire Sprinkler System
- Subdivision: Townes At Walden
HOA
- Has HOA: Yes
- Amenities included: Common Grounds, Tot Lots/Playground, Reserved/Assigned Parking, Pool Mem Avail, Golf Course Membership Available, Jogging Path
- Services included: Common Area Maintenance, Management, Snow Removal, Reserve Funds, Trash
- HOA fee: $89 monthly
- HOA name: WALDEN COMMUNITY ASSOCIATION
Location
- Region: Crofton
Financial & listing details
- Price per square foot: $256/sqft
- Tax assessed value: $390,900
- Annual tax amount: $4,691
- Date on market: 9/19/2026
- Listing agreement: Exclusive Right To Sell
- Listing terms: Conventional,FHA,VA Loan
- Ownership: Fee Simple
Estimated market value
$523,000
$497,000 - $549,000
$2,825/mo
Price history
| Date | Event | Price |
|---|---|---|
| 9/19/2026 | Listed for sale | $529,000+111.6%$256/sqft |
Source:  Bright MLS #MDAA2157414 Report a problem Bright MLS #MDAA2157414 Report a problem | ||
| 7/22/2003 | Sold | $250,000$121/sqft |
Source: Public Record Report a problem | ||
Public tax history
| Year | Property taxes | Tax assessment |
|---|---|---|
| 2025 | $4,551 +15.6% | $375,133 +4.4% |
| 2024 | $3,935 +4.9% | $359,367 +4.6% |
| 2023 | $3,752 +4.7% | $343,600 +0.2% |
| 2022 | $3,583 +0.2% | $342,900 +0.2% |
| 2021 | $3,576 +0.1% | $342,200 +0.2% |
| 2020 | $3,572 +3.2% | $341,500 |
| 2019 | $3,462 +6.7% | $341,500 +6.8% |
| 2018 | $3,244 +3% | $319,900 +3.5% |
| 2017 | $3,151 | $309,100 +4.5% |
| 2016 | -- | $295,733 +4.7% |
| 2015 | -- | $282,367 +5% |
| 2014 | -- | $269,000 |
| 2013 | -- | $269,000 |
| 2012 | -- | $269,000 -15.6% |
| 2011 | -- | $318,710 |
| 2010 | -- | $318,710 |
| 2009 | -- | $318,710 -4.5% |
| 2008 | -- | $333,580 +15.3% |
| 2007 | -- | $289,290 +18.1% |
| 2006 | -- | $245,000 +22.1% |
| 2005 | -- | $200,710 +10.8% |
| 2004 | -- | $181,206 +12.1% |
| 2003 | -- | $161,703 +13.7% |
| 2002 | -- | $142,200 |
| 2001 | -- | $142,200 |
Find assessor info on the county website
Monthly payment
Est. payment
Payment breakdown
Explore the cost of this home by adjusting the details. Changes won't be saved.Climate risks
Neighborhood: 21114
Nearby schools
Schools provided by the listing agent
- District: Anne Arundel County Public Schools
Source: Bright MLS. This data may not be complete. We recommend contacting the local school district to confirm school assignments for this home.
Similar homes
- $524,9004 bd3 ba2k sqft2316 Weymouth Ln, Crofton, MD 21114For Sale
 MLS ID #MDAA2157288, Jamie Koehler, Cummings & Co. Realtors. Bright MLS
 - $525,0003 bd4 ba1.6k sqft1546 Falstone Ln, Crofton, MD 21114For Sale
 MLS ID #MDAA2153092, Agnes Kongas-Sawera, RE/MAX Leading Edge. Bright MLS
 - $--3 bd3 ba2k sqft1154 Jeffrey Dr, Crofton, MD 21114Auction
 Auction.com 2
 - $499,5003 bd4 ba2.1k sqft2667 Worrell Ct, Crofton, MD 21114For Sale
 MLS ID #MDAA2151856, Harmony Campbell, Coldwell Banker Realty. Bright MLS
 - $519,0003 bd3 ba2.3k sqft1323 Foggy Turn #18, Gambrills, MD 21114For SaleMLS ID #MDAA2157166, Christine Leonard, Redfin Corp. Bright MLS
- $389,9003 bd3 ba1.8k sqftCrofton Square, Crofton, MD 21114For SaleMLS ID #MDAA2157236, Nancy Gowan, Real Broker, LLC. Bright MLS
- $480,0003 bd4 ba1.3k sqftThe Knolls, Crofton, MD 21114For SaleMLS ID #MDAA2152972, Zoleta Caster, Silver River Properties. Bright MLS
- $450,0003 bd3 ba1.6k sqft1605 New Windsor Ct, Crofton, MD 21114For SaleMLS ID #MDAA2155522, Bob Lucido, Keller Williams Lucido Agency. Bright MLS
- $375,0003 bd3 ba1.3k sqft1136 Wickford Ct, Crofton, MD 21114For SaleMLS ID #MDAA2156718, Angie Stiens, TTR Sotheby's International Realty. Bright MLS
- $365,0002 bd3 ba1.3k sqft1130 Wickford Ct, Crofton, MD 21114For SaleMLS ID #MDAA2156182, Michael Kupfer, Cummings & Co. Realtors. Bright MLS
- $485,0003 bd3 ba1.5k sqftCrofton Downs At The Villages, Crofton, MD 21114For SaleMLS ID #MDAA2149044, James Dick, Long & Foster Real Estate, Inc.. Bright MLS
- $475,0003 bd4 ba1.9k sqftLake Louise, Crofton, MD 21114For SaleMLS ID #MDAA2149536, Hamid Echane, Taylor Properties. Bright MLS
- $505,0004 bd2 ba1.7k sqftCrofton Meadows, Crofton, MD 21114For SaleMLS ID #MDAA2149604, Shaun Leway, Berkshire Hathaway HomeServices PenFed Realty. Bright MLS
- $535,0003 bd3 ba2.1k sqft1036 Lily Way, Odenton, MD 21113For SaleMLS ID #MDAA2152774, Laura Gayvert, Compass. Bright MLS
- $369,9003 bd3 ba1.3k sqftCrofton Mews Condo, Crofton, MD 21114For SaleMLS ID #MDAA2152824, Joshua Mast, HomeSource Pro Real Estate. Bright MLS
- $649,0003 bd5 ba2.3k sqft1314 Foggy Turn, Crofton, MD 21114For SaleMLS ID #MDAA2155998, Claire Cianos, Monument Sotheby's International Realty. Bright MLS
- $355,0003 bd3 ba1.3k sqftCrofton Mews Condo, Crofton, MD 21114For SaleMLS ID #MDAA2151784, Kristi Krankowski, RE/MAX One. Bright MLS
- $529,9992 bd4 ba2.4k sqft2418 Killarney Ter, Odenton, MD 21113For SaleMLS ID #MDAA2156236, Ryan Webster, RE/MAX United Real Estate. Bright MLS
- $419,5003 bd3 ba1.5k sqft2517 Log Mill Ct, Crofton, MD 21114For SaleMLS ID #MDAA2144536, Muhammad Ali, HomeSmart. Bright MLS
- $499,9003 bd4 ba2.3k sqft2833 Settlers View Dr, Odenton, MD 21113For SaleMLS ID #MDAA2152794, Poonam Hemnani, Fairfax Realty Premier. Bright MLS
