Nestled on a desirable corner lot in the heart of Crofton, this charming home is situated in a vibrant, family-oriented neighborhood renowned for its top-rated public schools. The main level features a bright and inviting layout, boasting a beautifully appointed kitchen, a cozy dining area, and a spacious living room designed for relaxation. A convenient half-bath completes this floor, while a doorway leads out to a nice deck, the perfect spot for outdoor grilling, morning coffee, or entertaining guests. Upstairs, the second floor offers a peaceful retreat with three generously sized bedrooms and two full bathrooms, including a private primary suite. The versatile, fully finished basement adds incredible value, featuring a walkout door for easy backyard access and a large flexible room that can easily adapt to your lifestyle as a home gym, private office, or extra bedroom. Complete with an additional half-bath, a dedicated laundry room, and plenty of extra storage space, this turnkey home offers the perfect blend of comfort and convenience in a highly sought-after community.
For sale
Price cut: $4K (9/4)
$475,000
1501 Carlyle Dr, Crofton, MD 21114
3beds
1,994sqft
Townhouse
Built in 1975
-- sqft lot
$474,500 Zestimate®
$238/sqft
$-- HOA
What's special
Additional half-bathDesirable corner lotLarge flexible roomCozy dining areaBeautifully appointed kitchenPrivate primary suiteThree generously sized bedrooms
- 49 days
- 621
- 30
Likely to sell faster than
Zillow last checked:
Listing updated:
Listed by:
Hamid Echane 410-977-8033,
Taylor Properties 301-970-2447
Source: Bright MLS,MLS#: MDAA2149536
Facts & features
Interior
Bedrooms & bathrooms
- Bedrooms: 3
- Bathrooms: 4
- Full bathrooms: 2
- 1/2 bathrooms: 2
- Main level bathrooms: 1
Basement
- Area: 720
Heating
- Forced Air, Natural Gas
Cooling
- Central Air, Electric
Appliances
- Included: Dishwasher, Dryer, Extra Refrigerator/Freezer, Microwave, Oven/Range - Electric, Refrigerator, Washer, Gas Water Heater
Features
- Dining Area, Kitchen - Table Space, Primary Bath(s), Chair Railings, Crown Molding, Recessed Lighting, Floor Plan - Traditional, Dry Wall
- Flooring: Wood
- Windows: Bay/Bow, Double Pane Windows, Low Emissivity Windows
- Basement: Other
- Number of fireplaces: 1
- Fireplace features: Glass Doors, Mantel(s)
Interior area
- Total structure area: 2,174
- Total interior livable area: 1,994 sqft
- Finished area above ground: 1,454
- Finished area below ground: 540
Property
Parking
- Parking features: None
Accessibility
- Accessibility features: None
Features
- Levels: Two
- Stories: 2
- Patio & porch: Deck
- Pool features: None
Details
- Additional structures: Above Grade, Below Grade
- Parcel number: 020245402227566
- Zoning: R15
- Special conditions: Standard
Construction
Type & style
- Home type: Townhouse
- Architectural style: Traditional
- Property subtype: Townhouse
Materials
- Brick
- Foundation: Block
- Roof: Asphalt
Condition
- New construction: No
- Year built: 1975
Utilities & green energy
- Sewer: Public Sewer
- Water: Public
Community & HOA
Community
- Subdivision: Lake Louise
HOA
- Has HOA: Yes
- Amenities included: Common Grounds, Lake
- Services included: Common Area Maintenance, Lawn Care Front, Lawn Care Side, Insurance
Location
- Region: Crofton
Financial & listing details
- Price per square foot: $238/sqft
- Tax assessed value: $405,500
- Annual tax amount: $4,574
- Date on market: 7/18/2026
- Listing agreement: Exclusive Agency
- Ownership: Condominium
Estimated market value
$474,500
$451,000 - $498,000
$2,973/mo
Price history
| Date | Event | Price |
|---|---|---|
| 9/4/2026 | Price change | $475,000-0.8%$238/sqft |
Source:  Bright MLS #MDAA2149536 Report a problem Bright MLS #MDAA2149536 Report a problem | ||
| 7/30/2026 | Price change | $479,000-1.2%$240/sqft |
Source: Bright MLS #MDAA2149536 Report a problem | ||
| 7/22/2026 | Price change | $485,000-2%$243/sqft |
Source: Bright MLS #MDAA2149536 Report a problem | ||
| 7/18/2026 | Listed for sale | $495,000+57.1%$248/sqft |
Source: Bright MLS #MDAA2149536 Report a problem | ||
| 12/7/2016 | Sold | $315,000$158/sqft |
Source: Public Record Report a problem | ||
| 9/10/2016 | Listed for sale | $315,000+26%$158/sqft |
Source: RE/MAX ADVANTAGE REALTY #AA9760467 Report a problem | ||
| 9/5/2012 | Sold | $250,000+4.2%$125/sqft |
Source: Public Record Report a problem | ||
| 5/17/2012 | Listed for sale | $240,000+54.3%$120/sqft |
Source: RE/MAX Realty Services #AA7842711 Report a problem | ||
| 1/31/2000 | Sold | $155,500+11.9%$78/sqft |
Source: Public Record Report a problem | ||
| 8/28/1996 | Sold | $139,000$70/sqft |
Source: Public Record Report a problem | ||
Public tax history
| Year | Property taxes | Tax assessment |
|---|---|---|
| 2025 | $4,992 +27.9% | $380,900 +6.9% |
| 2024 | $3,901 +7.7% | $356,300 +7.4% |
| 2023 | $3,622 +4.6% | $331,700 +0.1% |
| 2022 | $3,463 +0.1% | $331,433 +0.1% |
| 2021 | $3,461 0% | $331,167 +0.1% |
| 2020 | $3,461 +3.5% | $330,900 |
| 2019 | $3,344 +7.1% | $330,900 +7.4% |
| 2018 | $3,123 +3.3% | $307,967 +3.9% |
| 2017 | $3,022 | $296,500 +3.5% |
| 2016 | -- | $286,467 +3.6% |
| 2015 | -- | $276,433 +3.8% |
| 2014 | -- | $266,400 |
| 2013 | -- | $266,400 |
| 2012 | -- | $266,400 -16.5% |
| 2011 | -- | $319,140 +0% |
| 2010 | -- | $319,076 +0% |
| 2009 | -- | $319,013 +0% |
| 2008 | -- | $318,950 +13.8% |
| 2007 | -- | $280,280 +16% |
| 2006 | -- | $241,610 +19.1% |
| 2005 | -- | $202,940 +11% |
| 2004 | -- | $182,842 +12.3% |
| 2003 | -- | $162,746 +14.1% |
| 2002 | -- | $142,650 +0.3% |
| 2001 | -- | $142,280 |
Find assessor info on the county website
Monthly payment
Est. payment
Payment breakdown
Explore the cost of this home by adjusting the details. Changes won't be saved.Climate risks
Neighborhood: 21114
Nearby schools
Schools provided by the listing agent
- High: Arundel
- District: Anne Arundel County Public Schools
Source: Bright MLS. This data may not be complete. We recommend contacting the local school district to confirm school assignments for this home.


Similar homes
- $420,0003 bd3 ba1.3k sqft1728 Whitfield Ct, Crofton, MD 21114For Sale
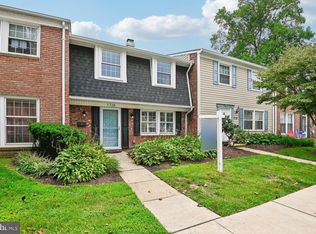
 MLS ID #MDAA2154978, Ryan Briggs, Anne Arundel Properties, Inc.. Bright MLS
 - $479,9993 bd4 ba1.5k sqft12331 Quiet Owl Ln, Bowie, MD 20720For Sale
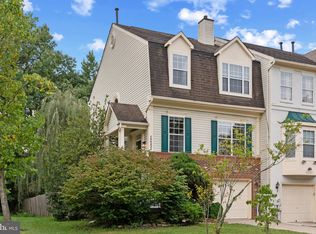 MLS ID #MDPG2213298, Sunok Fastman, Cummings & Co. Realtors. Bright MLS
 - $450,0003 bd2 ba1.5k sqft12223 Fletchertown Rd, Bowie, MD 20720For Sale
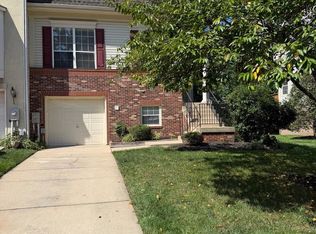 MLS ID #MDPG2217296, ArLancia Williams, Keller Williams Preferred Properties. Bright MLS
 - $--5 bd2 ba1.8k sqft550 Rita Dr, Odenton, MD 21113Auction
 Auction.com 2
 - $480,0004 bd2 ba1.7k sqft12504 Saber Ln, Bowie, MD 20715For SaleMLS ID #MDPG2214504, Jacki Gee-Ferko, Straight Source Real Estate Brokers, LLC. Bright MLS
- $539,8005 bd3 ba2.1k sqft932 Winterhaven Dr, Gambrills, MD 21054For SaleMLS ID #MDAA2142846, Justin Pladna, Picket Fence Properties LLC. Bright MLS
- $475,0004 bd3 ba1.8k sqft15607 Peyton Ct, Bowie, MD 20716For SaleMLS ID #MDPG2216302, David L Norkus, Choice Properties, Inc.. Bright MLS
- $449,9993 bd4 ba1.9k sqft16012 Edgeview Ter, Bowie, MD 20716For SaleMLS ID #MDPG2212790, Carl Harper, Samson Properties. Bright MLS
- $479,9993 bd4 ba2.1k sqft2015 Featherwood St, Silver Spring, MD 20904For SaleMLS ID #MDMC2249636, Ethan Gomez, Smart Realty, LLC. Bright MLS
- $459,0004 bd2 ba1.8k sqft10405 New Hampshire Ave, Silver Spring, MD 20903For SaleMLS ID #MDMC2253934, Jeremy McDonough, Mr. Lister Realty. Bright MLS
- $455,0005 bd3 ba1.9k sqft105 Albert Dr, Glen Burnie, MD 21060For SaleMLS ID #MDAA2155304, Sergio Contreras Perdomo, Samson Properties. Bright MLS
- $575,0003 bd3 ba2.1k sqft11814 N Lincoln Ave, Beltsville, MD 20705For SaleMLS ID #MDPG2215238, Suzanne Haversack, Cummings & Co. Realtors. Bright MLS
- $580,0003 bd4 ba2.3k sqft15601 Swanscombe Loop, Upper Marlboro, MD 20774For SaleMLS ID #MDPG2217536, Shea Johnson Farmer-Johnson, Home Source Real Estate Solutions. Bright MLS
- $485,0004 bd2 ba1.5k sqft8608 Portsmouth Dr, Laurel, MD 20708For SaleMLS ID #MDPG2209002, German Llerena, RLAH @properties. Bright MLS
- $539,9003 bd3 ba1.9k sqft414 Valeview Ln, Millersville, MD 21108For SaleMLS ID #MDAA2154294, Bob Chew, Samson Properties. Bright MLS
