Welcome to this beautifully maintained 4-level townhouse located in the heart of Lanham! This impressive home offers 4 bedrooms, 2 full bathrooms, and 2 convenient half baths, making it the perfect fit for families or anyone seeking extra space to live and work comfortably. Step inside to find a bright and open layout with ample natural light throughout. The modern kitchen flows seamlessly into the living and dining areas—ideal for entertaining or relaxing at home. On the upper levels, you'll find well-appointed bedrooms, including a large primary suite with its own private bath. Enjoy the outdoors from your private deck, perfect for morning coffee or evening gatherings. Whether you're hosting guests or simply enjoying quiet time, this home has the space and flexibility to match your lifestyle. Conveniently located near major commuter routes, shopping, dining, and schools—this townhouse combines comfort, space, and accessibility in one beautiful package. Don’t miss your chance to call 7200 Wood Meadow Way home!
For sale
Price increase: $31K (9/28)
$450,000
7200 Wood Meadow Way, Lanham, MD 20706
4beds
2,300sqft
Townhouse
Built in 2016
1,537 Square Feet Lot
$450,300 Zestimate®
$196/sqft
$110/mo HOA
What's special
Modern kitchenAmple natural light throughoutWell-appointed bedroomsBright and open layout
- 303 days
- 256
- 9
Zillow last checked:
Listing updated:
Listed by:
gyimah kyei 301-325-8476,
Keller Williams Preferred Properties 240-737-5000,
Listing Team: Gk Legacy Group, Co-Listing Agent: Sachi Greene-Dover 202-855-4509,
Keller Williams Preferred Properties
Source: Bright MLS,MLS#: MDPG2155412
Facts & features
Interior
Bedrooms & bathrooms
- Bedrooms: 4
- Bathrooms: 4
- Full bathrooms: 2
- 1/2 bathrooms: 2
- Main level bathrooms: 1
Basement
- Area: 790
Heating
- Forced Air, Natural Gas
Cooling
- Central Air, Electric
Appliances
- Included: Electric Water Heater
Features
- Basement: Connecting Stairway,Front Entrance,Full,Finished,Garage Access,Heated,Improved,Exterior Entry,Rear Entrance,Walk-Out Access
- Has fireplace: No
Interior area
- Total structure area: 3,090
- Total interior livable area: 2,300 sqft
- Finished area above ground: 2,300
- Finished area below ground: 0
Property
Parking
- Total spaces: 2
- Parking features: Garage Faces Rear, Built In, Concrete, Attached
- Attached garage spaces: 2
- Has uncovered spaces: Yes
Accessibility
- Accessibility features: None
Features
- Levels: Four
- Stories: 4
- Pool features: None
Lot
- Size: 1,537 Square Feet
Details
- Additional structures: Above Grade, Below Grade
- Parcel number: 17145572884
- Zoning: CGO
- Special conditions: Short Sale
Construction
Type & style
- Home type: Townhouse
- Architectural style: Colonial
- Property subtype: Townhouse
Materials
- Frame
- Foundation: Slab
Condition
- New construction: No
- Year built: 2016
Utilities & green energy
- Sewer: Public Sewer
- Water: Public
Community & HOA
Community
- Subdivision: Wood Glen
HOA
- Has HOA: Yes
- HOA fee: $110 monthly
Location
- Region: Lanham
Financial & listing details
- Price per square foot: $196/sqft
- Tax assessed value: $441,200
- Annual tax amount: $6,286
- Date on market: 12/17/2025
- Listing agreement: Exclusive Right To Sell
- Listing terms: Cash,Conventional,FHA,VA Loan
- Ownership: Fee Simple
Estimated market value
$450,300
$428,000 - $473,000
$3,619/mo
Price history
| Date | Event | Price |
|---|---|---|
| 9/28/2026 | Price change | $450,000+7.4%$196/sqft |
Source:  Bright MLS #MDPG2155412 Report a problem Bright MLS #MDPG2155412 Report a problem | ||
| 6/3/2026 | Pending sale | $419,000$182/sqft |
Source: Bright MLS #MDPG2155412 Report a problem | ||
| 5/25/2026 | Price change | $419,000-4.6%$182/sqft |
Source: Bright MLS #MDPG2155412 Report a problem | ||
| 5/5/2026 | Listed for sale | $439,000$191/sqft |
Source: Bright MLS #MDPG2155412 Report a problem | ||
| 12/31/2025 | Pending sale | $439,000$191/sqft |
Source: Bright MLS #MDPG2155412 Report a problem | ||
| 12/17/2025 | Listed for sale | $439,000-16.4%$191/sqft |
Source: Bright MLS #MDPG2155412 Report a problem | ||
| 9/5/2022 | Listing removed | $525,000$228/sqft |
Source: Bright MLS #MDPG2031148 Report a problem | ||
| 3/30/2022 | Listing removed | -- |
Source:  Long & Foster Broker Feed Report a problem Long & Foster Broker Feed Report a problem | ||
| 2/13/2022 | Listed for sale | $525,000+33.8%$228/sqft |
Source: Bright MLS #MDPG2031148 Report a problem | ||
| 12/8/2017 | Sold | $392,320$171/sqft |
Source: Public Record Report a problem | ||
Public tax history
| Year | Property taxes | Tax assessment |
|---|---|---|
| 2026 | $6,935 | $454,400 +3% |
| 2025 | $6,935 +47.4% | $441,200 +4.3% |
| 2024 | $4,704 +4.5% | $423,033 +4.5% |
| 2023 | $4,502 +4.7% | $404,867 +4.7% |
| 2022 | $4,300 +5.3% | $386,700 +5.3% |
| 2021 | $4,084 +5.6% | $367,267 +5.6% |
| 2020 | $3,868 -20.7% | $347,833 +5.9% |
| 2019 | $4,880 | $328,400 |
| 2018 | $4,880 | $328,400 |
| 2017 | $4,880 | $328,400 +2832.1% |
| 2016 | -- | $11,200 |
Find assessor info on the county website
Monthly payment
Est. payment
Payment breakdown
Explore the cost of this home by adjusting the details. Changes won't be saved.Climate risks
Neighborhood: 20706
Nearby schools
Schools provided by the listing agent
- District: Prince George's County Public Schools
Source: Bright MLS. This data may not be complete. We recommend contacting the local school district to confirm school assignments for this home.
Similar homes
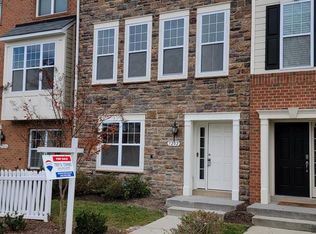
- $465,0003 bd4 ba2.4k sqft7206 Wood Meadow Way, Lanham, MD 20706For Sale

 MLS ID #MDPG2213312, Jenny Nalley, Keller Williams Realty. Bright MLS
 - $518,0004 bd3 ba2.8k sqft9307 Geaton Park Pl, Lanham, MD 20706For Sale
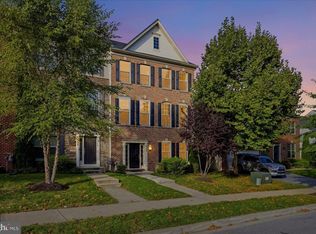 MLS ID #MDPG2221724, Kate Herzig, EXP Realty, LLC. Bright MLS
 - $378,0002 bd3 ba1.5k sqft6924 Woodstream Ln, Lanham, MD 20706For Sale
 MLS ID #MDPG2220660, Yee Fung, Info Realty. Bright MLS
 - $--3 bd3 ba1.6k sqft9100 Ruby Lockhart Blvd #1, Lanham, MD 20706Auction
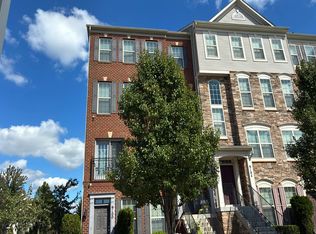 Auction.com 2
 - $388,0003 bd3 ba1.6k sqft9625 Block St, Lanham, MD 20706For SaleMLS ID #MDPG2214738, Charnise Carter, Realty One Group Performance, LLC. Bright MLS
- $435,0004 bd4 ba2.2k sqft10630 High Beam Ct, Columbia, MD 21044For SaleMLS ID #MDHW2073472, Don Fitzgerald, RE/MAX Advantage Realty. Bright MLS
- $449,9993 bd4 ba1.9k sqft16012 Edgeview Ter, Bowie, MD 20716For SaleMLS ID #MDPG2212790, Carl Harper, Samson Properties. Bright MLS
- $424,9993 bd4 ba1.7k sqft522 Tailgate Ter, Landover, MD 20785For SaleMLS ID #MDPG2204848, Mr. Thomas Rozario, FAB Realty LLC. Bright MLS
- $419,9004 bd3 ba1.3k sqft65 Ridge Rd Unit B, Greenbelt, MD 20770For SaleMLS ID #MDPG2219578, Richard Cantwell, Town Center Realty & Associates, Inc. Bright MLS
- $455,0004 bd3 ba1.7k sqft6158 Starburn Path, Columbia, MD 21045For SaleMLS ID #MDHW2074974, Hyden Harnarine, Samson Properties. Bright MLS
- $419,9003 bd3 ba1.7k sqft9623 Fagan Dr, Bowie, MD 20721For SaleMLS ID #MDPG2214806, Melanie Gamble, 212 Degrees Realty, LLC. Bright MLS
- $450,0003 bd3 ba1.9k sqft8145 Shoal Creek Dr, Laurel, MD 20724For SaleMLS ID #MDAA2150934, LaChon Dade, Keller Williams Preferred Properties. Bright MLS
- $450,0003 bd3 ba2k sqft9215 Howland Rd, Laurel, MD 20723For SaleMLS ID #MDHW2073948, Nathan Murray, RE/MAX Executive. Bright MLS
- $550,0003 bd4 ba2.4k sqft7778 Willow Oak Ct, Hanover, MD 21076For SaleMLS ID #MDAA2154094, Kelli Kulnich, Cummings & Co. Realtors. Bright MLS
- $455,0004 bd3 ba2.9k sqft1338 Hill Born Dr, Hanover, MD 21076For SaleMLS ID #MDAA2155088, David Vane, Weichert Realtors - McKenna & Vane. Bright MLS
- $499,9003 bd4 ba2.2k sqft2524 Piney Pass Way, Odenton, MD 21113For SaleMLS ID #MDAA2158460, Steven Murphy, Berkshire Hathaway HomeServices PenFed Realty. Bright MLS
