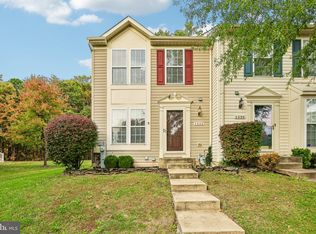
Nestled in the desirable Piney Orchard community, this exquisite End-of-Group townhouse offers a harmonious blend of luxury and comfort. With 2,280 square feet of meticulously finished space, this home features three spacious bedrooms and three and a half elegantly appointed bathrooms, including an oversized primary suite with a jetted soaking tub and walk-in closet, perfect for unwinding after a long day. Step inside to discover an inviting open floor plan that seamlessly connects the living and dining areas, enhanced by the rear extension on all 3 levels! The Family Room offers a cozy fireplace creating a warm ambiance for gatherings. The gourmet kitchen is a chef's dream, boasting an island, ample table space, and high-end appliances, including a built-in microwave and dishwasher, ensuring culinary delights are just a step away. The fully finished basement offers additional living space with a walkout entrance, ideal for entertaining or relaxation. Outside, enjoy the community's lush open spaces and well-maintained sidewalks, perfect for leisurely strolls. The private deck invites you to savor morning coffee or evening sunsets in your rear yard. With access to exceptional community amenities, including pools, fitness centers, and recreational facilities, this home embodies an exclusive lifestyle. Also be conveniently across from the Community Sports Fields! Two assigned parking spaces add convenience to your daily routine. Experience the perfect blend of luxury and community in this stunning residence, where every detail has been thoughtfully curated for your comfort and enjoyment! This home is a MUST SEE!!
For sale
$499,900
2524 Piney Pass Way, Odenton, MD 21113
3beds
2,280sqft
Townhouse
Built in 2003
2,250 Square Feet Lot
$496,600 Zestimate®
$219/sqft
$75/mo HOA
What's special
Walk-in closetEnd-of-group townhousePrivate deckHigh-end appliancesAmple table spaceGourmet kitchenOversized primary suite
- 27 days
- 626
- 64
Zillow last checked:
Listing updated:
Listed by:
Steven Murphy 410-404-4393,
Berkshire Hathaway HomeServices PenFed Realty 410-647-8000
Source: Bright MLS,MLS#: MDAA2158460
Facts & features
Interior
Bedrooms & bathrooms
- Bedrooms: 3
- Bathrooms: 4
- Full bathrooms: 3
- 1/2 bathrooms: 1
- Main level bathrooms: 1
Basement
- Area: 840
Heating
- Heat Pump, Natural Gas
Cooling
- Other, Electric
Appliances
- Included: Microwave, Dishwasher, Disposal, Dryer, Exhaust Fan, Ice Maker, Refrigerator, Cooktop, Washer, Water Heater, Gas Water Heater
- Laundry: In Basement, Lower Level
Features
- Attic, Soaking Tub, Bathroom - Tub Shower, Ceiling Fan(s), Combination Dining/Living, Family Room Off Kitchen, Open Floorplan, Floor Plan - Traditional, Eat-in Kitchen, Kitchen Island, Kitchen - Table Space, Primary Bath(s), Walk-In Closet(s)
- Flooring: Carpet
- Basement: Connecting Stairway,Partial,Full,Finished,Heated,Improved,Exterior Entry,Rear Entrance,Walk-Out Access
- Number of fireplaces: 1
- Fireplace features: Glass Doors, Gas/Propane
Interior area
- Total structure area: 2,520
- Total interior livable area: 2,280 sqft
- Finished area above ground: 1,680
- Finished area below ground: 600
Property
Parking
- Total spaces: 2
- Parking features: Assigned, Off Street, Parking Lot
- Details: Assigned Parking
Accessibility
- Accessibility features: None
Features
- Levels: Three
- Stories: 3
- Patio & porch: Deck
- Exterior features: Bump-outs, Sidewalks, Street Lights
- Pool features: Community
- Spa features: Bath
- Fencing: Board,Back Yard,Privacy
Lot
- Size: 2,250 Square Feet
- Features: Adjoins - Open Space, Corner Lot, Rear Yard
Details
- Additional structures: Above Grade, Below Grade
- Parcel number: 020457190214182
- Zoning: DD
- Special conditions: Standard
Construction
Type & style
- Home type: Townhouse
- Architectural style: Colonial
- Property subtype: Townhouse
Materials
- Vinyl Siding
- Foundation: Block
- Roof: Architectural Shingle
Condition
- Excellent
- New construction: No
- Year built: 2003
Utilities & green energy
- Sewer: Public Sewer
- Water: Public
Community & HOA
Community
- Subdivision: Piney Orchard
HOA
- Has HOA: Yes
- Amenities included: Basketball Court, Bike Trail, Common Grounds, Community Center, Fitness Center, Jogging Path, Pool, Pool Mem Avail, Tot Lots/Playground, Party Room, Indoor Pool
- Services included: Common Area Maintenance, Pool(s), Snow Removal, Reserve Funds, Management, Health Club, Recreation Facility
- HOA fee: $225 quarterly
Location
- Region: Odenton
Financial & listing details
- Price per square foot: $219/sqft
- Tax assessed value: $444,767
- Annual tax amount: $5,272
- Date on market: 10/7/2026
- Listing agreement: Exclusive Right To Sell
- Ownership: Fee Simple
Estimated market value
$496,600
$472,000 - $521,000
$3,129/mo
Price history
| Date | Event | Price |
|---|---|---|
| 10/24/2026 | Listed for rent | $2,750$1/sqft |
Source: Zillow Rentals Report a problem | ||
| 10/7/2026 | Listed for sale | $499,900+35.1%$219/sqft |
Source:  Bright MLS #MDAA2158460 Report a problem | ||
| 6/16/2026 | Sold | $370,000-17.8%$162/sqft |
Source: Public Record Report a problem | ||
| 12/7/2024 | Listing removed | $449,900$197/sqft |
Source: Bright MLS #MDAA2094754 Report a problem | ||
| 11/12/2024 | Price change | $449,900-2%$197/sqft |
Source: Bright MLS #MDAA2094754 Report a problem | ||
| 10/25/2024 | Price change | $459,000-5.4%$201/sqft |
Source: Bright MLS #MDAA2094754 Report a problem | ||
| 9/22/2024 | Price change | $485,000-4.9%$213/sqft |
Source: Bright MLS #MDAA2094754 Report a problem | ||
| 9/18/2024 | Listed for sale | $510,000+83.7%$224/sqft |
Source: Bright MLS #MDAA2094754 Report a problem | ||
| 3/5/2003 | Sold | $277,615$122/sqft |
Source: Public Record Report a problem | ||
Public tax history
| Year | Property taxes | Tax assessment |
|---|---|---|
| 2026 | $4,000 +2.8% | $444,767 +7.2% |
| 2025 | $3,892 -10.4% | $414,800 +4.5% |
| 2024 | $4,345 +5% | $396,833 +4.7% |
| 2023 | $4,137 +9.7% | $378,867 +5% |
| 2022 | $3,771 | $360,900 |
| 2021 | $3,771 -0.1% | $360,900 |
| 2020 | $3,775 -4.2% | $360,900 -4.1% |
| 2019 | $3,940 +4.8% | $376,300 +1.5% |
| 2018 | $3,761 +0.9% | $370,900 +1.5% |
| 2017 | $3,726 | $365,500 +1.5% |
| 2016 | -- | $360,100 +3.4% |
| 2015 | -- | $348,300 +3.5% |
| 2014 | -- | $336,500 +3.6% |
| 2013 | -- | $324,700 |
| 2012 | -- | $324,700 |
| 2011 | -- | $324,700 -13.6% |
| 2010 | -- | $375,610 +3.9% |
| 2009 | -- | $361,500 +4.1% |
| 2008 | -- | $347,390 +4.2% |
| 2007 | -- | $333,280 +14.7% |
| 2006 | -- | $290,482 +17.3% |
| 2005 | -- | $247,686 +20.9% |
| 2004 | -- | $204,890 +4.5% |
| 2003 | -- | $196,136 +1783% |
| 2002 | -- | $10,416 |
Find assessor info on the county website
Monthly payment
Est. payment
Payment breakdown
Explore the cost of this home by adjusting the details. Changes won't be saved.Climate risks
Neighborhood: 21113
Nearby schools
Schools provided by the listing agent
- Elementary: Four Seasons
- Middle: Arundel
- High: Arundel
- District: Anne Arundel County Public Schools
Source: Bright MLS. This data may not be complete. We recommend contacting the local school district to confirm school assignments for this home.
Similar homes
- $489,9003 bd4 ba2k sqft916 Deerberry Ct, Odenton, MD 21113For Sale

 MLS ID #MDAA2157690, Chase Kincer, LPT Realty, LLC. Bright MLS
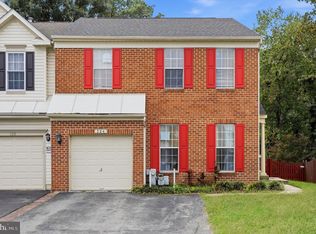
- $499,0003 bd4 ba1.6k sqft324 Regiment Ct, Odenton, MD 21113For Sale
 MLS ID #MDAA2157824, Ms. Kristina Boyd, Keller Williams Preferred Properties. Bright MLS
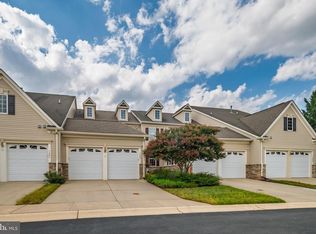
- $555,0004 bd4 ba2k sqft7662 Porcelain Tile Ct, Odenton, MD 21113For Sale
 MLS ID #MDAA2155320, Bryan Gamble, Gamble Realty, Inc. Bright MLS
- $395,0003 bd3 ba1.9k sqft1532 Falling Brook Ct, Odenton, MD 21113For Sale
 MLS ID #MDAA2160290, Jessica Young-Stewart, RE/MAX Executive. Bright MLS
- $539,0003 bd4 ba2.1k sqft320 Mount Vernon Ave, Odenton, MD 21113For SaleMLS ID #MDAA2156994, Song Hong, Turn Key Homes Litmited Libability. Bright MLS
- $469,0004 bd4 ba2.2k sqft1625 Benoli Ct, Odenton, MD 21113For SaleMLS ID #MDAA2150312, Amelia Whitman, Long & Foster Real Estate, Inc.. Bright MLS
- $369,9993 bd3 ba1.8k sqft127 Hidden Hill Cir, Odenton, MD 21113For SaleMLS ID #MDAA2160172, Jay Blackmon, RE/MAX United Real Estate. Bright MLS
- $445,0003 bd3 ba2.4k sqft364 Chessington Dr, Odenton, MD 21113For SaleMLS ID #MDAA2158118, Jessica Young-Stewart, RE/MAX Executive. Bright MLS
- $525,0004 bd4 ba2.2k sqft2432 Knapps Way, Odenton, MD 21113For SaleMLS ID #MDAA2150366, Ashok Kumar, Douglas Realty, LLC. Bright MLS
- $599,0005 bd3 ba2.6k sqft860 Snow Valley Ln, Odenton, MD 21113For SaleMLS ID #MDAA2158352, Josh Ducoulombier, ExecuHome Realty. Bright MLS
- $479,5003 bd4 ba2.1k sqft2667 Worrell Ct, Crofton, MD 21114For SaleMLS ID #MDAA2151856, Harmony Campbell, Coldwell Banker Realty. Bright MLS
- $380,0002 bd2 ba1.7k sqft8703 Thornbrook Dr, Odenton, MD 21113For SaleMLS ID #MDAA2157412, Scott Smolen, RE/MAX Leading Edge. Bright MLS
- $385,0002 bd3 ba1.8k sqft2553 Blue Water Blvd, Odenton, MD 21113For SaleMLS ID #MDAA2150306, Scott Swahl, Redfin Corp. Bright MLS
- $475,0003 bd3 ba1.8k sqft8068 Brightwood Ct, Ellicott City, MD 21043For SaleMLS ID #MDHW2075952, Brandon Hoffman, Redfin Corp. Bright MLS
- $374,9903 bd3 ba1.3k sqft522 Meadowmist Way, Odenton, MD 21113For SaleMLS ID #MDAA2154126, Allison Puhalla, Samson Properties. Bright MLS
- $729,0004 bd4 ba2k sqft2303 Blue Plum Ct, Odenton, MD 21113For SaleMLS ID #MDAA2157858, Jen Gruber, RE/MAX Leading Edge. Bright MLS
- $515,0003 bd3 ba2.1k sqft1748 Theale Way, Hanover, MD 21076For SaleMLS ID #MDAA2151762, KEITH JANG, Northrop Realty. Bright MLS
- $339,9002 bd3 ba1.3k sqft8619 Willow Leaf Ln, Odenton, MD 21113For SaleMLS ID #MDAA2156296, Jim Schaecher, Keller Williams Flagship. Bright MLS
- $449,0003 bd3 ba2k sqft3020 Button Bush Ln, Laurel, MD 20724For SaleMLS ID #MDAA2158068, Bea Le, Realty ONE Group Capital. Bright MLS
- $500,0003 bd4 ba2.2k sqft6210 Manchester Way, Elkridge, MD 21075For SaleMLS ID #MDHW2074806, Lisa Kittleman, The KW Collective. Bright MLS
