Skip main navigation
Off market
  • $505,300

    2516 Piney Pass Way, Odenton, MD 21113

    4beds
    2,126sqft
    Townhouse
    Built in 2003
    1,742 Square Feet Lot
    $505,300 Zestimate®
    $238/sqft
    $3,188 Estimated rent

    Home value

    $505,300

    $480,000 - $531,000

    $3,188/mo

    Zestimate® history
    Loading
    Loading...

    Owner options

    List your home for rent

    $3,188/mo

    Rent Zestimate®

    Find your next renter with Zillow Rental Manager. Plus, with online applications, you can quickly screen prospective tenants – for free.

    Learn more

    $3,188/mo

    Rent Zestimate®

    Refinance and save

    $3,106/mo

    Est. payment

    Refinancing to a lower rate could help reduce your monthly payments and save thousands over the life of the loan.

    See today's rates

    $3,106/mo

    Est. payment

    Explore your selling options

    Work with a Zillow partner agent

    Leverage their expertise and Zillow's premium Showcase listings to get your home seen by more buyers.

    Get started

    List with your own agent

    Get your home in front of millions of buyers by listing it on Zillow.

    Learn how to do it

    Sell it yourself

    Take full control of how buyers see your home on Zillow by listing For Sale by Owner (FSBO).

    List your home

    What's special

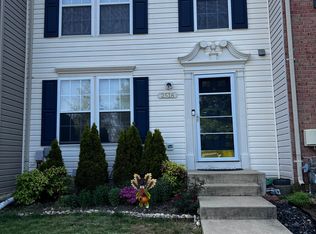

    3 LEVEL BUMPOUT TH!!! BRICK FRONT Piney Orchard! 4 Bedrooms/3 Full Baths/1/2 Bath. NEW HVAC!! EAT-IN KITCHEN w/ISLAND, HARDWOOD FLs, REC LIGHTS! NEW SS stove & DW, PANTRY! Bumpout SUNRM or DR w/HARDWWOOD FL. EAT-IN AREA W/SLIDER2DECK! MBA W/DBL VANITY/SOAK TUB! FIN W/O BSMT w/BRAND NEW NEUTRAL CARPET, FULL BA & BONUS BUMPOUT used as 4TH BR/DEN/OFFICE? FENCED IN BACKYRD w/gate.MID-DEC SETTLEMENT!

    This property is off market, which means it's not currently listed for sale or rent on Zillow. This may be different from what's available on other websites or public sources.
    Facts & features

    Interior

    Bedrooms & bathrooms
    • Bedrooms: 4
    • Bathrooms: 4
    • Full bathrooms: 3
    • 1/2 bathrooms: 1
    Heating
    • Forced air
    Cooling
    • Central
    Appliances
    • Included: Dryer, Microwave, Refrigerator, Washer
    Features
    • Basement: Finished
    Interior area
    • Total interior livable area: 2,126 sqft

    Property

    Features
    • Exterior features: Brick
    Lot
    • Size: 1,742 sqft
    Details
    • Parcel number: 0457190214178

    Construction

    Type & style
    • Home type: Townhouse
    Materials
    • Roof: Shake / Shingle
    Condition
    • Year built: 2003

    Community & neighborhood

    Location
    • Region: Odenton

    HOA & financial

    HOA
    • Has HOA: Yes
    • HOA fee: $74 monthly

    Other

    Other facts
    • HOA: Y
    • Amenities: Drapery Rods, Home Warranty, Wood Floors, Washer / Dryer Hookup, Tub - Soaking, Bathroom(s) - Ceramic Tile, Master Bathroom - Separate Shower, Closet - Master Bedroom Walk-in, Master Bedroom - Full Bathroom, Shades / Blinds, Wall to Wall Carpeting, Vanities - Double, Attached Master Bathroom, Master Bathroom - Separate Tub, Attic - Access Only
    • Dining Kitchen: Kit-Island, Kit-Table Space, Kit-Dining Combo, Eat-In Kitchen
    • HOA Payment Freq: Quarterly
    • Parking: Unassigned, Assigned, Prk Space Cnvys, Faces Front
    • Locale Listing Status: CNTG/NO KO
    • Listing Status: Pending
    • SubSystemLocale: MRIS_MAIN
    • SystemLocale: MRIS

    Price history

    DateEventPrice
    12/21/2016Sold$351,500+0.5%$165/sqft
    Source: Public Record Report a problem
    11/15/2016Pending sale$349,900$165/sqft
    Source: RE/MAX Leading Edge #AA9796555 Report a problem
    11/12/2016Listed for sale$349,900$165/sqft
    Source: RE/MAX Leading Edge #AA9796555 Report a problem
    11/7/2016Pending sale$349,900$165/sqft
    Source: RE/MAX Leading Edge #AA9796555 Report a problem
    10/26/2016Listed for sale$349,900+11.1%$165/sqft
    Source: RE/MAX Leading Edge #AA9796555 Report a problem
    5/14/2012Sold$315,000-2.9%$148/sqft
    Source: Public Record Report a problem
    2/8/2012Listed for sale$324,500-3.1%$153/sqft
    Source: Coldwell Banker Residential Brokerage - Crofton #AA7768967 Report a problem
    9/27/2004Sold$335,000+29.9%$158/sqft
    Source: Public Record Report a problem
    3/21/2003Sold$257,815$121/sqft
    Source: Public Record Report a problem

    Public tax history

    YearProperty taxesTax assessment
    2025$465 -88.7%$393,400 +4.4%
    2024$4,127 +4.9%$376,933 +4.6%
    2023$3,936 +9.5%$360,467 +4.8%
    2022$3,595 $344,000
    2021$3,595 -0.1%$344,000
    2020$3,598 -1.1%$344,000 -1%
    2019$3,637 +5%$347,400 +1.7%
    2018$3,465 +1.2%$341,733 +1.7%
    2017$3,426 $336,067 +1.7%
    2016-- $330,400 +2.9%
    2015-- $321,233 +2.9%
    2014-- $312,067 +3%
    2013-- $302,900
    2012-- $302,900
    2011-- $302,900 -15.3%
    2010-- $357,690 +4.7%
    2009-- $341,726 +4.9%
    2008-- $325,763 +5.2%
    2007-- $309,800 +14.7%
    2006-- $270,010 +17.3%
    2005-- $230,220 +20.9%
    2004-- $190,430 +4.5%
    2003-- $182,196 +1649.2%
    2002-- $10,416

    Find assessor info on the county website

    Neighborhood: 21113

    Nearby schools

    GreatSchools rating
    Get a cash offer in 3 minutes
    Find out how much your home could sell for in as little as 3 minutes with a no-obligation cash offer.
    Estimated market value
    $505,300
    Get a cash offer in 3 minutes
    Find out how much your home could sell for in as little as 3 minutes with a no-obligation cash offer.
    Estimated market value
    $505,300