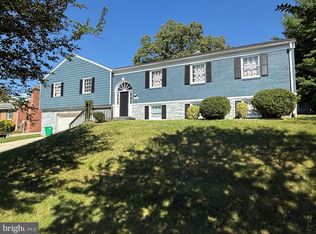
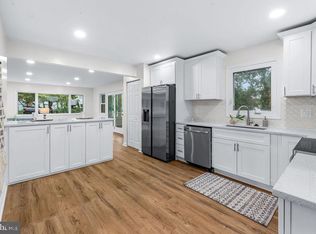
Welcome to Four Seasons Estates! This wonderfully maintained 5-bedroom (The 5th bedroom is located in the lower level and offers flexible use as a home office, guest room, hobby room, or additional living space), 3-full-bath home offers four spacious levels, giving you plenty of room to spread out and flexibility for everyday living. The home is crisp and clean throughout with a number of tasteful updates, along with a fenced rear yard and deck that’s perfect for relaxing, entertaining, or enjoying time outside. The location is hard to beat, with convenient access to Fort Meade, the MARC Train, shopping, dining, and everyday conveniences. Waugh Chapel Elementary and the Waugh Chapel swimming pool are also just a short walk away. An added bonus—the seller has an assumable mortgage with an interest rate of just 2.25%, subject to lender approval and buyer qualification! A spacious, well-cared-for home in a convenient location with a financing opportunity that's hard to find! Some photos have been virtually staged
For sale
$615,000
860 Snow Valley Ln, Odenton, MD 21113
5beds
2,648sqft
Single Family Residence
Built in 1993
7,140 Square Feet Lot
$-- Zestimate®
$232/sqft
$23/mo HOA
What's special
Fenced rear yardTasteful updatesCrisp and clean throughoutFour spacious levels
- 5 hours
- 57
- 11
Zillow last checked:
Listing updated:
Listed by:
Josh Ducoulombier 410-428-5216,
ExecuHome Realty 4436323000
Source: Bright MLS,MLS#: MDAA2158352
Facts & features
Interior
Bedrooms & bathrooms
- Bedrooms: 5
- Bathrooms: 3
- Full bathrooms: 3
Basement
- Area: 888
Heating
- Forced Air, Natural Gas
Cooling
- Central Air, Ceiling Fan(s), Electric
Appliances
- Included: Microwave, Dishwasher, Disposal, Dryer, Exhaust Fan, Oven/Range - Electric, Refrigerator, Washer, Gas Water Heater
- Laundry: Lower Level, Has Laundry
Features
- Ceiling Fan(s), Combination Kitchen/Dining, Family Room Off Kitchen, Primary Bath(s), Dry Wall
- Flooring: Hardwood, Other, Carpet
- Doors: Six Panel, Storm Door(s)
- Windows: Double Pane Windows
- Basement: Other,Walk-Out Access,Full,Finished,Improved,Sump Pump
- Number of fireplaces: 1
- Fireplace features: Mantel(s), Wood Burning
Interior area
- Total structure area: 2,648
- Total interior livable area: 2,648 sqft
- Finished area above ground: 1,760
- Finished area below ground: 888
Property
Parking
- Total spaces: 3
- Parking features: Garage Faces Front, Garage Door Opener, Inside Entrance, Concrete, Attached, Driveway, Off Street, On Street
- Attached garage spaces: 1
- Uncovered spaces: 2
Accessibility
- Accessibility features: None
Features
- Levels: Multi/Split,Four
- Stories: 4
- Exterior features: Sidewalks
- Pool features: None
- Fencing: Back Yard,Wood
Lot
- Size: 7,140 Square Feet
- Features: Front Yard, Rear Yard, Corner Lot/Unit
Details
- Additional structures: Above Grade, Below Grade
- Parcel number: 020429590067074
- Zoning: RESIDENTIAL
- Special conditions: Standard
Construction
Type & style
- Home type: SingleFamily
- Property subtype: Single Family Residence
Materials
- Aluminum Siding
- Foundation: Block, Permanent
- Roof: Architectural Shingle
Condition
- Very Good,Excellent
- New construction: No
- Year built: 1993
Utilities & green energy
- Sewer: Public Sewer
- Water: Public
- Utilities for property: Cable Connected, Natural Gas Available
Community & HOA
Community
- Subdivision: Four Seasons Estates
HOA
- Has HOA: Yes
- HOA fee: $276 annually
Location
- Region: Odenton
Financial & listing details
- Price per square foot: $232/sqft
- Tax assessed value: $598,300
- Annual tax amount: $6,385
- Date on market: 10/8/2026
- Listing agreement: Exclusive Right To Sell
- Listing terms: Conventional,Cash,FHA,VA Loan
- Ownership: Fee Simple
- Road surface type: Paved
Estimated market value
Not available
Estimated sales range
Not available
Not available
Price history
| Date | Event | Price |
|---|---|---|
| 10/8/2026 | Listed for sale | $615,000+38.5%$232/sqft |
Source:  Bright MLS #MDAA2158352 Report a problem Bright MLS #MDAA2158352 Report a problem | ||
| 8/25/2023 | Listing removed | -- |
Source: Zillow Rentals Report a problem | ||
| 8/15/2023 | Price change | $3,100-3.1%$1/sqft |
Source: Zillow Rentals Report a problem | ||
| 8/2/2023 | Listed for rent | $3,200$1/sqft |
Source: Zillow Rentals Report a problem | ||
| 7/12/2019 | Sold | $444,000-1.1%$168/sqft |
Source: Public Record Report a problem | ||
| 5/18/2019 | Pending sale | $449,000$170/sqft |
Source: Coldwell Banker Residential Brokerage - Annapolis Church #MDAA398056 Report a problem | ||
| 5/1/2019 | Listed for sale | $449,000+8.2%$170/sqft |
Source: Coldwell Banker Residential Brokerage #MDAA398056 Report a problem | ||
| 9/11/2015 | Sold | $415,000+1.2%$157/sqft |
Source: Public Record Report a problem | ||
| 6/23/2015 | Listed for sale | $409,900+136.9%$155/sqft |
Source: Gamble Realty Inc #AA8674229 Report a problem | ||
| 9/15/1997 | Sold | $173,000$65/sqft |
Source: Public Record Report a problem | ||
Public tax history
| Year | Property taxes | Tax assessment |
|---|---|---|
| 2025 | $6,066 +15.9% | $508,900 +6.4% |
| 2024 | $5,235 +7.2% | $478,100 +6.9% |
| 2023 | $4,885 +12.2% | $447,300 +7.4% |
| 2022 | $4,352 +3.7% | $416,500 +3.7% |
| 2021 | $4,196 +3.8% | $401,567 +3.9% |
| 2020 | $4,044 +3.9% | $386,633 +4% |
| 2019 | $3,892 +7.7% | $371,700 +4.3% |
| 2018 | $3,613 +4% | $356,333 +4.5% |
| 2017 | $3,475 | $340,967 +4.7% |
| 2016 | -- | $325,600 +0% |
| 2015 | -- | $325,500 +0% |
| 2014 | -- | $325,400 +0% |
| 2013 | -- | $325,300 |
| 2012 | -- | $325,300 |
| 2011 | -- | $325,300 -18.7% |
| 2010 | -- | $400,180 +9.5% |
| 2009 | -- | $365,320 +10.5% |
| 2008 | -- | $330,460 +11.8% |
| 2007 | -- | $295,600 +12.8% |
| 2006 | -- | $261,966 +14.7% |
| 2005 | -- | $228,333 +17.3% |
| 2004 | -- | $194,700 +5.4% |
| 2003 | -- | $184,800 +5.7% |
| 2002 | -- | $174,900 +6% |
| 2001 | -- | $165,000 |
Find assessor info on the county website
Monthly payment
Est. payment
Payment breakdown
Explore the cost of this home by adjusting the details. Changes won't be saved.Climate risks
Neighborhood: 21113
Nearby schools
Schools provided by the listing agent
- Elementary: Waugh Chapel
- Middle: Arundel
- High: Arundel
- District: Anne Arundel County Public Schools
Source: Bright MLS. This data may not be complete. We recommend contacting the local school district to confirm school assignments for this home.
Similar homes
- $618,0004 bd4 ba2.5k sqft3603 Burleigh Dr, Bowie, MD 20721For Sale
 MLS ID #MDPG2221332, Tamiko Feltenberger, EXP Realty, LLC. Bright MLS
 - $525,0004 bd4 ba2.2k sqft2432 Knapps Way, Odenton, MD 21113For Sale
 MLS ID #MDAA2150366, Ashok Kumar, Douglas Realty, LLC. Bright MLS
 - $--4 bd3 ba2.6k sqft8013 Silver Fox Dr, Glen Burnie, MD 21061Auction
 Auction.com 2
 - $699,0005 bd4 ba3.3k sqft1204 Dicus Mill Rd, Millersville, MD 21108For Sale
 MLS ID #MDAA2156292, Kobi Enwemnwa, Fairfax Realty Premier. Bright MLS
 - $580,0004 bd3 ba2.2k sqft7804 Jandell Ct, Glen Burnie, MD 21060For SaleMLS ID #MDAA2158408, Nawal Tahri-Joutey, RE/MAX Realty Group. Bright MLS
- $685,0005 bd3 ba2.2k sqft530 Saint Martins Ln, Severna Park, MD 21146For SaleMLS ID #MDAA2155176, Jimmy Rupert, Douglas Realty, LLC. Bright MLS
- $759,0005 bd4 ba2.8k sqft1492 Harwell Ave, Crofton, MD 21114For SaleMLS ID #MDAA2156286, Dee Dee Miller, Paul Wesley Real Estate. Bright MLS
- $550,0005 bd3 ba2.4k sqft9203 Twin Hill Ln, Laurel, MD 20708For SaleMLS ID #MDPG2218972, Jennifer Young, Keller Williams Realty. Bright MLS
- $489,9004 bd2 ba1.5k sqft12043 Twin Cedar Ln, Bowie, MD 20715For SaleMLS ID #MDPG2206728, Towania Riller, Long & Foster Real Estate, Inc.. Bright MLS
- $619,0004 bd4 ba2.7k sqft(Undisclosed Address), Bowie, MD 20720For SaleMLS ID #MDPG2204590, Tamika Johnson, RE/MAX United Real Estate. Bright MLS
- $435,0004 bd3 ba2.3k sqft8601 Snowden Loop, Laurel, MD 20708For SaleMLS ID #MDPG2219166, Suzanne Haversack, Cummings & Co. Realtors. Bright MLS
- $699,0003 bd4 ba2.8k sqft6201 Twenty Year Chase, Columbia, MD 21045For SaleMLS ID #MDHW2074876, Zugell Jamison, Cummings & Co. Realtors. Bright MLS
- $524,9004 bd3 ba2k sqft2316 Weymouth Ln, Crofton, MD 21114For SaleMLS ID #MDAA2157288, Jamie Koehler, Cummings & Co. Realtors. Bright MLS
- $725,0004 bd3 ba2.2k sqft14408 Cantrell Rd, Silver Spring, MD 20905For SaleMLS ID #MDMC2257762, Nancy Wise, Cummings & Co. Realtors. Bright MLS
- $650,0004 bd4 ba2.8k sqft519 Koch Rd, Linthicum, MD 21090For SaleMLS ID #MDAA2157018, Carolyn Wescott, Long & Foster Real Estate, Inc.. Bright MLS
- $598,9004 bd3 ba2.1k sqft12702 Conwood Ct, Upper Marlboro, MD 20772For SaleMLS ID #MDPG2219010, Mr. Kirk Chatman, Fairfax Realty Premier. Bright MLS
- $400,0004 bd3 ba1.8k sqft4717 Ramsgate Ln, Bowie, MD 20715For SaleMLS ID #MDPG2221526, Dru Yokum, Coldwell Banker Realty. Bright MLS
- $450,0003 bd3 ba1.5k sqft937 Fern Trl, Crownsville, MD 21032For SaleMLS ID #MDAA2158148, Kathy May, Synergy Realty. Bright MLS
- $615,0005 bd3 ba2.3k sqft6445 Oaken Door, Columbia, MD 21045For SaleMLS ID #MDHW2073812, Kim Cavaliere, RE/MAX Advantage Realty. Bright MLS
